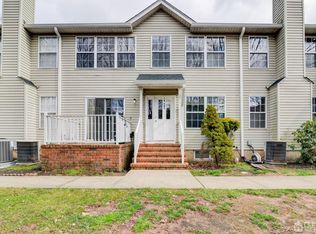
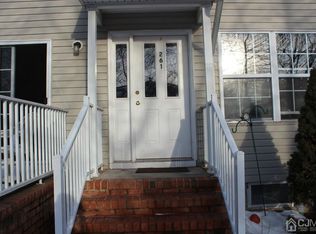

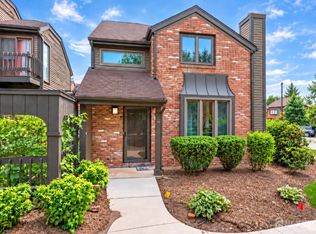
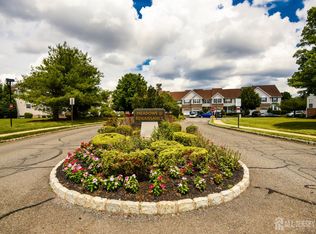
Welcome to this 2021 updated move-in-ready townhouse offering an open-concept floor plan in one of Piscataway's most desirable communities. As we enter, enjoy the abundant natural light and open floor concept. The updated kitchen (2021) features modern finishes, a convenient island, and stainless-steel appliances, including a refrigerator (2017) and gas range (2018), making it ideal for everyday living and entertaining. The spacious primary suite offers a large closet and a beautifully renovated en-suite bathroom (2022) with floor-to-ceiling tiled walls, while both full bathrooms have been tastefully updated with modern finishes. Upstairs features updated carpeting (2016), and full basement with carpeting and painted walls provides flexible space for a home office, gym, or recreation room. This corner unit adds privacy with open green common areas on the front and side of the home. The community roof was replaced just over a year ago, adding long-term value and peace of mind. Residents enjoy a well-maintained HOA, a community swimming pool, tennis courts, and a prime location just 5 minutes from Dunellen Train Station, with easy access to shopping, restaurants, parks, and major highways. This exceptional home combines thoughtful updates, and low-maintenance living.
For sale
Price cut: $10K (9/3)
$559,900
262 Retta Ct, Piscataway, NJ 08854
3beds
1,696sqft
Townhouse
Built in 2001
-- sqft lot
$562,800 Zestimate®
$330/sqft
$-- HOA
What's special
Modern finishesTennis courtsFloor-to-ceiling tiled wallsCorner unit adds privacyAbundant natural lightLarge closetSpacious primary suite
- 47 days
- 1,412
- 63
Zillow last checked:
Listing updated:
Listed by:
DEEPAK BANSAL 201-317-9444,
KELLER WILLIAMS CORNERSTONE
Source: All Jersey MLS,MLS#: 2701738R
Facts & features
Interior
Bedrooms & bathrooms
- Bedrooms: 3
- Bathrooms: 3
- Full bathrooms: 2
- 1/2 bathrooms: 1
Primary bedroom
- Features: 1st Floor, Full Bath, Walk-In Closet(s)
- Level: First
- Area: 209
- Dimensions: 11 x 19
Bedroom 2
- Area: 210
- Dimensions: 15 x 14
Bedroom 3
- Area: 100
- Dimensions: 10 x 10
Bathroom
- Features: Stall Shower and Tub
Dining room
- Features: Living Dining Combo
- Area: 88
- Dimensions: 11 x 8
Family room
- Area: 182
- Length: 13
Kitchen
- Features: Granite/Corian Countertops, Kitchen Exhaust Fan, Not Eat-in Kitchen, Separate Dining Area
- Area: 112
- Dimensions: 14 x 8
Living room
- Area: 231
- Dimensions: 11 x 21
Basement
- Area: 0
Heating
- Central, Forced Air
Cooling
- Central Air
Appliances
- Included: Dishwasher, Dryer, Gas Range/Oven, Exhaust Fan, Microwave, Refrigerator, Range, Washer, Kitchen Exhaust Fan, Gas Water Heater
Features
- Blinds, Cathedral Ceiling(s), Entrance Foyer, Kitchen, Bath Half, Living Room, Dining Room, Family Room, 3 Bedrooms, Bath Full, Bath Main, None
- Flooring: Carpet, Ceramic Tile, Laminate
- Windows: Blinds
- Basement: Full, Storage Space, Utility Room, Laundry Facilities
- Number of fireplaces: 1
- Fireplace features: Wood Burning
Interior area
- Total structure area: 1,696
- Total interior livable area: 1,696 sqft
Video & virtual tour
Property
Parking
- Parking features: Asphalt, Common, Driveway, On Site, Open
- Has uncovered spaces: Yes
Accessibility
- Accessibility features: Stall Shower
Features
- Levels: Two
- Stories: 2
- Patio & porch: Porch, Patio, Enclosed
- Exterior features: Open Porch(es), Patio, Enclosed Porch(es)
- Has private pool: Yes
- Pool features: Outdoor Pool, Private, Indoor
Lot
- Features: Near Shopping, Near Train, Dead - End Street, Wooded
Details
- Parcel number: 170310100000001601C0262
- Zoning: R10A
Construction
Type & style
- Home type: Townhouse
- Architectural style: Townhouse, Two Story
- Property subtype: Townhouse
Materials
- Roof: Asphalt
Condition
- Year built: 2001
Utilities & green energy
- Gas: Natural Gas
- Sewer: Public Sewer
- Water: Public
- Utilities for property: Underground Utilities, Electricity Connected, Natural Gas Connected
Community & HOA
Community
- Features: Outdoor Pool, Indoor Pool, Tennis Court(s)
HOA
- Services included: Management Fee, Common Area Maintenance, Insurance, Maintenance Structure, Reserve Fund, Snow Removal, Trash, Maintenance Fee
- Additional fee info: Maintenance Expense: $341 Monthly
Location
- Region: Piscataway
Financial & listing details
- Price per square foot: $330/sqft
- Tax assessed value: $499,500
- Annual tax amount: $8,881
- Date on market: 8/6/2026
- Ownership: Condominium
- Electric utility on property: Yes
Estimated market value
$562,800
$535,000 - $591,000
$3,273/mo
Price history
| Date | Event | Price |
|---|---|---|
| 9/3/2026 | Price change | $559,900-1.8%$330/sqft |
Source:  All Jersey MLS #2701738R Report a problem All Jersey MLS #2701738R Report a problem | ||
| 8/6/2026 | Listed for sale | $569,900+81.5%$336/sqft |
Source: All Jersey MLS #2701738R Report a problem | ||
| 8/11/2016 | Sold | $314,000-4.8%$185/sqft |
Source:  GSMLS #3287253 Report a problem GSMLS #3287253 Report a problem | ||
| 3/7/2016 | Listed for sale | $329,750+24.4%$194/sqft |
Source: RE/MAX OUR TOWN #1615069 Report a problem | ||
| 1/3/2004 | Sold | $265,000+29.3%$156/sqft |
Source: Public Record Report a problem | ||
| 1/15/2002 | Sold | $205,000+14.6%$121/sqft |
Source: Public Record Report a problem | ||
| 10/4/2001 | Sold | $178,900$105/sqft |
Source: Public Record Report a problem | ||
Public tax history
| Year | Property taxes | Tax assessment |
|---|---|---|
| 2025 | $9,481 +12.3% | $499,500 +12.3% |
| 2024 | $8,442 +6.9% | $444,800 +14.3% |
| 2023 | $7,901 +7% | $389,000 +15.3% |
| 2022 | $7,382 +2.8% | $337,400 +6.8% |
| 2021 | $7,184 -6.5% | $315,800 -5% |
| 2020 | $7,687 +5.7% | $332,500 +4.7% |
| 2019 | $7,270 | $317,700 +2.4% |
| 2018 | $7,270 -0.9% | $310,400 +12.6% |
| 2017 | $7,336 +1.5% | $275,600 |
| 2016 | $7,226 +2.3% | $275,600 |
| 2015 | $7,066 -2.4% | $275,600 |
| 2014 | $7,242 +5% | $275,600 +157.3% |
| 2013 | $6,898 -0.1% | $107,100 |
| 2012 | $6,905 +5.4% | $107,100 |
| 2011 | $6,552 +1.5% | $107,100 |
| 2010 | $6,456 +4.9% | $107,100 |
| 2009 | $6,157 | $107,100 |
| 2008 | -- | $107,100 |
| 2007 | $20,691 +2.2% | $107,100 |
| 2006 | $20,237 +4.6% | $107,100 |
| 2005 | $19,348 | $107,100 |
| 2004 | -- | $107,100 |
| 2003 | -- | $107,100 |
| 2002 | -- | $107,100 |
Find assessor info on the county website
Monthly payment
Est. payment
Payment breakdown
Explore the cost of this home by adjusting the details. Changes won't be saved.Climate risks
Neighborhood: New Market
Similar homes
- $599,0004 bd3 ba2k sqft1738 W 3rd St, Piscataway, NJ 08854For Sale
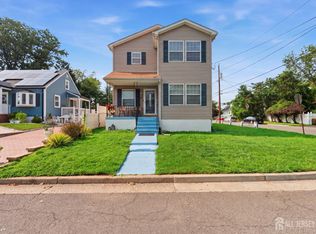
 MLS ID #2704745R, SEBASTIAN A. DIAZ MARTES. All Jersey MLS
 - $715,0003 bd3 ba1.5k sqft40 Jefferson Dr, Piscataway, NJ 08854For Sale
 MLS ID #2615128R, INDERJIT SINGH. All Jersey MLS
 - $539,0003 bd4 ba1.6k sqft93 Riverbend Dr, North Brunswick, NJ 08902For Sale
 MLS ID #2704561R, POONACHA BOLLERA. All Jersey MLS
 - $615,0004 bd3 ba1.4k sqft43 Jared Dr, North Brunswick, NJ 08902For Sale
 MLS ID #2702793R, ANUPAMA TADIKONDA. All Jersey MLS
 - $495,0003 bd3 ba1.7k sqft67 Albury Way, North Brunswick, NJ 08902For SaleMLS ID #2704629R, STACEY DIGRANDE. All Jersey MLS
- $539,9903 bd3 ba1.5k sqft22 Amy Dr, North Brunswick, NJ 08902For SaleMLS ID #2617346R, JAYAKRISHNAN MANIYIL. All Jersey MLS
- $589,9993 bd3 ba1.4k sqft12 Palm Ct, Edison, NJ 08820For SaleMLS ID #2702037R, TRUSHA SONI. All Jersey MLS
- $630,0003 bd3 ba1.5k sqft1901 Deerfield Dr, Edison, NJ 08820For SaleMLS ID #2703384R, KIMBERLY PAVLIK. All Jersey MLS
- $599,9004 bd3 ba1.8k sqft907 Edinburg Rd, Hamilton, NJ 08690For SaleMLS ID #2703717R, DEEPAK BANSAL. All Jersey MLS
- $549,0003 bd3 ba1.5k sqft183 Goldmine Ln, Old Bridge, NJ 08857For SaleMLS ID #2703392R, JOSEPH GERBER. All Jersey MLS
- $549,9002 bd3 ba1.7k sqft29 Catherine Ct, Laurence Harbor, NJ 08879For SaleMLS ID #2703920R, SERENA W. AINSWORTH. All Jersey MLS
- $549,0003 bd4 ba1.5k sqft1 Quincy Cir, Dayton, NJ 08810For SaleMLS ID #2618470R, BISHOY AZER. All Jersey MLS
- $525,0003 bd2 ba1.3k sqft1020 Madison Ave, Plainfield, NJ 07060For SaleMLS ID #2703307R, INGRID BELLE. All Jersey MLS
- $499,9902 bd3 ba1.5k sqft3504 N Oaks Blvd, North Brunswick, NJ 08902For SaleMLS ID #2702364R, JANE MUELLER. All Jersey MLS
- $659,9004 bd3 ba2.1k sqft301 Pheasant Run, Monmouth Junction, NJ 08852For SaleMLS ID #2704723R, VALENTINA GRBAVAC. All Jersey MLS
- $563,9002 bd3 ba1.4k sqft4 Lee Lee Ln, Laurence Harbor, NJ 08879For SaleMLS ID #2703966R, JANICE HAUS. All Jersey MLS
- $649,9003 bd3 ba1.9k sqft401 Harvest Ln, South Brunswick, NJ 08852For SaleMLS ID #2704253R, SHIRLEY MESSINGER. All Jersey MLS
- $660,0003 bd3 ba1.9k sqft2357 Berkshire Ln, North Brunswick, NJ 08902For SaleMLS ID #2701867R, AMIRA ELGONEIMY. All Jersey MLS
- $545,0002 bd3 ba1.4k sqft31 Chicopee Dr, Princeton, NJ 08540For Sale
 MLS ID #NJSO2005786, Donna Murray, BHHS Fox & Roach - Princeton. Bright MLS
