This charming almost 2,000 sq. ft., 3-bedroom, 2.5-bathroom, End Unit Townhome is located in the highly sought-after Hickory Ridge community in Monmouth Junction. Situated in the South Brunswick Twp.'s Blue Ribbon School District makes it an ideal location for Buyers with education as a priority. Upon entering the home, you are greeted by a formal living room and separate dining room perfect for hosting dinner parties or gatherings. The updated kitchen with Quartz Counters features a breakfast bar and ample counter space for meal preparation. The family room, complete with a gas fireplace and decorative insert with marbles that light up, is the perfect place to relax and unwind after a long day. This end unit townhouse boasts extra windows and natural light, making it bright and airy. The fully fenced backyard with a patio is perfect for outdoor entertaining or simply enjoying a cup of coffee in the morning. The property is conveniently located near Route 1, providing easy access to shopping, dining, and entertainment. Additionally, it is in proximity to both Princeton and Rutgers Universities, yet situated in Hickory Ridge, providing a sense of exclusivity. CAC & Furnace 2022, Hardwood floors on 1st level, Luxury Vinyl in Master BR. FR & DR Windows 2015. Full baths 2015 & 2024. Don't miss out on the opportunity to make this lovely property your new home. Showings start August 3rd.
For sale
$679,900
401 Harvest Ln, South Brunswick, NJ 08852
3beds
1,958sqft
:
Get pre-qualified$4,650/mo
Condominium
Built in 1996
-- sqft lot
$-- Zestimate®
$347/sqft
$-- HOA
What's special
End unit townhomePerfect for outdoor entertainingSeparate dining roomBreakfast bar
- 3 days |
- 220 |
- 2 |
Zillow last checked:
Listing updated:
Listed by:
SHIRLEY MESSINGER,
COLDWELL BANKER REALTY 732-254-3750
Source: All Jersey MLS,MLS#: 2701713R
Facts & features
Interior
Bedrooms & bathrooms
- Bedrooms: 3
- Bathrooms: 3
- Full bathrooms: 2
- 1/2 bathrooms: 1
Primary bedroom
- Features: Full Bath
Bathroom
- Features: Stall Shower
Dining room
- Features: Formal Dining Room
Kitchen
- Features: Granite/Corian Countertops, Breakfast Bar
Basement
- Area: 0
Heating
- Forced Air
Cooling
- Central Air
Appliances
- Included: Dishwasher, Dryer, Gas Range/Oven, Microwave, Refrigerator, Washer, Gas Water Heater
Features
- Security System, Vaulted Ceiling(s), Entrance Foyer, Kitchen, Bath Half, Living Room, Dining Room, Family Room, 3 Bedrooms, Laundry Room, Bath Full, Bath Main, Attic
- Flooring: Carpet, Ceramic Tile, Laminate, Wood
- Basement: Slab
- Number of fireplaces: 1
- Fireplace features: Gas
Interior area
- Total structure area: 1,958
- Total interior livable area: 1,958 sqft
Video & virtual tour
Property
Parking
- Total spaces: 1
- Parking features: 1 Car Width, Asphalt, Garage, Attached, Driveway, Unassigned
- Attached garage spaces: 1
- Has uncovered spaces: Yes
- Details: Oversized Vehicles Restricted
Accessibility
- Accessibility features: Stall Shower
Features
- Levels: Two, At Grade
- Stories: 2
- Patio & porch: Patio
- Exterior features: Curbs, Patio, Sidewalk, Fencing/Wall
- Fencing: Fencing/Wall
Lot
- Size: 1,012 Square Feet
- Dimensions: 46.00 x 22.00
- Features: Near Shopping, Corner Lot, Near Public Transit
Details
- Parcel number: 21000810601604
- Zoning: PRD3
Construction
Type & style
- Home type: Condo
- Architectural style: End Unit, Two Story
- Property subtype: Condominium
Materials
- Roof: Asphalt
Condition
- Year built: 1996
Utilities & green energy
- Gas: Natural Gas
- Sewer: Public Sewer
- Water: Public
- Utilities for property: Cable TV, Underground Utilities, Cable Connected, Electricity Connected, Natural Gas Connected
Community & HOA
Community
- Features: Playground, Curbs, Sidewalks
- Security: Security System
HOA
- Services included: Management Fee, Common Area Maintenance, Insurance, Maintenance Structure, Snow Removal, Trash, Maintenance Grounds, Maintenance Fee
- Additional fee info: Maintenance Expense: $330 Monthly
Location
- Region: South Brunswick
Financial & listing details
- Price per square foot: $347/sqft
- Annual tax amount: $10,708
- Date on market: 8/3/2026
- Ownership: Condominium
- Electric utility on property: Yes
Estimated market value
Not available
Estimated sales range
Not available
Not available
Price history
| Date | Event | Price |
|---|---|---|
| 8/3/2026 | Listed for sale | $679,900$347/sqft |
Source:  All Jersey MLS #2701713R Report a problem All Jersey MLS #2701713R Report a problem | ||
Public tax history
Tax history is unavailable.
Monthly payment
Est. payment
Payment breakdown
Explore the cost of this home by adjusting the details. Changes won't be saved.Climate risks
Neighborhood: Hickory Ridge
Nearby schools
GreatSchools rating
- 8/10Monmouth Junction Elementary SchoolGrades: PK-5Distance: 1.5 mi
- 9/10Crossroads NorthGrades: 6-8Distance: 3 mi
- 7/10South Brunswick High SchoolGrades: 9-12Distance: 0.6 mi
- $673,1003 bd3 ba1.9k sqft404 Harvest Ln, Monmouth Junction, NJ 08852Off Market
- $623,9003 bd3 ba1.9k sqft403 Harvest Ln, Monmouth Junction, NJ 08852Off Market

- $679,9003 bd3 ba-- sqft401 Harvest Ln, Monmouth Junction, NJ 08852For Sale

- $3,0002 bd3 ba1.4k sqft402 Harvest Ln, Monmouth Junction, NJ 08852For Rent
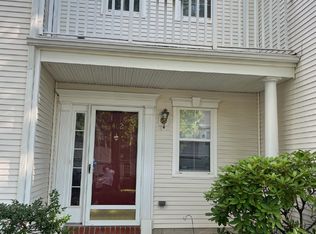
- $750,000-- bd-- ba1.9k sqft401 Harvest Ln, Monmouth Junction, NJ 08852Off Market
- $652,0003 bd3 ba1.9k sqft2105 Pheasant Run, Monmouth Junction, NJ 08852Sold
- $656,0003 bd3 ba-- sqft2104 Pheasant Run, Monmouth Junction, NJ 08852Off Market
- $3,2002 bd3 ba1.4k sqft2103 Pheasant Run, Monmouth Junction, NJ 08852For Rent
A local agent can set up tours, give advice and negotiate with sellers.
Similar homes
- $725,0004 bd3 ba1.9k sqft2 Elaine Ct, Old Bridge, NJ 08857For Sale

 MLS ID #2701821R, ITAMAR HILLEL. All Jersey MLS
 - $628,0003 bd2 ba1.8k sqft2 Jason Dr, North Brunswick, NJ 08902For Sale
 MLS ID #2701579R, APRYL R. CUILLA. All Jersey MLS
 - $729,0003 bd3 ba1.8k sqft251 Sayre Dr, Princeton, NJ 08540For Sale
 MLS ID #2613962R, BOHDAN TWERDOWSKY. All Jersey MLS
 - $659,9003 bd3 ba1.9k sqft244 Shinnecock Drive, Manalapan, NJ 07726For Sale
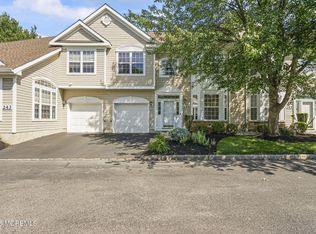
 MLS ID #22616047, Ann Kutner, Coldwell Banker Realty. MoreMLS
 - $679,9003 bd3 ba2.2k sqft141 Coburn Rd, Pennington, NJ 08534For SaleMLS ID #2700682R, NICOLAS J. DIMEGLIO. All Jersey MLS
- $749,9994 bd3 ba1.9k sqft46 Lynn Ct, North Brunswick, NJ 08902For SaleMLS ID #2701493R, MUNA ATIEH. All Jersey MLS
- $450,0003 bd3 ba1.6k sqft2 Chadwick Ct, Robbinsville, NJ 08691For SaleMLS ID #2701938R, FREDERICK OSTERMANN. All Jersey MLS
- $609,9002 bd3 ba1.6k sqft19 Hoover Ave, Princeton, NJ 08540For Sale
 MLS ID #NJSO2005690, Scott Glenfield, Pinnacle Realtors & Associates-Princeton. Bright MLS
 - $569,9004 bd3 ba2.5k sqft173 Old Cranbury Rd, East Windsor, NJ 08512For SaleMLS ID #NJME2081486, Rob Wolf, RE/MAX ONE Realty-Moorestown. Bright MLS
- $425,0002 bd2 ba1.4k sqft41 Dogwood Ct, Jamesburg, NJ 08831For SaleMLS ID #2617584R, OFIR HILLEL. All Jersey MLS
- $729,0004 bd3 ba1.7k sqft43 Wallace Rd, Princeton Junction, NJ 08550For SaleMLS ID #NJME2065220, JANET Chen, BHHS Fox & Roach - Princeton. Bright MLS
- $669,9003 bd3 ba2.3k sqft129 Hampton St, Metuchen, NJ 08840For SaleMLS ID #2701791R, JOANNA A. ANDRADE. All Jersey MLS
- $649,9003 bd3 ba1.6k sqft17 Ridge Rd, Edison, NJ 08817For SaleMLS ID #2701055R, ARUN P. THOMAS. All Jersey MLS
- $559,0002 bd2 ba1.8k sqft754A Dilatus Plz, Monroe Township, NJ 08831For SaleMLS ID #2701523R, HELEN RESCIGNO. All Jersey MLS
- $799,0004 bd2 ba2.4k sqft115 Oak St, Old Bridge, NJ 08857For SaleMLS ID #2617219R, KAREN T. POULIOT. All Jersey MLS
- $986,9004 bd3 ba2.9k sqft46 Hamilton Ln S, Plainsboro, NJ 08536For SaleMLS ID #NJMX2012630, Frank Natoli, Reasonable Realty, LLC. Bright MLS
- $749,9994 bd3 ba2k sqft566 Ticetown Rd, Old Bridge, NJ 08857For SaleMLS ID #2616427R, BOZENA STEPIEN. All Jersey MLS
- $474,9003 bd2 ba1.7k sqft109 Elton Ave, Hamilton, NJ 08620For SaleMLS ID #NJME2081454, Ted Skopas, Keller Williams Premier. Bright MLS
- $757,0004 bd2 ba2k sqft13 Tuscarora Cir, Old Bridge, NJ 08857For SaleMLS ID #NJMX2012508, Annie Mullan, Better Homes and Gardens Real Estate Murphy & Co.. Bright MLS
- $799,0004 bd3 ba2.5k sqft54 Madison Ave, Old Bridge, NJ 08857For SaleMLS ID #2700355R, OFIR HILLEL. All Jersey MLS
