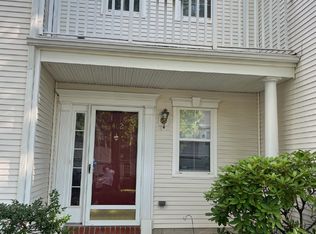
This charming, almost 2,000 sq. ft., 3-bedroom, 2.5-bathroom End Unit Townhome is located in the highly sought-after Hickory Ridge community in Monmouth Junction. The property is situated in the South Brunswick Twp.'s Blue Ribbon School District, making it an ideal location for buyers with education as a priority. Upon entering the home, you are greeted by a formal living room and separate dining room perfect for hosting dinner parties or gatherings. The updated kitchen with Quartz Counters features a breakfast bar and ample counter space for meal preparation. The family room, complete with a gas fireplace and decorative insert with marbles that light up, is the perfect place to relax and unwind after a long day. This end unit townhome Boasts extra windows and natural light, making it bright and airy. The fully fenced backyard with a patio is perfect for outdoor entertaining or simply enjoying a cup of coffee in the morning. The property is conveniently located near Route 1, providing easy access to shopping, dining, and entertainment. Additionally, it is in proximity to both Princeton and Rutgers Universities, situated in Hickory Ridge, providing a sense of exclusivity. CAC & Furnace 2022, Hardwood floors on 1st level, Luxury Vinyl in Master BR. FR & DR Windows 2015. Full baths 2015 & 2024. Don't miss out on the opportunity to make this lovely property your new home.
Active
$679,900
401 Harvest Ln, South Brunswick Twp., NJ 08852
3beds
--sqft
:
Get pre-qualified$4,886/mo
Townhouse
Built in 1996
1,012 Square Feet Lot
$-- Zestimate®
$--/sqft
$330/mo HOA
What's special
- 5 days |
- 138 |
- 1 |
Zillow last checked:
Listing updated:
Listed by:
Shirley Messinger 732-828-5077,
Coldwell Banker Realty
Source: GSMLS,MLS#: 4044288
Facts & features
Interior
Bedrooms & bathrooms
- Bedrooms: 3
- Bathrooms: 3
- Full bathrooms: 2
- 1/2 bathrooms: 1
Primary bedroom
- Description: Full Bath, Sitting Room
Bedroom 1
- Level: Second
Bedroom 2
- Level: Second
Bedroom 3
- Level: Second
Primary bathroom
- Features: Stall Shower And Tub
Dining room
- Level: First
Family room
- Level: First
Kitchen
- Features: Breakfast Bar
- Level: First
Living room
- Level: First
Heating
- Forced Air, Natural Gas
Cooling
- 1 Unit
Appliances
- Included: Carbon Monoxide Detector, Dishwasher, Dryer, Microwave, Range/Oven-Gas, Refrigerator, Washer, Gas Water Heater
- Laundry: Level 2
Features
- Kitchen
- Flooring: Carpet, Tile, Vinyl-Linoleum, Wood
- Basement: None
- Number of fireplaces: 1
- Fireplace features: Family Room, Gas, See Remarks
- Common walls with other units/homes: End Unit,Townhouse-End Unit
Property
Parking
- Total spaces: 2
- Parking features: 1 Car Width, Asphalt, Driveway-Exclusive, Lighted, On Street
- Garage spaces: 1
- Uncovered spaces: 2
Features
- Levels: Multi Floor Unit
- Patio & porch: Patio
- Exterior features: Curbs, Sidewalk
Lot
- Size: 1,012 Square Feet
- Dimensions: 22 x 46
- Features: Corner Lot, Level
Details
- Parcel number: 2121000810006016040000
- Zoning description: PUD
Construction
Type & style
- Home type: Townhouse
- Property subtype: Townhouse
- Attached to another structure: Yes
Materials
- Vinyl Siding
- Foundation: Slab
- Roof: Asphalt Shingle
Condition
- Year built: 1996
- Major remodel year: 2022
Utilities & green energy
- Gas: Gas-Natural
- Sewer: Public Sewer
- Water: Public
- Utilities for property: Underground Utilities, Electricity Connected, Natural Gas Connected, Cable Available, Fiber Optic Available, Garbage Included
Community & HOA
Community
- Security: Carbon Monoxide Detector
- Application fee: $990
- Subdivision: Hickory Ridge
HOA
- Has HOA: Yes
- Services included: Maintenance-Common Area, Maintenance Structure, Snow Removal, Trash
- HOA fee: $330 monthly
Location
- Region: Monmouth Junction
Financial & listing details
- Tax assessed value: $187,600
- Annual tax amount: $10,708
- Date on market: 8/3/2026
- Exclusions: LR fireplace mantle and Wishing Well in front yard
- Ownership type: Condominium
- Electric utility on property: Yes
Estimated market value
Not available
Estimated sales range
Not available
Not available
Price history
| Date | Event | Price |
|---|---|---|
| 8/3/2026 | Listed for sale | $679,900 |
Source:  GSMLS #4044288 Report a problem GSMLS #4044288 Report a problem | ||
Public tax history
Tax history is unavailable.
Monthly payment
Est. payment
Payment breakdown
Explore the cost of this home by adjusting the details. Changes won't be saved.Climate risks
Neighborhood: Hickory Ridge
Nearby schools
GreatSchools rating
- 8/10Monmouth Junction Elementary SchoolGrades: PK-5Distance: 1.5 mi
- 9/10Crossroads NorthGrades: 6-8Distance: 3 mi
- 7/10South Brunswick High SchoolGrades: 9-12Distance: 0.6 mi
Schools provided by the listing agent
- Middle: Monmth Jct
- High: S.brunswik
Source: GSMLS. This data may not be complete. We recommend contacting the local school district to confirm school assignments for this home.
- $679,9003 bd3 ba1.9k sqft401 Harvest Ln, South Brunswick, NJ 08852For Sale

- $673,1003 bd3 ba1.9k sqft404 Harvest Ln, Monmouth Junction, NJ 08852Off Market
- $623,9003 bd3 ba1.9k sqft403 Harvest Ln, Monmouth Junction, NJ 08852Off Market

- $3,0002 bd3 ba1.4k sqft402 Harvest Ln, Monmouth Junction, NJ 08852For Rent
- $3,2002 bd3 ba1.4k sqft2103 Pheasant Run, Monmouth Junction, NJ 08852For Rent
- $526,3002 bd3 ba1.4k sqft2103 Pheasant Run #2103, Monmouth Junction, NJ 08852Off Market
- $656,0003 bd3 ba-- sqft2104 Pheasant Run, Monmouth Junction, NJ 08852Off Market
- $652,0003 bd3 ba1.9k sqft2105 Pheasant Run, Monmouth Junction, NJ 08852Sold
A local agent can set up tours, give advice and negotiate with sellers.
Similar homes
- $679,9003 bd3 ba1.9k sqft401 Harvest Ln, South Brunswick, NJ 08852For Sale
 MLS ID #2701713R, SHIRLEY MESSINGER. All Jersey MLS
 - $635,0003 bd3 ba-- sqft1503 Pheasant Run, Monmouth Junction, NJ 08852For Sale
 MLS ID #2700137R, WALTER G. KURKELA. All Jersey MLS
 - $619,9003 bd3 ba1.3k sqft19 Dorchester Dr, East Brunswick, NJ 08816For Sale
 MLS ID #2702242R, DUKE CHUNG. All Jersey MLS
 - $775,0004 bd3 ba-- sqft31 Junction Pond Ln, South Brunswick Twp., NJ 08852For Sale
 MLS ID #4027743, Michael J. Gallicchio, Re/Max Our Town. GSMLS
 - $775,0004 bd3 ba2.3k sqft31 Junction Pond Ln, Monmouth Junction, NJ 08852For SaleMLS ID #2615848R, VINCENT BARICAUA. All Jersey MLS
- $619,9003 bd3 ba-- sqft603 Marten Rd, Montgomery Twp., NJ 08540For SaleMLS ID #4043656, Gloria F. Cartmell, Re/Max Preferred Professionals. GSMLS
- $679,9004 bd2 ba-- sqft1 Dutchess Ln, Dayton, NJ 08810For SaleMLS ID #2700918R, DAWN PETROZZINI. All Jersey MLS
- $575,0003 bd3 ba1.6k sqft40G Roxbury Ct BLDG 40 #G, Montgomery Twp., NJ 08540For SaleMLS ID #4043508, Christine Alleyne, Weichert Realtors. GSMLS
- $--4 bd3 ba3.1k sqft48 Pension Rd, Manalapan, NJ 07726AuctionServiceLink Auction
- $--4 bd2 ba1.4k sqft656 County Road 518, Skillman, NJ 08558AuctionXome
- $620,0002 bd3 ba1.5k sqft10 Burr Ct, Plainsboro, NJ 08536For SaleMLS ID #2617537R, NICOLENA CAINE. All Jersey MLS
- $--4 bd3 ba2.5k sqft2510 Klockner Rd, Hamilton, NJ 08690AuctionAuction.com 2
- $730,0003 bd3 ba2k sqft53 Castleton Rd, Montgomery Twp., NJ 08540For SaleMLS ID #4039547, Ronnie Glomb, Your Town Realty. GSMLS
- $659,0004 bd2 ba1.9k sqft814 Dolington Rd, Newtown, PA 18940For Sale
 MLS ID #PABU2126346, Suzanne Bentrim, Corcoran Sawyer Smith. Bright MLS
 - $--4 bd3 ba3.2k sqft14 Lombard Ave, Lawrence Township, NJ 08648AuctionAuction.com 2
- $609,9002 bd3 ba1.6k sqft19 Hoover Ave, Princeton, NJ 08540For SaleMLS ID #NJSO2005690, Scott Glenfield, Pinnacle Realtors & Associates-Princeton. Bright MLS
- $--4 bd2 ba1.3k sqft411 High St, Dunellen, NJ 08812AuctionXome
- $--4 bd2 ba1.7k sqft97 Bromley Ave, Hamilton, NJ 08629AuctionXome
- $715,0004 bd3 ba2.9k sqft11 Decicco Dr, Raritan Boro, NJ 08869For SaleMLS ID #4044218, Ryan Knab, Coldwell Banker Realty. GSMLS
- $730,0003 bd3 ba2k sqft74 Andrews Way, Piscataway, NJ 08854For SaleMLS ID #2700826R, SONIA BANOTA. All Jersey MLS
