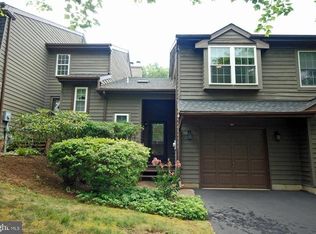
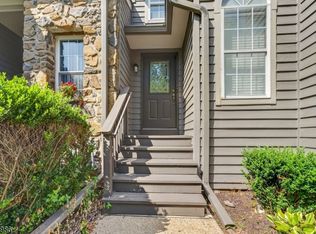
A truly move-in ready, beautifully updated townhouse, this is one of the largest models in the highly desirable Montgomery Woods community. Thoughtfully renovated throughout, this home offers the perfect blend of style, comfort, and functionality, featuring stylish finishes and a sleek, contemporary feel.The bright and elegant main level showcases a stunning kitchen with quartz countertops, slate backsplash, beautiful cabinetry, and stainless steel appliances. The spacious living room, highlighted by a cozy fireplace, is designed for both everyday living and entertaining. A professionally integrated home theater system creates an exceptional entertainment experience, with in-wall and in-ceiling surround sound, a 65-inch LG OLED TV, receiver, subwoofer, and Apple TV?all included with the home. Glass sliders open to a private patio with a peaceful natural backdrop, perfect for relaxing, dining al fresco, or entertaining guests. Upstairs, features primary suite with generous his-and-hers closets plus a renovated en suite bath with dual vanities. Two additional well-sized bedrooms, a refreshed full bath, and a versatile loft. Enjoy the peaceful surroundings of Montgomery Woods, with its tree-lined streets, walking paths, playground, and tennis courts, minutes to the award-winning Montgomery Township schools, downtown Princeton, shopping, restaurants, and major commuting routes, this exceptional home offers the perfect combination of location, lifestyle, and turnkey living.
Active
$575,000
40G Roxbury Ct BLDG 40 #G, Montgomery Twp., NJ 08540
3beds
1,679sqft
Townhouse
Built in 1986
2,613 Square Feet Lot
$579,800 Zestimate®
$342/sqft
$367/mo HOA
What's special
- 86 days
- 516
- 38
Zillow last checked:
Listing updated:
Listed by:
Christine Alleyne 609-865-1505,
Weichert Realtors
Source: GSMLS,MLS#: 4043508
Facts & features
Interior
Bedrooms & bathrooms
- Bedrooms: 3
- Bathrooms: 3
- Full bathrooms: 2
- 1/2 bathrooms: 1
Primary bedroom
- Description: Full Bath
Bedroom 1
- Level: First
- Area: 120
- Dimensions: 12 x 10
Bedroom 2
- Level: First
- Area: 120
- Dimensions: 12 x 10
Bedroom 3
- Level: First
- Area: 192
- Dimensions: 16 x 12
Dining room
- Features: Formal Dining Room
- Level: Ground
- Area: 132
- Dimensions: 12 x 11
Kitchen
- Features: See Remarks
- Level: Ground
- Area: 144
- Dimensions: 16 x 9
Living room
- Level: Ground
- Area: 294
- Dimensions: 21 x 14
Heating
- Forced Air, Natural Gas
Cooling
- Central Air
Appliances
- Included: Dryer, Range/Oven-Gas, Refrigerator, Wall Oven(s) - Gas, Washer, Gas Water Heater
Features
- Loft
- Flooring: See Remarks
- Basement: None
- Number of fireplaces: 1
- Fireplace features: Living Room, Wood Burning
- Common walls with other units/homes: 2+ Common Walls,Townhouse-Interior
Interior area
- Total structure area: 1,679
- Total interior livable area: 1,679 sqft
Property
Parking
- Total spaces: 1
- Parking features: Asphalt, Attached Garage
- Attached garage spaces: 1
Features
- Levels: Multi Floor Unit
Lot
- Size: 2,613 Square Feet
- Dimensions: .063 AC
Details
- Parcel number: 2713370020000000010134
- Zoning description: SDF
Construction
Type & style
- Home type: Townhouse
- Property subtype: Townhouse
- Attached to another structure: Yes
Materials
- Wood Siding
- Foundation: Slab
- Roof: Asphalt Shingle
Condition
- Year built: 1986
Utilities & green energy
- Sewer: Public Sewer
- Water: Public
- Utilities for property: Electricity Connected
Community & HOA
Community
- Features: Playground, Tennis Court(s)
- Subdivision: Montgomery Woods
HOA
- Has HOA: Yes
- Services included: Maintenance-Common Area, Maintenance Structure, Snow Removal, Trash
- HOA fee: $367 monthly
Location
- Region: Princeton
Financial & listing details
- Price per square foot: $342/sqft
- Tax assessed value: $278,400
- Annual tax amount: $9,718
- Date on market: 8/5/2026
- Exclusions: Sellers Personal Possessions
- Ownership type: Fee Simple
- Electric utility on property: Yes
Estimated market value
$579,800
$551,000 - $609,000
$3,650/mo
Price history
| Date | Event | Price |
|---|---|---|
| 9/24/2026 | Listed for sale | $575,000$342/sqft |
Source:  GSMLS #4043508 Report a problem GSMLS #4043508 Report a problem | ||
| 8/25/2026 | Pending sale | $575,000$342/sqft |
Source: GSMLS #4043508 Report a problem | ||
| 8/5/2026 | Listed for sale | $575,000$342/sqft |
Source: GSMLS #4043508 Report a problem | ||
Public tax history
Tax history is unavailable.
Monthly payment
Est. payment
Payment breakdown
Explore the cost of this home by adjusting the details. Changes won't be saved.Climate risks
Neighborhood: 08540
Nearby schools
Schools provided by the listing agent
- Elementary: Village
- Middle: Montgomery
- High: Montgomery
Source: GSMLS. This data may not be complete. We recommend contacting the local school district to confirm school assignments for this home.

Similar homes
- $575,0003 bd3 ba1.6k sqft40 Roxbury Ct #G, Princeton, NJ 08540For Sale

 MLS ID #NJSO2005904, Christine Alleyne, Weichert Realtors - Princeton. Bright MLS
 - $595,0003 bd3 ba1.6k sqft40A Roxbury Ct #A, Montgomery Twp., NJ 08540For Sale
 MLS ID #4051451, Amanda Jayne Botwood, Compass New Jersey Llc. GSMLS
 - $575,0003 bd3 ba1.6k sqft505 Marten Rd, Montgomery Twp., NJ 08540For Sale
 MLS ID #4046811, Teresa Cunningham, Bhhs Fox & Roach. GSMLS
 - $525,0002 bd3 ba1.5k sqft46E Haverhill Ct, Montgomery Twp., NJ 08540For Sale
 MLS ID #4049102, Mary Stella Mckiernan, Weichert Realtors. GSMLS
 - $649,9003 bd3 ba1.8k sqft103 Crest Stone Cir, Princeton, NJ 08540For Sale
 MLS ID #2706433R, SHARIF M. HATAB. All Jersey MLS
 - $619,9003 bd3 ba2.1k sqft43 Fair Acres Ct, Princeton, NJ 08540For SaleMLS ID #NJMX2013108, Abdulbaset Abdulla, Weichert Realtors - Princeton. Bright MLS
- $574,0002 bd2 ba1.8k sqft38 Hedge Row Rd, Princeton, NJ 08540For SaleMLS ID #NJMX2013388, Eric Olson, Princeton Windrows Realty LLC. Bright MLS
- $575,0003 bd3 ba1.6k sqft46 Davids Ct, Dayton, NJ 08810For SaleMLS ID #2706125R, ROBERT DEKANSKI. All Jersey MLS
- $535,0002 bd2 ba1.8k sqft2 Hedge Row Rd, Princeton, NJ 08540For SaleMLS ID #NJMX2012036, Eric Olson, Princeton Windrows Realty LLC. Bright MLS
- $525,0002 bd2 ba1.5k sqft47 Hedge Row Rd, Princeton, NJ 08540For SaleMLS ID #2609991R, ANN C. LEE. All Jersey MLS
- $615,0004 bd3 ba1.4k sqft43 Jared Dr, North Brunswick, NJ 08902For SaleMLS ID #2702793R, ANUPAMA TADIKONDA. All Jersey MLS
- $659,9004 bd3 ba2.1k sqft301 Pheasant Run, Monmouth Junction, NJ 08852For SaleMLS ID #2704723R, VALENTINA GRBAVAC. All Jersey MLS
- $750,0002 bd2 ba2k sqft12 Fringe Tree Ct, Princeton, NJ 08540For SaleMLS ID #NJMX2012284, Eric Olson, Princeton Windrows Realty LLC. Bright MLS
