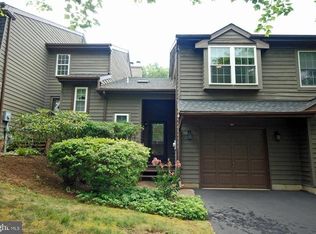
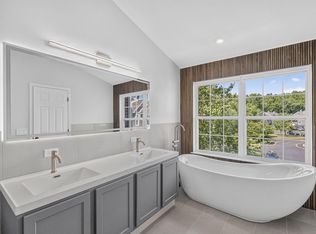
Step inside to find a home that has been thoughtfully updated from top to bottom, blending contemporary style with effortless functionality. The interior shines with brand-new luxury vinyl plank (LVP) flooring, a fresh neutral palette, and architectural details that command attention. The living room serves as the heart of the home, featuring soaring vaulted ceilings that amplify the natural light and a cozy wood-burning fireplace perfect for crisp evenings. Elegant iron balustrades on the staircase add a touch of sophisticated flair that elevates the entire main level. The renovated kitchen is a chef’s delight, boasting crisp white cabinets, granite countertops, and a breakfast bar for casual seating. This sleek workspace flows seamlessly into the dining areas, making it as practical as it is beautiful. Nearby, the first-floor primary suite offers a private retreat, complete with ample closet space and a renovated en suite bathroom featuring a double vanity and a large, modern shower. Updated windows throughout the home ensure energy efficiency and plenty of sunshine. The second level is equally impressive and well-planned. Two spacious bedrooms share a beautifully renovated bathroom with a shower-over-tub layout. Overlooking the main level is a versatile loft space—a perfect choice for a dedicated home office, creative studio, or play area. Outside, the private patio provides a peaceful spot for morning coffee or evening relaxation. This location offers a prime balance of privacy and accessibility. Residents enjoy the benefits of the Montgomery school system and community tennis courts, all while being minutes from the vibrant energy of downtown Princeton, the charm of Rocky Hill, and the new Montgomery Whole Foods. For the commuter, the Princeton Junction train station is under 20 mins drive away, ensuring you are never far from where you need to be.
Coming soon 09/17
$595,000
40 Roxbury Ct #A, Princeton, NJ 08540
3beds
1,612sqft
Townhouse
Built in 1986
3,920 Square Feet Lot
$-- Zestimate®
$369/sqft
$367/mo HOA
What's special
- 7 days
- 404
- 33
Zillow last checked:
Listing updated:
Listed by:
Amanda Botwood 609-727-3255,
Compass New Jersey, LLC - Princeton
Source: Bright MLS,MLS#: NJSO2006026
Facts & features
Interior
Bedrooms & bathrooms
- Bedrooms: 3
- Bathrooms: 3
- Full bathrooms: 2
- 1/2 bathrooms: 1
- Main level bathrooms: 2
- Main level bedrooms: 1
Rooms
- Room types: Living Room, Dining Room, Primary Bedroom, Bedroom 2, Kitchen, Breakfast Room, Bedroom 1, Other
Primary bedroom
- Level: Main
- Area: 204 Square Feet
- Dimensions: 12 X 17
Bedroom 1
- Level: Upper
- Area: 144 Square Feet
- Dimensions: 12 X 12
Bedroom 2
- Level: Upper
- Area: 132 Square Feet
- Dimensions: 11 X 12
Breakfast room
- Description: BREKFAST
- Level: Main
- Area: 72 Square Feet
- Dimensions: 8 X 9
Dining room
- Level: Main
- Area: 120 Square Feet
- Dimensions: 10 X 12
Kitchen
- Features: Kitchen - Gas Cooking
- Level: Main
- Area: 88 Square Feet
- Dimensions: 8 X 11
Living room
- Level: Main
- Area: 238 Square Feet
- Dimensions: 14 X 17
Other
- Description: LOFT
- Level: Upper
- Area: 72 Square Feet
- Dimensions: 8 X 9
Heating
- Forced Air, Natural Gas
Cooling
- Central Air, Electric
Appliances
- Included: Dishwasher, Dryer, Microwave, Oven/Range - Gas, Refrigerator, Washer, Gas Water Heater
- Laundry: Main Level
Features
- Primary Bath(s), Ceiling Fan(s), Dining Area, Vaulted Ceiling(s)
- Flooring: Vinyl, Carpet, Ceramic Tile
- Windows: Energy Efficient
- Has basement: No
- Number of fireplaces: 1
- Fireplace features: Glass Doors
Interior area
- Total structure area: 1,612
- Total interior livable area: 1,612 sqft
- Finished area above ground: 1,612
- Finished area below ground: 0
Property
Parking
- Total spaces: 3
- Parking features: Garage Faces Front, Inside Entrance, Asphalt, Attached, Driveway
- Attached garage spaces: 1
- Uncovered spaces: 2
Accessibility
- Accessibility features: None
Features
- Levels: Two
- Stories: 2
- Patio & porch: Patio
- Exterior features: Sidewalks, Street Lights, Tennis Court(s)
- Pool features: None
- Has view: Yes
- View description: Street, Other
Lot
- Size: 3,920 Square Feet
Details
- Additional structures: Above Grade, Below Grade
- Parcel number: 133700200001 140
- Zoning: RES
- Special conditions: Standard
Construction
Type & style
- Home type: Townhouse
- Architectural style: Other
- Property subtype: Townhouse
Materials
- Asphalt, Composition
- Foundation: Slab
- Roof: Shingle
Condition
- Excellent
- New construction: No
- Year built: 1986
Details
- Builder model: ASHWOOD
Utilities & green energy
- Sewer: Public Sewer
- Water: Public
- Utilities for property: Cable Available, Electricity Available, Natural Gas Available, Phone Available, Sewer Available, Water Available
Community & HOA
Community
- Subdivision: Montgomery Woods
HOA
- Has HOA: Yes
- Amenities included: Tennis Court(s)
- Services included: Common Area Maintenance, Maintenance Structure, Maintenance Grounds, Trash
- HOA fee: $367 monthly
- HOA name: MONTGOMERY WOODS
Location
- Region: Princeton
- Municipality: MONTGOMERY TWP
Financial & listing details
- Price per square foot: $369/sqft
- Tax assessed value: $281,400
- Annual tax amount: $9,823
- Date on market: 9/17/2026
- Listing agreement: Exclusive Right To Sell
- Listing terms: Conventional,Cash,FHA
- Inclusions: All Appliances As Is
- Exclusions: Personal Property
- Ownership: Fee Simple
Estimated market value
Not available
Estimated sales range
Not available
Not available
Price history
Price history is unavailable.
Public tax history
Tax history is unavailable.
Monthly payment
Est. payment
Payment breakdown
Explore the cost of this home by adjusting the details. Changes won't be saved.Climate risks
Neighborhood: 08540
Nearby schools
Schools provided by the listing agent
- Elementary: Orchard Hill E. S.
- Middle: Montgomery M.s.
- High: Montgomery H.s.
- District: Montgomery Township Public Schools
Source: Bright MLS. This data may not be complete. We recommend contacting the local school district to confirm school assignments for this home.


Similar homes
- $545,0002 bd3 ba1.4k sqft31 Chicopee Dr, Princeton, NJ 08540For Sale

 MLS ID #NJSO2005786, Donna Murray, BHHS Fox & Roach - Princeton. Bright MLS
 - $629,9003 bd3 ba2.1k sqft43 Fair Acres Ct, Princeton, NJ 08540For Sale
 MLS ID #NJMX2013108, Abdulbaset Abdulla, Weichert Realtors - Princeton. Bright MLS
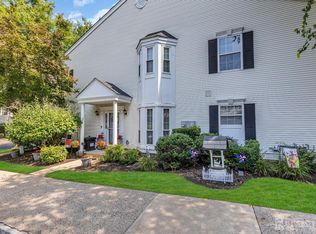
 - $599,0002 bd3 ba1.8k sqft132 S Barrow Pl, Princeton, NJ 08540For Sale
 MLS ID #NJME2079642, Meghan Kanabay, Weichert Realtors - Princeton. Bright MLS
 - $649,9003 bd3 ba1.9k sqft401 Harvest Ln, South Brunswick, NJ 08852For Sale
 MLS ID #2704253R, SHIRLEY MESSINGER. All Jersey MLS
 - $609,0002 bd2 ba2.2k sqft2 Azalea Ct, Princeton, NJ 08540For SaleMLS ID #NJMX2013006, Eric Olson, Princeton Windrows Realty LLC. Bright MLS
- $565,0002 bd2 ba1.8k sqft2 Hedge Row Rd, Princeton, NJ 08540For SaleMLS ID #NJMX2012036, Eric Olson, Princeton Windrows Realty LLC. Bright MLS
- $789,9003 bd3 ba1.9k sqft21 Cambridge Ct, Princeton, NJ 08540For SaleMLS ID #NJSO2005874, Charlie Wu, Queenston Realty, LLC. Bright MLS
- $615,0004 bd3 ba1.4k sqft43 Jared Dr, North Brunswick, NJ 08902For SaleMLS ID #2702793R, ANUPAMA TADIKONDA. All Jersey MLS
- $625,0003 bd3 ba2k sqft1 Howe Ct, Pennington, NJ 08534For SaleMLS ID #NJME2083226, Susan Hughes, Callaway Henderson Sotheby's Int'l-Princeton. Bright MLS
- $539,0002 bd2 ba1.5k sqft47 Hedge Row Rd, Princeton, NJ 08540For SaleMLS ID #2609991R, ANN C. LEE. All Jersey MLS
- $600,0003 bd3 ba2k sqft102 Treymore Ct, Pennington, NJ 08534For SaleMLS ID #NJME2082950, Kate Stinson, Callaway Henderson Sotheby's Int'l-Princeton. Bright MLS
- $599,9994 bd3 ba1.6k sqft21 Lions Dr, Morrisville, PA 19067For SaleMLS ID #PABU2130174, Rachael Kohler, Net Equity Realty. Bright MLS
- $689,9003 bd3 ba2.1k sqft63 Thoreau Dr, Plainsboro, NJ 08536For SaleMLS ID #2703708R, CATHERINE OCONNELL. All Jersey MLS
- $670,0003 bd3 ba1.8k sqft35 Endsleigh Pl, Robbinsville, NJ 08691For SaleMLS ID #NJME2082764, Sharif Hatab, EXP Realty, LLC. Bright MLS
- $579,9993 bd4 ba1.6k sqft386 Oak Knoll Drive #38-6, Englishtown, NJ 07726For Sale
 MLS ID #22628485, Aleksandr Pritsker, EXP Realty. MoreMLS
 - $589,0003 bd3 ba1.9k sqft168 Thoreau Dr, Plainsboro, NJ 08536For SaleMLS ID #2618311R, CATHERINE OCONNELL. All Jersey MLS
- $579,0002 bd3 ba1.9k sqft53 Winthrop Rd #G, Monroe Township, NJ 08831For SaleMLS ID #2702650R, HYUN "HELEN" LIM. All Jersey MLS
- $549,9004 bd2 ba1.4k sqft101 Bennett Pl, Hightstown, NJ 08520For SaleMLS ID #NJME2083452, Kate Bonchev, Queenston Realty, LLC. Bright MLS
- $629,0003 bd3 ba1.9k sqft81 Thoreau Dr, Plainsboro, NJ 08536For SaleMLS ID #2617182R, ANNABELLA SANTOS. All Jersey MLS
- $475,0003 bd3 ba1.2k sqft138 Stratford Ct, Hillsborough, NJ 08844For SaleMLS ID #2702159R, YAHAIRA S. MAFFEI. All Jersey MLS
