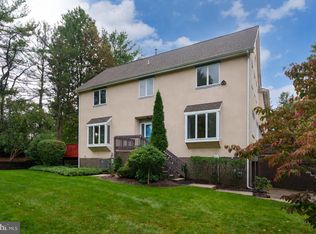
Sun-filled 3-bedroom colonial backing to woods in the Woods Edge community. A dramatic two-story foyer and a soaring great room wrapped in windows welcome you, with hardwood floors throughout the main level. The kitchen offers white cabinetry, stainless steel appliances, a gas range, and a breakfast area opening to a large deck, and flows to a formal dining room; a separate main-floor room with hardwood floors makes an ideal home office or study, and a powder room completes the level. Upstairs, the vaulted primary suite includes a walk-in closet and an en-suite bath with a double vanity, soaking tub, and separate stall shower; two additional bedrooms share a full hall bath, and a second-floor laundry room adds convenience. Out back, a large composite deck overlooks a deep, private yard backing to protected woods. Two-car garage and low HOA (only $300 per YEAR). Zoned for top-rated Montgomery Township schools, minutes from Princeton and its university town amenities, and convenient to Princeton Day School, Stuart Country Day, and Princeton Academy of the Sacred Heart, plus the highly anticipated new Whole Foods coming to Montgomery Township
Under contract
$789,900
21 Cambridge Ct, Princeton, NJ 08540
3beds
1,920sqft
Single Family Residence
Built in 1995
9,017 Square Feet Lot
$785,100 Zestimate®
$411/sqft
$25/mo HOA
What's special
Two-car garageGas rangeFull hall bathPowder roomWalk-in closetSecond-floor laundry roomTwo additional bedrooms
- 81 days
- 2,118
- 128
Likely to sell faster than
Zillow last checked:
Listing updated:
Listed by:
Charlie Wu 609-375-5677,
Queenston Realty, LLC,
Listing Team: The Wu Team
Source: Bright MLS,MLS#: NJSO2005874
Facts & features
Interior
Bedrooms & bathrooms
- Bedrooms: 3
- Bathrooms: 3
- Full bathrooms: 2
- 1/2 bathrooms: 1
- Main level bathrooms: 1
Rooms
- Room types: Living Room, Dining Room, Primary Bedroom, Bedroom 2, Kitchen, Family Room, Bedroom 1, Attic
Primary bedroom
- Level: Upper
- Area: 180 Square Feet
- Dimensions: 12 X 15
Primary bedroom
- Features: Walk-In Closet(s)
- Level: Unspecified
Bedroom 1
- Level: Upper
- Area: 121 Square Feet
- Dimensions: 11 X 11
Bedroom 2
- Level: Upper
- Area: 121 Square Feet
- Dimensions: 11 X 11
Other
- Features: Attic - Pull-Down Stairs
- Level: Unspecified
Dining room
- Level: Main
- Area: 154 Square Feet
- Dimensions: 11 X 14
Family room
- Level: Main
- Area: 228 Square Feet
- Dimensions: 12 X 19
Kitchen
- Features: Kitchen - Gas Cooking, Pantry
- Level: Main
- Area: 192 Square Feet
- Dimensions: 12 X 16
Living room
- Level: Main
- Area: 182 Square Feet
- Dimensions: 13 X 14
Heating
- Forced Air, Natural Gas
Cooling
- Central Air, Electric
Appliances
- Included: Self Cleaning Oven, Dishwasher, Microwave, Gas Water Heater
- Laundry: Upper Level
Features
- Primary Bath(s), Butlers Pantry, Bathroom - Stall Shower, Eat-in Kitchen, 9'+ Ceilings, High Ceilings
- Flooring: Wood, Carpet, Tile/Brick
- Has basement: No
- Has fireplace: No
Interior area
- Total structure area: 1,920
- Total interior livable area: 1,920 sqft
- Finished area above ground: 1,920
- Finished area below ground: 0
Property
Parking
- Total spaces: 2
- Parking features: Garage Door Opener, Attached, Other
- Attached garage spaces: 2
Accessibility
- Accessibility features: None
Features
- Levels: Two
- Stories: 2
- Patio & porch: Deck
- Exterior features: Sidewalks
- Pool features: None
- Has spa: Yes
- Spa features: Bath
Lot
- Size: 9,017 Square Feet
- Features: Wooded
Details
- Additional structures: Above Grade, Below Grade
- Parcel number: 133402200017
- Zoning: RESID
- Special conditions: Standard
Construction
Type & style
- Home type: SingleFamily
- Architectural style: Colonial
- Property subtype: Single Family Residence
Materials
- Frame
- Foundation: Concrete Perimeter
- Roof: Shingle
Condition
- New construction: No
- Year built: 1995
Details
- Builder model: CARNEGIE
- Builder name: SEGEL & MOREL
Utilities & green energy
- Electric: 200+ Amp Service
- Sewer: Public Sewer
- Water: Public
- Utilities for property: Cable Connected
Community & HOA
Community
- Subdivision: Woods Edge
HOA
- Has HOA: Yes
- Services included: Common Area Maintenance
- HOA fee: $300 annually
Location
- Region: Princeton
- Municipality: MONTGOMERY TWP
Financial & listing details
- Price per square foot: $411/sqft
- Tax assessed value: $403,100
- Annual tax amount: $14,071
- Date on market: 7/22/2026
- Listing agreement: Exclusive Right To Sell
- Exclusions: Window Treatments
- Ownership: Fee Simple
Estimated market value
$785,100
$746,000 - $824,000
$4,426/mo
Price history
| Date | Event | Price |
|---|---|---|
| 10/8/2026 | Listing removed | $4,300$2/sqft |
Source: Bright MLS #NJSO2006008 Report a problem | ||
| 10/8/2026 | Contingent | $789,900$411/sqft |
Source:  Bright MLS #NJSO2005874 Report a problem Bright MLS #NJSO2005874 Report a problem | ||
| 8/29/2026 | Price change | $4,300-4.4%$2/sqft |
Source: Bright MLS #NJSO2006008 Report a problem | ||
| 8/22/2026 | Listed for rent | $4,500+5.9%$2/sqft |
Source: Bright MLS #NJSO2006008 Report a problem | ||
| 7/22/2026 | Listed for sale | $789,900+54.9%$411/sqft |
Source: Bright MLS #NJSO2005874 Report a problem | ||
| 7/7/2025 | Listing removed | $4,250$2/sqft |
Source:  GSMLS #3957679 Report a problem GSMLS #3957679 Report a problem | ||
| 4/20/2025 | Listed for rent | $4,250+9%$2/sqft |
Source: GSMLS #3957679 Report a problem | ||
| 12/31/2023 | Listing removed | -- |
Source: GSMLS #3866146 Report a problem | ||
| 11/9/2023 | Price change | $3,900-7.1%$2/sqft |
Source: GSMLS #3866146 Report a problem | ||
| 9/22/2023 | Listed for rent | $4,200+7.7%$2/sqft |
Source: GSMLS #3866146 Report a problem | ||
| 10/24/2022 | Listing removed | -- |
Source: Zillow Rental Network Premium Report a problem | ||
| 9/15/2022 | Listed for rent | $3,900$2/sqft |
Source: Zillow Rental Network Premium Report a problem | ||
| 10/6/2017 | Sold | $510,000-1.7%$266/sqft |
Source:  GSMLS #3383398 Report a problem GSMLS #3383398 Report a problem | ||
| 8/24/2017 | Pending sale | $518,900$270/sqft |
Source: BHHS FOX & ROACH #3383398 Report a problem | ||
| 7/30/2017 | Price change | $518,900-1.9%$270/sqft |
Source: BHHS Fox & Roach Realtors #3383398 Report a problem | ||
| 6/13/2017 | Price change | $529,000-1.9%$276/sqft |
Source: BHHS Fox & Roach-Princeton #6971886 Report a problem | ||
| 4/28/2017 | Listed for sale | $539,000+131%$281/sqft |
Source: BHHS Fox & Roach-Princeton #6971886 Report a problem | ||
| 12/11/1995 | Sold | $233,325$122/sqft |
Source: Public Record Report a problem | ||
Public tax history
| Year | Property taxes | Tax assessment |
|---|---|---|
| 2026 | $14,072 +3.4% | $403,100 |
| 2025 | $13,609 | $403,100 |
| 2024 | $13,609 -1.4% | $403,100 |
| 2023 | $13,798 +7.1% | $403,100 |
| 2022 | $12,879 | $403,100 |
| 2021 | -- | $403,100 |
| 2020 | $12,682 +2.4% | $403,100 |
| 2019 | $12,383 | $403,100 |
| 2018 | $12,383 +36.2% | $403,100 |
| 2017 | $9,092 -22.4% | $403,100 |
| 2016 | $11,714 +1.2% | $403,100 |
| 2015 | $11,573 +1.5% | $403,100 |
| 2014 | $11,400 +4.7% | $403,100 |
| 2012 | $10,888 +2.3% | $403,100 |
| 2011 | $10,642 +1.1% | $403,100 |
| 2010 | $10,525 +1.6% | $403,100 |
| 2009 | $10,364 | $403,100 -0.5% |
| 2008 | -- | $405,000 |
| 2007 | -- | $405,000 |
| 2006 | -- | $405,000 |
| 2005 | -- | $405,000 +29.4% |
| 2004 | $7,337 | $313,000 |
| 2003 | -- | $313,000 +4.5% |
| 2002 | -- | $299,500 +13.8% |
| 2001 | -- | $263,100 |
Find assessor info on the county website
Monthly payment
Est. payment
Payment breakdown
Explore the cost of this home by adjusting the details. Changes won't be saved.Climate risks
Neighborhood: 08540
Nearby schools
Schools provided by the listing agent
- Elementary: Orchard Hill
- Middle: Montgomery M.s.
- High: Montgomery Township
- District: Montgomery Township Public Schools
Source: Bright MLS. This data may not be complete. We recommend contacting the local school district to confirm school assignments for this home.

Similar homes
- $745,0003 bd4 ba2.2k sqft21 Exeter Ct, Princeton, NJ 08540For Sale
 MLS ID #NJME2084396, Clare Mackness, Callaway Henderson Sotheby's Int'l-Princeton. Bright MLS
 - $550,0002 bd1 ba1k sqft41 Hillside Ave, Princeton, NJ 08540For Sale
 MLS ID #NJME2082894, Patty Hogan, Keller Williams Premier. Bright MLS
 - $1,075,0003 bd3 ba2.1k sqft420 Mount Lucas Rd, Princeton, NJ 08540For Sale
 MLS ID #NJME2082440, Ingela Kostenbader, Queenston Realty, LLC. Bright MLS
 - $939,0003 bd3 ba2.7k sqft1 Mimosa Ct, Princeton, NJ 08540For Sale

 MLS ID #2703747R, YI SHANG. All Jersey MLS
 - $945,0006 bd3 ba2.5k sqft80 Princeton Ave, Rocky Hill, NJ 08553For SaleMLS ID #NJSO2006130, Susan Thompson, Corcoran Sawyer Smith - Pennington. Bright MLS
- $649,0003 bd3 ba1.5k sqft17 Taft Ct, Princeton, NJ 08540For SaleMLS ID #NJSO2005804, Connie Ling, Hutchinson Homes Real Estate. Bright MLS
- $575,0003 bd3 ba1.6k sqft40 Roxbury Ct #G, Princeton, NJ 08540For SaleMLS ID #NJSO2005904, Christine Alleyne, Weichert Realtors - Princeton. Bright MLS
- $750,0002 bd2 ba2k sqft12 Fringe Tree Ct, Princeton, NJ 08540For SaleMLS ID #NJMX2012284, Eric Olson, Princeton Windrows Realty LLC. Bright MLS
- $790,0004 bd4 ba2.4k sqft64 Wolfpack Rd, Hamilton, NJ 08619For SaleMLS ID #NJME2082962, Pam Trapp, Coldwell Banker Residential Brokerage - Princeton. Bright MLS
- $619,9003 bd3 ba2.1k sqft43 Fair Acres Ct, Princeton, NJ 08540For SaleMLS ID #NJMX2013108, Abdulbaset Abdulla, Weichert Realtors - Princeton. Bright MLS
- $849,0004 bd2 ba1.8k sqft2 Dennison Pl, Plainsboro, NJ 08536For SaleMLS ID #2703938R, DAVID M. SWEENEY. All Jersey MLS
- $684,8002 bd3 ba1.6k sqft167 Sayre Dr, Princeton, NJ 08540For SaleMLS ID #2702778R, SUSAN NORMAN. All Jersey MLS
- $749,0004 bd3 ba2.5k sqft9 Kingstone Ln, East Windsor, NJ 08520For SaleMLS ID #NJME2084616, Jenn Boncic, RE/MAX Homeland Realtors. Bright MLS
- $825,0004 bd3 ba2.8k sqft2 Tracey Dr, Lawrence Township, NJ 08648For SaleMLS ID #NJME2084328, Susan Thompson, Corcoran Sawyer Smith - Pennington. Bright MLS
- $679,9994 bd3 ba2.1k sqft22 Ditmars Cir, Hillsborough, NJ 08844For SaleMLS ID #2704487R, PETER BOUTROS. All Jersey MLS
- $609,0002 bd2 ba2.2k sqft2 Azalea Ct, Princeton, NJ 08540For SaleMLS ID #NJMX2013006, Eric Olson, Princeton Windrows Realty LLC. Bright MLS
- $829,9003 bd3 ba1.8k sqft33 Galston Dr, Princeton Junction, NJ 08550For SaleMLS ID #NJME2082514, Sally Franklin, BHHS Fox & Roach Hopewell Valley. Bright MLS
- $635,0003 bd3 ba1.9k sqft14 Cherrybook Ln, Hightstown, NJ 08520For SaleMLS ID #NJME2083662, Renee Wilson-Lackey, Coldwell Banker Realty. Bright MLS
- $769,9004 bd3 ba2.6k sqft35 Dark Leaf Dr, Hamilton, NJ 08610For SaleMLS ID #NJME2083558, Linda LeMay-Kelly, Home Journey Realty. Bright MLS
- $799,9005 bd3 ba2.3k sqft25 Hudson Rd, East Brunswick, NJ 08816For SaleMLS ID #2703075R, DIANNE POLO. All Jersey MLS
