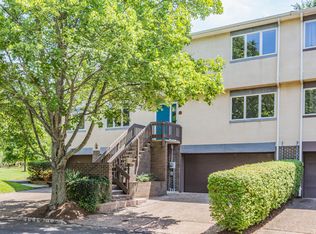
There’s a lot more space than expected in this Princeton Greens end-unit, with three finished levels, a two-car garage, and an easy-to-reach location that puts both Princeton and the Princeton Junction train station within easy reach. Wood floors run through the living room, where some of the windows have been replaced and a fireplace, offered as-is, anchors the room. The dining room feels more dressed up with shadowbox wainscoting and glass doors opening to a spacious deck. There’s plenty of room for a table in the kitchen, along with a full suite of stainless steel appliances. A powder room is nearby. Upstairs, all three bedrooms have wood floors. The primary suite gets the standout bathroom, beautifully renovated with bold tile in an oversized shower, a separate bathtub, and a furniture-style double vanity. There’s also a walk-in closet. Two more bedrooms share the hall bath, and the laundry is also on this level. The daylight lower level is another pleasant surprise. A large room with its own outside entrance could easily become a home office, TV room, gym, or a combination of uses. There’s also a half bath and storage, and this level connects directly to the two-car garage. The roof was replaced 4 years ago and new AC installed in 2025. Princeton Greens stretches between Canal Pointe Boulevard and the D&R Canal making the towpath a convenient place to get some exercise. The community includes landscaped open spaces, tennis courts, and two playgrounds. Perhaps best of all is how easy it is to get around from here. Trains to New York and Philadelphia are close by, Princeton University and downtown Princeton are right up the road, and Route 1 is practically around the corner. All this without losing the leafy, established feel of a long-established neighborhood.
For sale
$745,000
21 Exeter Ct, Princeton, NJ 08540
3beds
2,200sqft
Townhouse
Built in 1986
3,093 Square Feet Lot
$-- Zestimate®
$339/sqft
$200/mo HOA
What's special
Two-car garageTennis courtsTwo playgroundsSeparate bathtubFurniture-style double vanityThree finished levelsWalk-in closet
- 3 days
- 401
- 23
Zillow last checked:
Listing updated:
Listed by:
Clare Mackness 609-454-1436,
Callaway Henderson Sotheby's Int'l-Princeton
Source: Bright MLS,MLS#: NJME2084396
Facts & features
Interior
Bedrooms & bathrooms
- Bedrooms: 3
- Bathrooms: 4
- Full bathrooms: 2
- 1/2 bathrooms: 2
- Main level bathrooms: 1
Basement
- Area: 0
Heating
- Forced Air, Natural Gas
Cooling
- Central Air, Natural Gas
Appliances
- Included: Electric Water Heater
Features
- Basement: Walk-Out Access,Finished,Side Entrance
- Number of fireplaces: 1
Interior area
- Total structure area: 2,200
- Total interior livable area: 2,200 sqft
- Finished area above ground: 2,200
- Finished area below ground: 0
Property
Parking
- Total spaces: 2
- Parking features: Garage Faces Front, Attached
- Attached garage spaces: 2
Accessibility
- Accessibility features: None
Features
- Levels: Three
- Stories: 3
- Pool features: None
Lot
- Size: 3,093 Square Feet
Details
- Additional structures: Above Grade, Below Grade
- Parcel number: 130000700242 01
- Zoning:
- Special conditions: Standard
Construction
Type & style
- Home type: Townhouse
- Architectural style: Other
- Property subtype: Townhouse
Materials
- Brick, Stucco
- Foundation: Block
Condition
- New construction: No
- Year built: 1986
Utilities & green energy
- Sewer: Public Sewer
- Water: Public
Community & HOA
Community
- Subdivision: Princeton Greens
HOA
- Has HOA: Yes
- Amenities included: Tennis Court(s), Tot Lots/Playground
- Services included: Snow Removal, Maintenance Grounds, Common Area Maintenance
- HOA fee: $200 monthly
- HOA name: PRINCETON GREENS HOA RCP
Location
- Region: Princeton
- Municipality: WEST WINDSOR TWP
Financial & listing details
- Price per square foot: $339/sqft
- Tax assessed value: $435,100
- Annual tax amount: $13,757
- Date on market: 10/1/2026
- Listing agreement: Exclusive Right To Sell
- Listing terms: Cash,Conventional
- Ownership: Fee Simple
Estimated market value
Not available
Estimated sales range
Not available
Not available
Price history
| Date | Event | Price |
|---|---|---|
| 10/1/2026 | Listed for sale | $745,000+61.6%$339/sqft |
Source:  Bright MLS #NJME2084396 Report a problem Bright MLS #NJME2084396 Report a problem | ||
| 6/27/2008 | Sold | $461,000+4.8%$210/sqft |
Source: Public Record Report a problem | ||
| 6/8/2004 | Sold | $440,000+131.6%$200/sqft |
Source: Public Record Report a problem | ||
| 7/24/1996 | Sold | $190,000$86/sqft |
Source: Public Record Report a problem | ||
Public tax history
| Year | Property taxes | Tax assessment |
|---|---|---|
| 2026 | $13,758 +3.2% | $435,100 |
| 2025 | $13,336 | $435,100 |
| 2024 | $13,336 +6.4% | $435,100 |
| 2023 | $12,531 +0.8% | $435,100 |
| 2022 | $12,426 +1.9% | $435,100 |
| 2021 | $12,200 +1.2% | $435,100 |
| 2020 | $12,061 +0.9% | $435,100 |
| 2019 | $11,948 +2.1% | $435,100 |
| 2018 | $11,700 +2.2% | $435,100 |
| 2017 | $11,447 +2.4% | $435,100 |
| 2016 | $11,182 +1.2% | $435,100 |
| 2015 | $11,052 +2.1% | $435,100 |
| 2014 | $10,821 +1.1% | $435,100 |
| 2013 | $10,708 +2.5% | $435,100 |
| 2012 | $10,447 +4.9% | $435,100 |
| 2011 | $9,959 +0% | $435,100 |
| 2010 | $9,958 -7% | $435,100 -4.3% |
| 2009 | $10,708 +4.9% | $454,700 -10.7% |
| 2008 | $10,209 +4.2% | $509,400 -0.7% |
| 2007 | $9,798 | $513,000 +189% |
| 2006 | -- | $177,500 |
| 2005 | -- | $177,500 |
| 2004 | $7,295 | $177,500 |
| 2003 | -- | $177,500 |
| 2002 | -- | $177,500 |
| 2001 | -- | $177,500 |
Find assessor info on the county website
Monthly payment
Est. payment
Payment breakdown
Explore the cost of this home by adjusting the details. Changes won't be saved.Climate risks
Neighborhood: 08540
Nearby schools
Schools provided by the listing agent
- District: West Windsor-plainsboro Regional
Source: Bright MLS. This data may not be complete. We recommend contacting the local school district to confirm school assignments for this home.

Similar homes
- $859,0003 bd3 ba2k sqft682 Ewing St, Princeton, NJ 08540For Sale
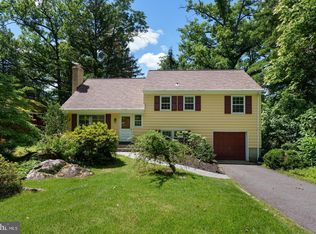
 MLS ID #NJME2084448, Amy Schaefer, Callaway Henderson Sotheby's Int'l-Princeton. Bright MLS
 - $729,0003 bd4 ba2.2k sqft22 Halstead Pl, Princeton, NJ 08540For Sale
 MLS ID #NJME2078702, Linda Li, Coldwell Banker Residential Brokerage - Princeton. Bright MLS
 - $770,0004 bd3 ba2k sqft99 Warwick Rd, West Windsor Twp., NJ 08550For Sale
 MLS ID #4056608, Jaime Luongo, Weichert Realtors. GSMLS
 - $654,9002 bd3 ba1.6k sqft46 Hoover Ave, Montgomery Twp., NJ 08540For Sale
 MLS ID #4055861, Amit Soni, Callaway Henderson Sotheby's Ir. GSMLS
 - $749,0003 bd2 ba1.2k sqft93 Conover Rd, West Windsor, NJ 08550For Sale
 MLS ID #2705451R, NALINI KILARI. All Jersey MLS
 - $750,0004 bd4 ba2.4k sqft4273 Quakerbridge Rd, Princeton, NJ 08540For SaleMLS ID #NJME2079656, Anna Shulkina, RE/MAX Select - Princeton. Bright MLS
- $1,100,0004 bd2 ba2k sqft1004 Mercer Rd, Princeton, NJ 08540For SaleMLS ID #NJME2084466, Alison Covello, BHHS Fox & Roach - Princeton. Bright MLS
- $684,8002 bd3 ba1.6k sqft167 Sayre Dr, Princeton, NJ 08540For SaleMLS ID #2702778R, SUSAN NORMAN. All Jersey MLS
- $845,0003 bd3 ba2.3k sqft4495 Province Line Rd, Princeton, NJ 08540For SaleMLS ID #NJME2078408, Dale Bisgrove, Diane Turton REALTORS. Bright MLS
- $725,0002 bd3 ba1.3k sqft165 Sayre Dr, Princeton, NJ 08540For SaleMLS ID #2616411R, DILIP LUTHRA. All Jersey MLS
- $750,0002 bd2 ba2k sqft12 Fringe Tree Ct, Princeton, NJ 08540For SaleMLS ID #NJMX2012284, Eric Olson, Princeton Windrows Realty LLC. Bright MLS
- $575,0003 bd3 ba1.6k sqft40 Roxbury Ct #G, Princeton, NJ 08540For SaleMLS ID #NJSO2005904, Christine Alleyne, Weichert Realtors - Princeton. Bright MLS
- $825,0003 bd2 ba1.6k sqft212 State Rd, Princeton, NJ 08540For SaleMLS ID #NJME2081002, Lou Catalanotti, LBC Property Group, LLC. Bright MLS
- $525,0002 bd2 ba2.1k sqft4 Hedge Row Rd, Princeton, NJ 08540For SaleMLS ID #NJMX2013398, Eric Olson, Princeton Windrows Realty LLC. Bright MLS
- $574,0002 bd2 ba1.8k sqft38 Hedge Row Rd, Princeton, NJ 08540For SaleMLS ID #NJMX2013388, Eric Olson, Princeton Windrows Realty LLC. Bright MLS
- $599,0002 bd3 ba1.8k sqft132 S Barrow Pl, Princeton, NJ 08540For SaleMLS ID #NJME2079642, Meghan Kanabay, Weichert Realtors - Princeton. Bright MLS
