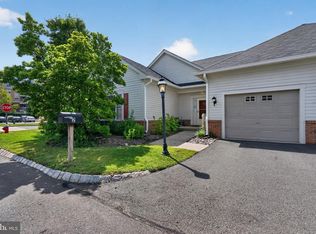
Welcome home to this tastefully updated residence in one of West Windsor's most desirable communities! Nearly every inch of this home has been thoughtfully renovated within the past three years, offering buyers the perfect blend of modern style and everyday comfort. Step inside to find brand-new wood-look laminate plank flooring throughout, recessed lighting, updated fixtures, fresh paint, and a bright, contemporary feel from top to bottom. The remodeled kitchen features updated cabinetry, stylish finishes, and all-new stainless steel appliances, making it ideal for both everyday living and entertaining. The home's bathrooms have also been tastefully renovated, including a stunning primary suite with a spa-inspired bathroom featuring an oversized soaking tub—the perfect place to unwind. An additional full bath and powder room have also been beautifully updated. Outside, enjoy a vibrant community with amenities including tennis courts and a tot lot, perfect for recreation and gathering with neighbors. Located within the highly-rated West Windsor-Plainsboro School District and just over one mile from the Princeton Junction train station, this home offers exceptional convenience for commuters while providing easy access to shopping, dining, parks, and major roadways. Move right in and enjoy the peace of mind that comes with extensive recent upgrades—this is the turnkey home you've been waiting for!
For sale
$599,000
132 S Barrow Pl, Princeton, NJ 08540
2beds
1,851sqft
Townhouse
Built in 1994
-- sqft lot
$592,900 Zestimate®
$324/sqft
$410/mo HOA
What's special
Bright contemporary feelRemodeled kitchenRecessed lightingStylish finishesTastefully updated residenceOversized soaking tubStunning primary suite
- 109 days
- 1,212
- 87
Zillow last checked:
Listing updated:
Listed by:
Meghan Kanabay 908-839-2197,
Weichert Realtors - Princeton
Source: Bright MLS,MLS#: NJME2079642
Facts & features
Interior
Bedrooms & bathrooms
- Bedrooms: 2
- Bathrooms: 3
- Full bathrooms: 2
- 1/2 bathrooms: 1
- Main level bathrooms: 1
Rooms
- Room types: Living Room, Dining Room, Primary Bedroom, Bedroom 2, Kitchen, Foyer, Breakfast Room, Laundry, Primary Bathroom, Half Bath
Primary bedroom
- Features: Attached Bathroom, Cathedral/Vaulted Ceiling, Ceiling Fan(s), Walk-In Closet(s), Recessed Lighting, Window Treatments, Flooring - Laminate Plank
- Level: Upper
- Area: 192 Square Feet
- Dimensions: 12 X 16
Bedroom 2
- Features: Attached Bathroom, Recessed Lighting, Flooring - Laminate Plank
- Level: Upper
Primary bathroom
- Features: Soaking Tub, Bathroom - Stall Shower, Cathedral/Vaulted Ceiling, Countertop(s) - Solid Surface, Double Sink, Flooring - Tile/Brick, Recessed Lighting, Lighting - Wall sconces
- Level: Upper
Breakfast room
- Level: Main
Dining room
- Level: Main
Foyer
- Features: Flooring - Tile/Brick
- Level: Lower
Half bath
- Level: Main
Kitchen
- Level: Main
Laundry
- Level: Upper
Living room
- Level: Main
Living room
- Features: Flooring - Laminate Plank
- Level: Lower
Heating
- Central, Forced Air, Natural Gas
Cooling
- Central Air, Electric
Appliances
- Included: Microwave, Dishwasher, Dryer, Oven/Range - Gas, Stainless Steel Appliance(s), Washer, Water Heater, Gas Water Heater
- Laundry: Dryer In Unit, Upper Level, Washer In Unit, Laundry Room
Features
- Soaking Tub, Bathroom - Stall Shower, Bathroom - Tub Shower, Breakfast Area, Ceiling Fan(s), Dining Area, Pantry, Primary Bath(s), Walk-In Closet(s), Vaulted Ceiling(s)
- Flooring: Tile/Brick, Laminate
- Doors: Sliding Glass
- Windows: Window Treatments
- Has basement: No
- Has fireplace: No
Interior area
- Total structure area: 1,851
- Total interior livable area: 1,851 sqft
- Finished area above ground: 1,851
- Finished area below ground: 0
Video & virtual tour
Property
Parking
- Total spaces: 2
- Parking features: Garage Faces Front, Garage Door Opener, Asphalt, Permit Included, Attached, Driveway, On Street
- Attached garage spaces: 1
- Uncovered spaces: 1
Accessibility
- Accessibility features: None
Features
- Levels: Three
- Stories: 3
- Patio & porch: Patio
- Exterior features: Lawn Sprinkler, Play Area, Sidewalks, Tennis Court(s), Play Equipment, Balcony
- Pool features: None
Lot
- Features: Suburban
Details
- Additional structures: Above Grade, Below Grade
- Parcel number: 130000900232
- Zoning: R-3A
- Special conditions: Standard
Construction
Type & style
- Home type: Townhouse
- Architectural style: Other
- Property subtype: Townhouse
Materials
- Brick Front, Vinyl Siding
- Foundation: Slab
- Roof: Shingle
Condition
- Excellent
- New construction: No
- Year built: 1994
- Major remodel year: 2025
Details
- Builder model: Richmond
- Builder name: Trafalga
Utilities & green energy
- Sewer: Public Sewer
- Water: Public
- Utilities for property: Underground Utilities
Community & HOA
Community
- Security: Fire Sprinkler System
- Subdivision: Windsor Haven
HOA
- Has HOA: Yes
- Amenities included: Tennis Court(s), Tot Lots/Playground
- Services included: Common Area Maintenance, Maintenance Structure, Maintenance Grounds, Snow Removal, Trash
- HOA fee: $410 monthly
- HOA name: WINDSOR HAVEN HOA
Location
- Region: Princeton
- Municipality: WEST WINDSOR TWP
Financial & listing details
- Price per square foot: $324/sqft
- Tax assessed value: $319,700
- Annual tax amount: $10,108
- Date on market: 6/28/2026
- Listing agreement: Exclusive Right To Sell
- Listing terms: Cash,Conventional
- Inclusions: Washer, Dryer, Refrigerator, Stove / Oven, Dishwasher
- Exclusions: Personal Property
- Ownership: Condominium
- Road surface type: Paved
Estimated market value
$592,900
$563,000 - $623,000
$3,996/mo
Price history
| Date | Event | Price |
|---|---|---|
| 10/1/2026 | Listed for rent | $3,500+9.4%$2/sqft |
Source: Bright MLS #NJME2084460 Report a problem | ||
| 8/4/2026 | Price change | $599,000+19.8%$324/sqft |
Source:  Bright MLS #NJME2079642 Report a problem Bright MLS #NJME2079642 Report a problem | ||
| 7/11/2026 | Listing removed | $3,200$2/sqft |
Source: Bright MLS #NJME2079662 Report a problem | ||
| 6/28/2026 | Listed for rent | $3,200$2/sqft |
Source: Bright MLS #NJME2079662 Report a problem | ||
| 6/22/2023 | Sold | $500,000+3.1%$270/sqft |
Source: Bright MLS #NJME2030084 Report a problem | ||
| 5/31/2023 | Pending sale | $485,000$262/sqft |
Source: Bright MLS #NJME2030084 Report a problem | ||
| 5/24/2023 | Contingent | $485,000$262/sqft |
Source: Bright MLS #NJME2030084 Report a problem | ||
| 5/20/2023 | Listed for sale | $485,000+215.1%$262/sqft |
Source: Bright MLS #NJME2030084 Report a problem | ||
| 8/9/1994 | Sold | $153,900$83/sqft |
Source: Public Record Report a problem | ||
Public tax history
| Year | Property taxes | Tax assessment |
|---|---|---|
| 2026 | $10,109 +3.2% | $319,700 |
| 2025 | $9,799 | $319,700 |
| 2024 | $9,799 +9.4% | $319,700 |
| 2023 | $8,957 +0.9% | $319,700 |
| 2022 | $8,881 +1.9% | $319,700 |
| 2021 | $8,714 +1.2% | $319,700 |
| 2020 | $8,612 +1% | $319,700 |
| 2019 | $8,529 +2.2% | $319,700 |
| 2018 | $8,347 +2.3% | $319,700 |
| 2017 | $8,161 +2.4% | $319,700 |
| 2016 | $7,966 +1.2% | $319,700 |
| 2015 | $7,870 +2.2% | $319,700 |
| 2014 | $7,701 +1.1% | $319,700 |
| 2013 | $7,618 +2.6% | $319,700 |
| 2012 | $7,426 +5.1% | $319,700 |
| 2011 | $7,068 +0% | $319,700 |
| 2010 | $7,065 -2.2% | $319,700 -4.3% |
| 2009 | $7,223 -1.8% | $334,000 -6% |
| 2008 | $7,352 +4.3% | $355,500 -6.9% |
| 2007 | $7,046 | $382,000 +158.5% |
| 2006 | -- | $147,800 |
| 2005 | -- | $147,800 |
| 2004 | $5,825 | $147,800 |
| 2003 | -- | $147,800 |
| 2002 | -- | $147,800 |
| 2001 | -- | $147,800 |
Find assessor info on the county website
Monthly payment
Est. payment
Payment breakdown
Explore the cost of this home by adjusting the details. Changes won't be saved.Climate risks
Neighborhood: 08540
Nearby schools
Schools provided by the listing agent
- Elementary: Maurice Hawk
- Middle: Thomas R. Grover M.s.
- High: High School South
- District: West Windsor-plainsboro Regional
Source: Bright MLS. This data may not be complete. We recommend contacting the local school district to confirm school assignments for this home.
Similar homes
- $609,0002 bd2 ba2.2k sqft2 Azalea Ct, Princeton, NJ 08540For Sale

 MLS ID #NJMX2013006, Eric Olson, Princeton Windrows Realty LLC. Bright MLS
 - $574,0002 bd2 ba1.8k sqft38 Hedge Row Rd, Princeton, NJ 08540For Sale
 MLS ID #NJMX2013388, Eric Olson, Princeton Windrows Realty LLC. Bright MLS
 - $520,0002 bd3 ba1.4k sqft31 Chicopee Dr, Princeton, NJ 08540For Sale
 MLS ID #NJSO2005786, Donna Murray, BHHS Fox & Roach - Princeton. Bright MLS
 - $535,0002 bd2 ba1.8k sqft2 Hedge Row Rd, Princeton, NJ 08540For Sale
 MLS ID #NJMX2012036, Eric Olson, Princeton Windrows Realty LLC. Bright MLS
 - $525,0002 bd2 ba1.5k sqft47 Hedge Row Rd, Princeton, NJ 08540For Sale
 MLS ID #2609991R, ANN C. LEE. All Jersey MLS
 - $659,9003 bd3 ba2.1k sqft17 Tasley Ct, Robbinsville, NJ 08691For SaleMLS ID #NJME2084658, Mina Macar, Keller Williams Premier. Bright MLS
- $635,0003 bd3 ba1.9k sqft14 Cherrybook Ln, Hightstown, NJ 08520For SaleMLS ID #NJME2083662, Renee Wilson-Lackey, Coldwell Banker Realty. Bright MLS
- $615,0004 bd3 ba1.4k sqft43 Jared Dr, North Brunswick, NJ 08902For SaleMLS ID #2702793R, ANUPAMA TADIKONDA. All Jersey MLS
- $670,0003 bd3 ba1.8k sqft35 Endsleigh Pl, Robbinsville, NJ 08691For SaleMLS ID #NJME2082764, Sharif Hatab, EXP Realty, LLC. Bright MLS
- $579,0002 bd3 ba1.9k sqft53 Winthrop Rd #G, Monroe Township, NJ 08831For SaleMLS ID #2702650R, HYUN "HELEN" LIM. All Jersey MLS
- $625,0004 bd3 ba1.7k sqft64 Fountayne Ln, Lawrence Township, NJ 08648For SaleMLS ID #NJME2082660, William Chulamanis, Coldwell Banker Residential Brokerage - Princeton. Bright MLS
- $629,0003 bd3 ba1.9k sqft81 Thoreau Dr, Plainsboro, NJ 08536For SaleMLS ID #2617182R, ANNABELLA SANTOS. All Jersey MLS
- $659,9004 bd3 ba2.1k sqft301 Pheasant Run, Monmouth Junction, NJ 08852For SaleMLS ID #2704723R, VALENTINA GRBAVAC. All Jersey MLS
- $520,0003 bd3 ba1.5k sqft153 Valmore Ct, Pennington, NJ 08534For SaleMLS ID #NJME2081606, Sarita Joshi, Weichert Realtors - Princeton. Bright MLS
- $629,9004 bd3 ba2.2k sqft1633 Reed Rd, Pennington, NJ 08534For SaleMLS ID #NJME2082226, Jarrett Carr, Homestarr Realty. Bright MLS
- $569,3274 bd2 ba1.9k sqft79 Harmony Ave, Lawrence Township, NJ 08648For SaleMLS ID #NJME2084356, Sharif Hatab, EXP Realty, LLC. Bright MLS
- $639,0004 bd2 ba1.9k sqft20 Route 31 S, Pennington, NJ 08534For SaleMLS ID #NJME2084210, Alexander Berila, Tesla Realty Group LLC. Bright MLS
- $395,0002 bd3 ba1.4k sqft810 Plymouth Rd, North Brunswick, NJ 08902For SaleMLS ID #2617496R, TANVINI Y. GOGRI. All Jersey MLS
- $705,0003 bd3 ba2.6k sqft3 Salem St, Plainsboro, NJ 08536For SaleMLS ID #2705474R, SCOTT M. HARTMAN. All Jersey MLS
- $715,0004 bd2 ba1.8k sqft7 Oxford Road, Manalapan, NJ 07726For Sale
 MLS ID #22632496, Patrice George, O'Brien Realty, LLC. MoreMLS
