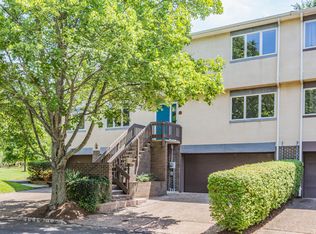
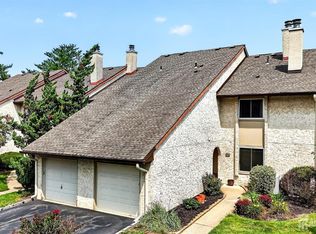
Discover the charm of this contemporary townhouse nestled in the desirable Princeton Greens community. With 2,075 sq. ft. of meticulously maintained living space, this home boasts three spacious bedrooms and 2.5 bathrooms, perfect for both relaxation and entertaining. Step inside to find a warm and inviting atmosphere, highlighted by elegant wood floors and plush carpeting. The primary suite features a luxurious soaking tub and a walk-in shower, creating a personal retreat. The heart of the home is the modern kitchen, equipped with stainless steel appliances, including a built-in microwave and gas range, making meal prep a delight. Enjoy cozy evenings by the fireplace in the living area or host gatherings on the expansive deck, seamlessly blending indoor and outdoor living. Princeton Greens offers a vibrant community lifestyle with well-maintained common areas and easy access to local parks, perfect for outdoor activities and leisurely strolls. With convenient public services and a welcoming neighborhood atmosphere, this location is ideal for those seeking both comfort and community. Additional features include a partially finished basement with garage access, an attached two-car garage, and ample driveway parking. Experience the perfect blend of modern living and community spirit in this exceptional townhouse-your new home awaits! Major upgrades include a new composite deck (2021), Lennox HVAC with humidifier (2018), LG stacked washer/dryer (2023), and a fully upgraded 2-car smart LiftMaster garage with camera (2025). EV charger and 240V outlet already installed. Partially finished basement adds bonus living space.
Under contract
Price cut: $30K (7/28)
$699,000
19 Exeter Ct, Princeton, NJ 08540
3beds
2,075sqft
Townhouse
Built in 1992
2,178 Square Feet Lot
$684,200 Zestimate®
$337/sqft
$200/mo HOA
What's special
Modern kitchenAmple driveway parkingBuilt-in microwaveGas rangeWarm and inviting atmosphereElegant wood floorsWalk-in shower
- 99 days
- 396
- 13
Zillow last checked:
Listing updated:
Listed by:
Eric Payne 609-955-1310,
Weichert Realtors - Princeton
Source: Bright MLS,MLS#: NJME2079608
Facts & features
Interior
Bedrooms & bathrooms
- Bedrooms: 3
- Bathrooms: 3
- Full bathrooms: 2
- 1/2 bathrooms: 1
- Main level bathrooms: 1
Basement
- Area: 0
Heating
- Forced Air, Natural Gas
Cooling
- Central Air, Electric
Appliances
- Included: Microwave, Dishwasher, Dryer, Oven/Range - Gas, Refrigerator, Stainless Steel Appliance(s), Washer, Gas Water Heater
- Laundry: Upper Level
Features
- Soaking Tub, Bathroom - Tub Shower, Bathroom - Walk-In Shower, Ceiling Fan(s), Dining Area, Primary Bath(s)
- Flooring: Carpet, Wood, Ceramic Tile
- Basement: Garage Access,Partially Finished,Walk-Out Access
- Number of fireplaces: 1
Interior area
- Total structure area: 2,075
- Total interior livable area: 2,075 sqft
- Finished area above ground: 2,075
- Finished area below ground: 0
Property
Parking
- Total spaces: 4
- Parking features: Garage Faces Front, Attached, Driveway, Parking Lot
- Attached garage spaces: 2
- Uncovered spaces: 2
Accessibility
- Accessibility features: None
Features
- Levels: Two
- Stories: 2
- Patio & porch: Deck
- Pool features: None
Lot
- Size: 2,178 Square Feet
Details
- Additional structures: Above Grade, Below Grade
- Parcel number: 130000700242 03
- Zoning: R
- Special conditions: Standard
Construction
Type & style
- Home type: Townhouse
- Architectural style: Contemporary
- Property subtype: Townhouse
Materials
- Frame
- Foundation: Brick/Mortar
- Roof: Asphalt,Shingle
Condition
- Excellent
- New construction: No
- Year built: 1992
Utilities & green energy
- Sewer: Public Sewer
- Water: Public
- Utilities for property: Cable Available, Phone Available
Community & HOA
Community
- Subdivision: Princeton Greens
HOA
- Has HOA: Yes
- Services included: Common Area Maintenance
- HOA fee: $200 monthly
Location
- Region: Princeton
- Municipality: WEST WINDSOR TWP
Financial & listing details
- Price per square foot: $337/sqft
- Tax assessed value: $346,100
- Annual tax amount: $10,943
- Date on market: 6/27/2026
- Listing agreement: Exclusive Right To Sell
- Listing terms: Cash,Conventional
- Ownership: Fee Simple
Estimated market value
$684,200
$650,000 - $718,000
$3,477/mo
Price history
| Date | Event | Price |
|---|---|---|
| 9/18/2026 | Contingent | $699,000$337/sqft |
Source:  Bright MLS #NJME2079608 Report a problem Bright MLS #NJME2079608 Report a problem | ||
| 7/28/2026 | Price change | $699,000-4.1%$337/sqft |
Source: Bright MLS #NJME2079608 Report a problem | ||
| 7/8/2026 | Price change | $729,000-2.7%$351/sqft |
Source: Bright MLS #NJME2079608 Report a problem | ||
| 6/27/2026 | Listed for sale | $749,000+114%$361/sqft |
Source: Bright MLS #NJME2079608 Report a problem | ||
| 5/24/2012 | Sold | $350,000-6.6%$169/sqft |
Source: Public Record Report a problem | ||
| 12/14/2011 | Price change | $374,900+4.2%$181/sqft |
Source: CENTURY 21 Abrams, Hutchinson & Associates #5899297 Report a problem | ||
| 8/4/2011 | Price change | $359,900-4%$173/sqft |
Source: Abrams, Hutchinson & Associates #5899297 Report a problem | ||
| 6/18/2011 | Listed for sale | $374,900$181/sqft |
Source: NCI #5899297 Report a problem | ||
Public tax history
| Year | Property taxes | Tax assessment |
|---|---|---|
| 2026 | $10,944 +3.2% | $346,100 |
| 2025 | $10,608 | $346,100 |
| 2024 | $10,608 +6.4% | $346,100 |
| 2023 | $9,968 +0.8% | $346,100 |
| 2022 | $9,885 +1.9% | $346,100 |
| 2021 | $9,705 +1.2% | $346,100 |
| 2020 | $9,594 +0.9% | $346,100 |
| 2019 | $9,504 +2.1% | $346,100 |
| 2018 | $9,307 +2.2% | $346,100 |
| 2017 | $9,106 +2.4% | $346,100 |
| 2016 | $8,895 +1.2% | $346,100 |
| 2015 | $8,791 +2.1% | $346,100 |
| 2014 | $8,608 -4.2% | $346,100 |
| 2013 | $8,988 +6.6% | $346,100 -17.6% |
| 2008 | $8,434 +4.2% | $419,800 -0.9% |
| 2007 | $8,095 | $423,800 +187.5% |
| 2006 | -- | $147,400 |
| 2005 | -- | $147,400 |
| 2004 | $6,058 | $147,400 |
| 2003 | -- | $147,400 |
| 2002 | -- | $147,400 |
| 2001 | -- | $147,400 |
Find assessor info on the county website
Monthly payment
Est. payment
Payment breakdown
Explore the cost of this home by adjusting the details. Changes won't be saved.Climate risks
Neighborhood: 08540
Nearby schools
Schools provided by the listing agent
- District: West Windsor-plainsboro Regional
Source: Bright MLS. This data may not be complete. We recommend contacting the local school district to confirm school assignments for this home.
Similar homes
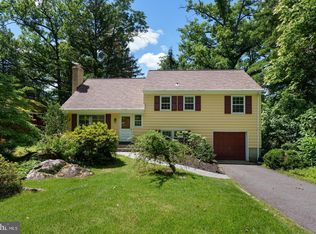
- $859,0003 bd3 ba2k sqft682 Ewing St, Princeton, NJ 08540For Sale
 MLS ID #NJME2084448, Amy Schaefer, Callaway Henderson Sotheby's Int'l-Princeton. Bright MLS
 - $629,9003 bd3 ba2.1k sqft43 Fair Acres Ct, Princeton, NJ 08540For Sale
 MLS ID #NJMX2013108, Abdulbaset Abdulla, Weichert Realtors - Princeton. Bright MLS
 - $575,0003 bd3 ba1.6k sqft40 Roxbury Ct #G, Princeton, NJ 08540For Sale
 MLS ID #NJSO2005904, Christine Alleyne, Weichert Realtors - Princeton. Bright MLS
 - $678,0003 bd3 ba2.1k sqft63 Thoreau Dr, Plainsboro, NJ 08536For Sale
 MLS ID #2703708R, CATHERINE OCONNELL. All Jersey MLS
 - $750,0002 bd2 ba2k sqft12 Fringe Tree Ct, Princeton, NJ 08540For SaleMLS ID #NJMX2012284, Eric Olson, Princeton Windrows Realty LLC. Bright MLS
- $715,0004 bd3 ba2.3k sqft118 Kingsland Cir S, Monmouth Junction, NJ 08852For SaleMLS ID #2704413R, BRANDON MURILLO. All Jersey MLS
- $659,9004 bd3 ba2.1k sqft301 Pheasant Run, Monmouth Junction, NJ 08852For SaleMLS ID #2704723R, VALENTINA GRBAVAC. All Jersey MLS
- $715,0005 bd3 ba2.5k sqft11 Holland Ln, East Windsor, NJ 08512For SaleMLS ID #2704241R, DIPTI PUROHIT. All Jersey MLS
- $700,0004 bd3 ba2.7k sqft407 Reading St, Pennington, NJ 08534For SaleMLS ID #NJME2078760, Kathryn Baxter, Callaway Henderson Sotheby's Int'l-Princeton. Bright MLS
- $599,0003 bd3 ba2k sqft1 Howe Ct, Pennington, NJ 08534For SaleMLS ID #NJME2083226, Susan Hughes, Callaway Henderson Sotheby's Int'l-Princeton. Bright MLS
- $625,0004 bd3 ba1.7k sqft64 Fountayne Ln, Lawrence Township, NJ 08648For SaleMLS ID #NJME2082660, William Chulamanis, Coldwell Banker Residential Brokerage - Princeton. Bright MLS
- $679,9994 bd3 ba2.1k sqft22 Ditmars Cir, Hillsborough, NJ 08844For SaleMLS ID #2704487R, PETER BOUTROS. All Jersey MLS
- $539,0002 bd2 ba1.5k sqft47 Hedge Row Rd, Princeton, NJ 08540For SaleMLS ID #2609991R, ANN C. LEE. All Jersey MLS
- $749,0005 bd3 ba2.8k sqft15 Wayne Way, East Windsor, NJ 08520For SaleMLS ID #NJME2082778, Fiona Bradshaw, Coldwell Banker Residential Brokerage - Flemington. Bright MLS
- $570,0003 bd3 ba2k sqft102 Treymore Ct, Pennington, NJ 08534For SaleMLS ID #NJME2082950, Kate Stinson, Callaway Henderson Sotheby's Int'l-Princeton. Bright MLS
- $800,0004 bd4 ba2.4k sqft64 Wolfpack Rd, Hamilton, NJ 08619For SaleMLS ID #NJME2082962, Pam Trapp, Coldwell Banker Residential Brokerage - Princeton. Bright MLS
- $729,0003 bd3 ba1.8k sqft8 Kingsley Ct, East Windsor, NJ 08520For SaleMLS ID #NJME2078778, Maria Sitoy, EXP Realty, LLC. Bright MLS
- $1,030,0005 bd3 ba2.6k sqft3 Cartwright Dr W, West Windsor, NJ 08550For SaleMLS ID #NJME2083824, Theza Friedman, Coldwell Banker Residential Brokerage - Princeton. Bright MLS
- $849,0004 bd2 ba1.8k sqft2 Dennison Pl, Plainsboro, NJ 08536For SaleMLS ID #2703938R, DAVID M. SWEENEY. All Jersey MLS
- $869,9003 bd3 ba1.8k sqft33 Galston Dr, Princeton Junction, NJ 08550For SaleMLS ID #NJME2082514, Sally Franklin, BHHS Fox & Roach Hopewell Valley. Bright MLS
