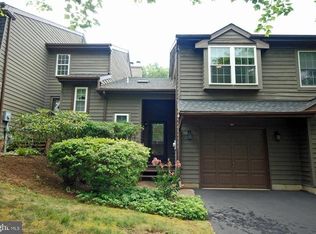
Step inside to find a home that has been thoughtfully updated from top to bottom, blending contemporary style with effortless functionality. The interior shines with LVP flooring, a fresh neutral palette, and architectural details that command attention. The living room serves as the heart of the home, featuring soaring vaulted ceilings, elegant iron bulastrades, and a cozy wood-burning fireplace.The renovated kitchen is a chef's delight, boasting crisp white cabinets, granite countertops, and a breakfast bar. This sleek workspace flows seamlessly into the dining areas. The first-floor primary suite, complete with ample closet space and a renovated en suite bathroom. Updated windows throughout the home ensure energy efficiency and plenty of sunshine. The second level houses two spacious bedrooms that share a beautifully renovated bathroom Overlooking the main level is a versatile loft space, a perfect choice for a dedicated home office, creative studio, or play area.Outside, the private patio provides a peaceful spot for morning coffee or evening relaxation. This location offers a prime balance of privacy and accessibility. Residents enjoy the benefits of the Montgomery school system and community tennis courts, all while being minutes from the vibrant energy of downtown Princeton, the charm of Rocky Hill, and the new Montgomery Whole Foods. For the commuter: Princeton Junction train station is under five miles away, ensuring you are never far from where you need to be.
Coming soon 09/17
$595,000
40A Roxbury Ct #A, Montgomery Twp., NJ 08540
3beds
1,612sqft
Townhouse
Built in 1986
3,920 Square Feet Lot
$-- Zestimate®
$369/sqft
$367/mo HOA
What's special
- 5 days
- 508
- 42
Zillow last checked:
Listing updated:
Listed by:
Amanda Jayne Botwood 609-727-3255,
Compass New Jersey Llc
Source: GSMLS,MLS#: 4051451
Facts & features
Interior
Bedrooms & bathrooms
- Bedrooms: 3
- Bathrooms: 3
- Full bathrooms: 2
- 1/2 bathrooms: 1
Primary bedroom
- Description: 1st Floor, Full Bath
Bedroom 1
- Level: First
Bedroom 2
- Level: Second
Bedroom 3
- Level: Second
Primary bathroom
- Features: Stall Shower
Dining room
- Level: First
Kitchen
- Features: Breakfast Bar, Galley Type, See Remarks, Separate Dining Area
- Level: First
Living room
- Level: First
Heating
- 1 Unit, Forced Air, Natural Gas
Cooling
- 1 Unit, Central Air
Appliances
- Included: Gas Cooktop, Dishwasher, Dryer, Microwave, Refrigerator, See Remarks, Washer, Gas Water Heater
Features
- Breakfast, Loft, In-Law Floorplan
- Flooring: Carpet, Tile, Vinyl-Linoleum
- Windows: Thermal Windows/Doors
- Basement: None
- Number of fireplaces: 1
- Fireplace features: See Remarks, Wood Burning
- Common walls with other units/homes: End Unit,Townhouse-End Unit
Interior area
- Total structure area: 1,612
- Total interior livable area: 1,612 sqft
Property
Parking
- Total spaces: 2
- Parking features: 1 Car Width
- Attached garage spaces: 1
- Uncovered spaces: 2
Features
- Levels: Multi Floor Unit
- Patio & porch: Patio
- Exterior features: Tennis Court(s)
Lot
- Size: 3,920 Square Feet
- Dimensions: .092 AC
- Features: Cul-De-Sac
Details
- Parcel number: 2713370020000000010140
Construction
Type & style
- Home type: Townhouse
- Property subtype: Townhouse
- Attached to another structure: Yes
Materials
- See Remarks
- Roof: Asphalt Shingle
Condition
- Year built: 1986
Utilities & green energy
- Gas: Gas-Natural
- Sewer: Public Sewer
- Water: Public
- Utilities for property: Electricity Connected, Natural Gas Connected, Cable Available
Community & HOA
Community
- Subdivision: Montgomery Woods
HOA
- Has HOA: Yes
- Services included: See Remarks, Snow Removal
- HOA fee: $367 monthly
Location
- Region: Princeton
Financial & listing details
- Price per square foot: $369/sqft
- Tax assessed value: $281,400
- Annual tax amount: $9,823
- Date on market: 9/17/2026
- Exclusions: Personal Property
- Ownership type: Condominium
- Electric utility on property: Yes
Estimated market value
Not available
Estimated sales range
Not available
Not available
Price history
| Date | Event | Price |
|---|---|---|
| 12/16/2021 | Sold | $418,000+7.2%$259/sqft |
Source:  GSMLS #3750013 Report a problem GSMLS #3750013 Report a problem | ||
| 11/6/2021 | Listed for sale | $390,000$242/sqft |
Source: GSMLS #3750013 Report a problem | ||
| 3/12/2015 | Listing removed | $2,400$1/sqft |
Source: RE/MAX of Princeton #6516007 Report a problem | ||
| 2/5/2015 | Listed for rent | $2,400$1/sqft |
Source: RE/MAX of Princeton #6516007 Report a problem | ||
Public tax history
Tax history is unavailable.
Monthly payment
Est. payment
Payment breakdown
Explore the cost of this home by adjusting the details. Changes won't be saved.Climate risks
Neighborhood: 08540
Nearby schools
Schools provided by the listing agent
- Elementary: Orchard
- Middle: Montgomery
- High: Montgomery
Source: GSMLS. This data may not be complete. We recommend contacting the local school district to confirm school assignments for this home.

Similar homes
- $590,0003 bd3 ba1.5k sqft3 Brookline Ct, Princeton, NJ 08540For Sale

 MLS ID #NJSO2006076, Alex Monaco, RE/MAX Instyle Realty Corp. Bright MLS
 - $600,0003 bd3 ba1.6k sqft505 Marten Rd, Montgomery Twp., NJ 08540For Sale
 MLS ID #4046811, Teresa Cunningham, Bhhs Fox & Roach. GSMLS
 - $590,0003 bd3 ba1.5k sqft3E Brookline Ct BLDG 3 #E, Montgomery Twp., NJ 08540For Sale
 MLS ID #4050556, Alex Monaco, Re/Max Instyle. GSMLS
 - $610,0003 bd3 ba1.5k sqft28 Garfield Way, Princeton, NJ 08540For Sale

 MLS ID #2662378M, ROHAN SHENDE. All Jersey MLS
 - $550,0002 bd3 ba1.4k sqft12 Andover Cir #B, Princeton, NJ 08540For SaleMLS ID #NJSO2005990, Denise Varga, Weichert Realtors - Princeton. Bright MLS
- $550,0002 bd3 ba1.2k sqft117 William Patterson Ct, Princeton, NJ 08540For SaleMLS ID #NJME2083136, Christy Jiang, Keller Williams Real Estate - Princeton. Bright MLS
- $649,0003 bd3 ba1.5k sqft17 Taft Ct, Princeton, NJ 08540For SaleMLS ID #NJSO2005804, Connie Ling, Hutchinson Homes Real Estate. Bright MLS
- $545,0002 bd3 ba1.4k sqft31 Chicopee Dr, Princeton, NJ 08540For SaleMLS ID #NJSO2005786, Donna Murray, BHHS Fox & Roach - Princeton. Bright MLS
- $599,9002 bd3 ba1.6k sqft19 Hoover Ave, Princeton, NJ 08540For SaleMLS ID #NJSO2005690, Scott Glenfield, Pinnacle Realtors & Associates-Princeton. Bright MLS
- $629,9003 bd3 ba2.1k sqft43 Fair Acres Ct, Princeton, NJ 08540For SaleMLS ID #NJMX2013108, Abdulbaset Abdulla, Weichert Realtors - Princeton. Bright MLS
- $550,0002 bd1 ba1k sqft41 Hillside Ave, Princeton, NJ 08540For SaleMLS ID #NJME2082894, Patty Hogan, Keller Williams Premier. Bright MLS
