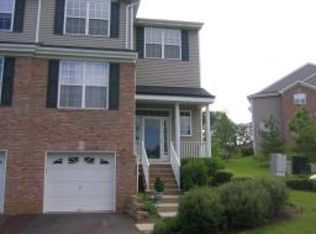
Ideally situated appx 4.6 miles from downtown Princeton, upscale shopping & dining, this beautifully maintained townhome, offers one of the largest floorplans in the community. A charming 2-story foyer opens to a bright, sun-filled interior. The well-appointed kitchen features quartz CT, newer ss appliances, a breakfast bar & a sunny breakfast area w/ sliding doors leading to a private patio overlooking peaceful seasonal views, perfect for outdoor dining & entertaining. The formal DR flows seamlessly into the spacious LR, highlighted by oversized windows that provide abundant natural light. Upstairs, a versatile loft offers flexible space for a home office, reading area, or additional living space. The primary suite boasts a vaulted ceiling, two walk-in closets, and a luxurious en-suite bath with a soaking tub, stall shower, and dual-sink vanity. A generously sized 2nd BD, full hall bath, & convenient laundry room complete the upper level. The lower level features a lg bsmnt w/ ample storage & excellent finishing potential, along w/ direct access to the attached 1-car garage. Recent updates include a new HVAC (2023). Additional highlights include wood flrs, recessed lighting, neutral decor & an open-concept layout designed for comfortable living and effortless entertaining. Access highly acclaimed Montgomery Schools, as well as nearby parks, walking trails, tennis courts, playgrounds, offering abundant opportunities for recreation and an active lifestyle.
Under contract
$669,000
19 Jackson Ave, Montgomery Twp., NJ 08540
2beds
2,070sqft
Townhouse
Built in 2002
2,178 Square Feet Lot
$672,600 Zestimate®
$323/sqft
$341/mo HOA
What's special
- 39 days
- 284
- 6
Likely to sell faster than
Zillow last checked:
Listing updated:
Listed by:
Marta Knauff 908-507-9594,
Coldwell Banker Realty
Source: GSMLS,MLS#: 4050321
Facts & features
Interior
Bedrooms & bathrooms
- Bedrooms: 2
- Bathrooms: 3
- Full bathrooms: 2
- 1/2 bathrooms: 1
Primary bedroom
- Description: Walk-In Closet
Bedroom 1
- Level: Second
- Area: 286
- Dimensions: 13 x 22
Bedroom 2
- Level: Second
- Area: 238
- Dimensions: 14 x 17
Primary bathroom
- Features: Soaking Tub, Stall Shower And Tub
Dining room
- Features: Formal Dining Room
- Level: First
- Area: 238
- Dimensions: 14 x 17
Family room
- Level: First
- Area: 165
- Dimensions: 11 x 15
Kitchen
- Features: Breakfast Bar, Eat-in Kitchen
- Level: First
- Area: 250
- Dimensions: 10 x 25
Living room
- Level: First
- Area: 192
- Dimensions: 12 x 16
Basement
- Features: GarEnter, Storage, Utility, Workshop
Heating
- 1 Unit, Natural Gas
Cooling
- 1 Unit, Central Air
Appliances
- Included: Carbon Monoxide Detector, Dishwasher, Dryer, Kitchen Exhaust Fan, Range/Oven-Gas, Refrigerator, Washer, Gas Water Heater
- Laundry: Level 2
Features
- Loft, Foyer
- Flooring: Tile, Wood
- Windows: Thermal Windows/Doors
- Basement: Yes,Full,Unfinished
- Has fireplace: No
- Common walls with other units/homes: 2+ Common Walls,Townhouse-Interior
Interior area
- Total structure area: 2,070
- Total interior livable area: 2,070 sqft
Video & virtual tour
Property
Parking
- Total spaces: 2
- Parking features: 1 Car Width, Asphalt
- Garage spaces: 1
- Uncovered spaces: 2
Features
- Levels: Multi Floor Unit
- Patio & porch: Patio
- Exterior features: Sidewalk, Tennis Court(s)
Lot
- Size: 2,178 Square Feet
- Dimensions: .047 AC
- Features: Level, Wooded
Details
- Parcel number: 2713370030000000060061
- Zoning description: Residential
Construction
Type & style
- Home type: Townhouse
- Property subtype: Townhouse
- Attached to another structure: Yes
Materials
- Brick, Vinyl Siding
- Roof: Asphalt Shingle
Condition
- Year built: 2002
Utilities & green energy
- Gas: Gas-Natural
- Sewer: Public Sewer
- Water: Public
- Utilities for property: Electricity Connected, Natural Gas Connected, Garbage Included
Community & HOA
Community
- Security: Carbon Monoxide Detector
- Subdivision: Montgomery Hills
HOA
- Has HOA: Yes
- Services included: Maintenance-Common Area, Maintenance Structure, Snow Removal, Trash
- HOA fee: $341 monthly
Location
- Region: Princeton
Financial & listing details
- Price per square foot: $323/sqft
- Tax assessed value: $357,500
- Annual tax amount: $12,480
- Date on market: 9/9/2026
- Ownership type: Condominium
- Electric utility on property: Yes
Estimated market value
$672,600
$639,000 - $706,000
$3,645/mo
Price history
| Date | Event | Price |
|---|---|---|
| 9/29/2026 | Pending sale | $669,000$323/sqft |
Source:  GSMLS #4050321 Report a problem GSMLS #4050321 Report a problem | ||
| 9/9/2026 | Listed for sale | $669,000+2.9%$323/sqft |
Source:  Bright MLS #NJSO2006058 Report a problem Bright MLS #NJSO2006058 Report a problem | ||
| 7/14/2023 | Sold | $650,000+8.4%$314/sqft |
Source: GSMLS #3840500 Report a problem | ||
| 5/22/2023 | Pending sale | $599,500$290/sqft |
Source: GSMLS #3840500 Report a problem | ||
| 5/22/2023 | Contingent | $599,500$290/sqft |
Source:  All Jersey MLS #2311416R Report a problem All Jersey MLS #2311416R Report a problem | ||
| 5/15/2023 | Pending sale | $599,500$290/sqft |
Source: Bright MLS #NJSO2002242 Report a problem | ||
| 4/27/2023 | Listed for sale | $599,500+46.2%$290/sqft |
Source: GSMLS #3840500 Report a problem | ||
| 3/1/2019 | Sold | $410,000-7.9%$198/sqft |
Source: GSMLS #3523432 Report a problem | ||
| 1/7/2019 | Listed for sale | $445,000+54%$215/sqft |
Source: Callaway Henderson Sotheby's International Realty #NJSO106642 Report a problem | ||
| 8/20/2002 | Sold | $289,041$140/sqft |
Source: Public Record Report a problem | ||
Public tax history
| Year | Property taxes | Tax assessment |
|---|---|---|
| 2026 | $12,480 +3.4% | $357,500 |
| 2025 | $12,069 | $357,500 |
| 2024 | $12,069 -1.4% | $357,500 |
| 2023 | $12,237 +7.1% | $357,500 |
| 2022 | $11,422 | $357,500 |
| 2021 | -- | $357,500 |
| 2020 | $11,247 +2.4% | $357,500 |
| 2019 | $10,982 | $357,500 |
| 2018 | $10,982 +36.2% | $357,500 |
| 2017 | $8,063 -22.4% | $357,500 |
| 2016 | $10,389 +1.2% | $357,500 |
| 2015 | $10,264 +1.5% | $357,500 |
| 2014 | $10,110 +4.7% | $357,500 |
| 2012 | $9,656 +2.3% | $357,500 |
| 2011 | $9,438 +1.1% | $357,500 |
| 2010 | $9,334 +2.3% | $357,500 |
| 2009 | $9,125 | $357,500 +0.3% |
| 2008 | -- | $356,600 +21.5% |
| 2004 | $6,877 | $293,400 |
| 2003 | -- | $293,400 |
Find assessor info on the county website
Monthly payment
Est. payment
Payment breakdown
Explore the cost of this home by adjusting the details. Changes won't be saved.Climate risks
Neighborhood: 08540
Nearby schools
Schools provided by the listing agent
- Elementary: Montgomery
- Middle: Montgomery
- High: Montgomery
Source: GSMLS. This data may not be complete. We recommend contacting the local school district to confirm school assignments for this home.

Similar homes
- $689,9003 bd3 ba2k sqft73 Castleton Rd, Montgomery Twp., NJ 08540For Sale
 MLS ID #4040055, Tara Stone, Exp Realty, Llc. GSMLS
 - $655,0003 bd3 ba1.8k sqft51 Manor Dr, Montgomery Twp., NJ 08540For Sale
 MLS ID #4043934, Linda Li, Coldwell Banker Realty. GSMLS
 - $575,0003 bd3 ba1.6k sqft505 Marten Rd, Montgomery Twp., NJ 08540For Sale
 MLS ID #4046811, Teresa Cunningham, Bhhs Fox & Roach. GSMLS
 - $595,0003 bd3 ba1.6k sqft40A Roxbury Ct #A, Montgomery Twp., NJ 08540For Sale
 MLS ID #4051451, Amanda Jayne Botwood, Compass New Jersey Llc. GSMLS
 - $520,0002 bd3 ba1.4k sqft31 Chicopee Dr, Princeton, NJ 08540For Sale
 MLS ID #NJSO2005786, Donna Murray, BHHS Fox & Roach - Princeton. Bright MLS
 - $609,0002 bd2 ba2.2k sqft2 Azalea Ct, Princeton, NJ 08540For SaleMLS ID #NJMX2013006, Eric Olson, Princeton Windrows Realty LLC. Bright MLS
- $599,0002 bd3 ba1.8k sqft132 S Barrow Pl, Princeton, NJ 08540For SaleMLS ID #NJME2079642, Meghan Kanabay, Weichert Realtors - Princeton. Bright MLS
- $659,9004 bd3 ba2.1k sqft301 Pheasant Run, Monmouth Junction, NJ 08852For Sale
 MLS ID #2704723R, VALENTINA GRBAVAC. All Jersey MLS
 - $535,0002 bd2 ba1.8k sqft2 Hedge Row Rd, Princeton, NJ 08540For SaleMLS ID #NJMX2012036, Eric Olson, Princeton Windrows Realty LLC. Bright MLS
- $670,0003 bd3 ba1.8k sqft35 Endsleigh Pl, Robbinsville, NJ 08691For SaleMLS ID #NJME2082764, Sharif Hatab, EXP Realty, LLC. Bright MLS
- $525,0002 bd2 ba1.5k sqft47 Hedge Row Rd, Princeton, NJ 08540For SaleMLS ID #2609991R, ANN C. LEE. All Jersey MLS
- $615,0004 bd3 ba1.4k sqft43 Jared Dr, North Brunswick, NJ 08902For SaleMLS ID #2702793R, ANUPAMA TADIKONDA. All Jersey MLS
