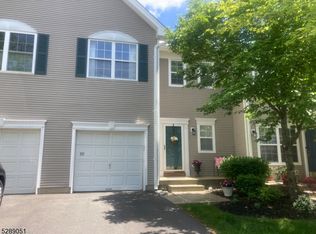
Welcome to 353 Cynthia Ln, an inviting & stylish 3-bedroom, 2.5-bath townhome in Bridgewater's highly desirable Stratton Meadows community. Offering 1,552 sq ft of living space plus a generous unfinished basement, this home blends comfort, style & functionality. The open-concept main level features beautiful Brazilian Cherry hardwood flooring, abundant natural light & a dramatic two-story Family Room with soaring windows. The well-appointed Kitchen offers granite countertops, stainless steel appliances, ample cabinetry & a convenient dining area with access to the exterior rear patio. A privacy fence surrounds the patio, creating a private outdoor area just off the dining space. Upstairs, the spacious Primary Suite features walk-in closets & private bath, complemented by two additional bedrooms & a convenient 2nd-floor Laundry Room. The expansive unfinished Basement offers excellent storage & flexibility for future needs. Washer & Dryer included. Stratton Meadows amenities include an outdoor pool, tennis courts, playground & clubhouse. Ideally located near local & regional shopping, dining, parks, public transportation & major commuter routes. Enjoy stylish, low-maintenance living in one of Bridgewater's most desirable communities. Close to Rts. 22, 202/206, 78 & 287. NJ Transit trains & buses via the Raritan Valley line. Mortgage savings may be available for buyers of this listing.
Active
$669,900
353 Cynthia Ln, Bridgewater Twp., NJ 08807
3beds
1,552sqft
Townhouse
Built in 1996
-- sqft lot
$-- Zestimate®
$432/sqft
$346/mo HOA
What's special
- 36 days
- 1,004
- 70
Zillow last checked:
Listing updated:
Listed by:
Darlene Schror 609-216-7035,
Redfin Corporation
Source: GSMLS,MLS#: 4050648
Facts & features
Interior
Bedrooms & bathrooms
- Bedrooms: 3
- Bathrooms: 3
- Full bathrooms: 2
- 1/2 bathrooms: 1
Primary bedroom
- Description: Full Bath, Walk-In Closet
Bedroom 1
- Level: Second
Bedroom 2
- Level: Second
Bedroom 3
- Level: Second
Primary bathroom
- Features: Soaking Tub, Stall Shower
Dining room
- Features: Living/Dining Combo
- Level: First
Family room
- Level: First
Kitchen
- Features: Eat-in Kitchen, Pantry, Separate Dining Area
- Level: First
Living room
- Level: First
Basement
- Features: Storage Room, Utility Room
Heating
- 1 Unit, Forced Air, Electric, Natural Gas
Cooling
- 1 Unit, Ceiling Fan(s), Central Air
Appliances
- Included: Carbon Monoxide Detector, Dishwasher, Dryer, Microwave, Range/Oven-Gas, Refrigerator, Washer, Gas Water Heater
- Laundry: Laundry Room, Level 2
Features
- Flooring: Carpet, Tile, Vinyl-Linoleum, Wood
- Windows: Skylight(s)
- Basement: Yes,Full,Unfinished
- Number of fireplaces: 1
- Fireplace features: Family Room, Gas
- Common walls with other units/homes: 2+ Common Walls
Interior area
- Total structure area: 1,552
- Total interior livable area: 1,552 sqft
Property
Parking
- Total spaces: 2
- Parking features: 1 Car Width, Additional Parking, Asphalt, Driveway-Exclusive
- Attached garage spaces: 1
- Uncovered spaces: 2
Features
- Levels: Multi Floor Unit
- Patio & porch: Patio
- Exterior features: Curbs
- Has private pool: Yes
- Pool features: Outdoor Pool, Association
Lot
- Features: Level, Open Lot
Details
- Parcel number: 2706001740000000070353
- Zoning description: residential
Construction
Type & style
- Home type: Townhouse
- Property subtype: Townhouse
- Attached to another structure: Yes
Materials
- Vinyl Siding
- Roof: Asphalt Shingle
Condition
- Year built: 1996
- Major remodel year: 2019
Utilities & green energy
- Gas: Gas-Natural
- Sewer: Public Sewer
- Water: Public
- Utilities for property: Electricity Connected, Natural Gas Connected, Cable Available, Garbage Included
Community & HOA
Community
- Features: Clubhouse, Playground, Tennis Court(s)
- Security: Carbon Monoxide Detector
- Subdivision: Stratton Meadows
HOA
- Has HOA: Yes
- Services included: Maintenance-Common Area, Snow Removal
- HOA fee: $346 monthly
Location
- Region: Bridgewater
Financial & listing details
- Price per square foot: $432/sqft
- Tax assessed value: $543,500
- Annual tax amount: $9,675
- Date on market: 9/10/2026
- Exclusions: Personal belongings.
- Ownership type: Condominium
- Electric utility on property: Yes
Estimated market value
Not available
Estimated sales range
Not available
Not available
Price history
| Date | Event | Price |
|---|---|---|
| 9/10/2026 | Listed for sale | $669,900+71.8%$432/sqft |
Source:  GSMLS #4050648 Report a problem GSMLS #4050648 Report a problem | ||
| 8/23/2026 | Listing removed | $3,600$2/sqft |
Source: Zillow Rentals Report a problem | ||
| 7/17/2026 | Listed for rent | $3,600-4%$2/sqft |
Source: Zillow Rentals Report a problem | ||
| 7/17/2026 | Listing removed | $3,750$2/sqft |
Source: Zillow Rentals Report a problem | ||
| 7/3/2026 | Listed for rent | $3,750+13.6%$2/sqft |
Source: Zillow Rentals Report a problem | ||
| 11/15/2021 | Listing removed | -- |
Source:  Weichert Realtors Report a problem Weichert Realtors Report a problem | ||
| 10/28/2021 | Listed for rent | $3,300$2/sqft |
Source: Weichert Realtors Report a problem | ||
| 9/8/2021 | Listing removed | -- |
Source: Weichert Realtors Report a problem | ||
| 8/16/2021 | Listed for rent | $3,300+22.2%$2/sqft |
Source: Weichert Realtors Report a problem | ||
| 9/27/2019 | Listing removed | $2,700$2/sqft |
Source: Weichert Realtors Report a problem | ||
| 8/30/2019 | Price change | $2,700-3.6%$2/sqft |
Source: Weichert Realtors Report a problem | ||
| 6/7/2019 | Listed for rent | $2,800+7.7%$2/sqft |
Source: Weichert Realtors Report a problem | ||
| 9/28/2017 | Listing removed | $2,600$2/sqft |
Source: Weichert Realtors Report a problem | ||
| 9/1/2017 | Price change | $2,600-3.7%$2/sqft |
Source: Weichert Realtors Report a problem | ||
| 8/18/2017 | Price change | $2,700-3.6%$2/sqft |
Source: Weichert Realtors Report a problem | ||
| 7/19/2017 | Price change | $2,800-3.4%$2/sqft |
Source: Weichert Realtors Report a problem | ||
| 7/10/2017 | Listed for rent | $2,900$2/sqft |
Source: Weichert Realtors Report a problem | ||
| 5/13/2008 | Sold | $390,000+83.1%$251/sqft |
Source: Public Record Report a problem | ||
| 4/20/1999 | Sold | $213,000+2.6%$137/sqft |
Source: Public Record Report a problem | ||
| 10/30/1997 | Sold | $207,655$134/sqft |
Source: Public Record Report a problem | ||
Public tax history
| Year | Property taxes | Tax assessment |
|---|---|---|
| 2026 | $9,676 +0.3% | $543,500 +8.4% |
| 2025 | $9,651 +1.4% | $501,600 +1.4% |
| 2024 | $9,516 +5.7% | $494,600 +9% |
| 2023 | $9,006 +8.5% | $453,700 +8.4% |
| 2022 | $8,302 | $418,400 +5.7% |
| 2021 | -- | $395,700 +3.3% |
| 2020 | $8,010 +3.3% | $382,900 +1.1% |
| 2019 | $7,752 +6.5% | $378,700 +3.1% |
| 2018 | $7,278 +1.7% | $367,400 +6.6% |
| 2017 | $7,157 +6.7% | $344,600 +0.2% |
| 2016 | $6,708 +5.5% | $343,900 +6.6% |
| 2015 | $6,359 -4.5% | $322,500 +7.1% |
| 2014 | $6,657 -9.3% | $301,100 -6.4% |
| 2013 | $7,339 +7.1% | $321,600 -8.7% |
| 2012 | $6,851 +1.8% | $352,400 |
| 2011 | $6,731 -0.2% | $352,400 -2.5% |
| 2010 | $6,742 +1.1% | $361,500 -3.9% |
| 2009 | $6,669 | $376,000 -5.6% |
| 2008 | -- | $398,100 -0.8% |
| 2007 | -- | $401,500 +0.6% |
| 2006 | -- | $399,000 +5.6% |
| 2005 | -- | $377,700 +47.4% |
| 2004 | $4,687 | $256,200 |
| 2003 | -- | $256,200 |
| 2002 | -- | $256,200 |
| 2001 | -- | $256,200 |
Find assessor info on the county website
Monthly payment
Est. payment
Payment breakdown
Explore the cost of this home by adjusting the details. Changes won't be saved.Climate risks
Neighborhood: Bradley Gardens
Nearby schools
Schools provided by the listing agent
- Elementary: Milltown
- Middle: Bridg-rar
- High: Bridg-rar
Source: GSMLS. This data may not be complete. We recommend contacting the local school district to confirm school assignments for this home.


Similar homes
- $575,0003 bd3 ba1.4k sqft3804 Graham Ct, Bridgewater, NJ 08807For Sale
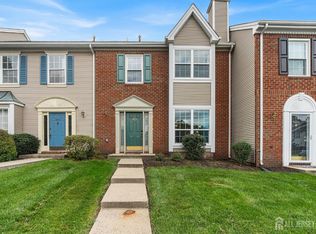
 MLS ID #2704914R, CRISTOPHER COTO. All Jersey MLS
 - $629,0004 bd4 ba1.8k sqft41 Buffalo Hollow Rd #41, Branchburg Twp., NJ 08876For Sale
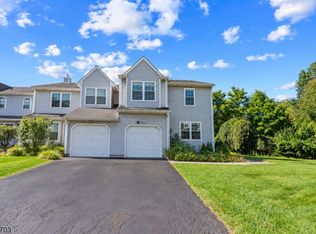 MLS ID #4053194, Matthew Errichiello, Prominent Properties Sir. GSMLS
 - $644,5003 bd3 ba1.6k sqft122 Mercer St, Somerville Boro, NJ 08876For Sale
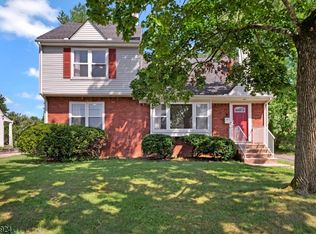 MLS ID #4045774, Jonathan Minerick, Homecoin.Com. GSMLS
 - $650,0003 bd3 ba1.6k sqft17 Wayside Ln, Clinton Twp., NJ 08833For Sale
 MLS ID #4047912, Giuseppe Dimaggio, Coldwell Banker Realty. GSMLS
 - $615,0004 bd3 ba1.4k sqft43 Jared Dr, North Brunswick, NJ 08902For SaleMLS ID #2702793R, ANUPAMA TADIKONDA. All Jersey MLS
- $649,9004 bd3 ba1.8k sqft111 Balch Ave, Piscataway, NJ 08854For SaleMLS ID #2704647R, SIMI KAPOOR. All Jersey MLS
- $749,0483 bd3 ba1.9k sqft48 Plantation Rd, White House Station, NJ 08889For SaleMLS ID #2705053R, ROBIN H. ERVIN. All Jersey MLS
- $720,0003 bd3 ba1.4k sqft7 Cactus Ct, Edison, NJ 08820For SaleMLS ID #2701307R, BONNIE SILVERMAN. All Jersey MLS
- $690,0003 bd3 ba1.9k sqft37 Irongate, Metuchen, NJ 08840For SaleMLS ID #2703844R, DYLAN THURSTON. All Jersey MLS
- $639,0004 bd2 ba1.6k sqft39 Gage Rd, East Brunswick, NJ 08816For SaleMLS ID #2704737R, MICHAEL AUER. All Jersey MLS
