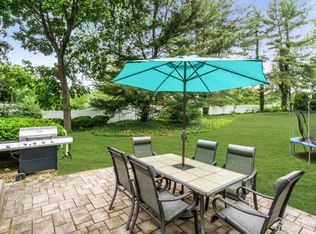
Poolside relaxation in Lawrence Brook Manor. Welcome to 39 Gage Road, a classic split-level gem on an expansive 0.46-acre level lot in the heart of East Brunswick. This home blends timeless character with a backyard retreat offering a great setting for relaxation and entertaining. Interior: Freshly painted walls and gleaming Hardwood Floors: Beautiful wood flooring flows throughout the main living areas and all 2nd floor bedrooms. Large Ground-Level Family Room: A large space designed for movie nights, a playroom, or large-scale gatherings. Functional Layout: Features a bright living and dining area, 1.5 bathrooms, and a natural flow between levels. Full Unfinished Basement: A huge blank canvas ready for your custom home gym, workshop, or massive storage needs. RELAXING BACKYARD Step outside to your private retreat featuring a sparkling in-ground pool. Even with the pool, the nearly half-acre lot offers ample green space for gardening, pets, or play. LOCATION -Top-Tier Schools: Located in the award-winning East Brunswick Blue Ribbon School District. COMMUTER CONVENIENCE: Minutes to Route 18, the NJ Turnpike, and express bus service to NYC. Local Fun: Close to shopping, dining, and Crystal Springs Family Waterpark. Don't miss this rare opportunity to own a versatile home in one of EB's most sought-after neighborhoods!
For sale
Price cut: $11K (9/17)
$639,000
39 Gage Rd, East Brunswick, NJ 08816
4beds
1,656sqft
Single Family Residence
Built in 1956
0.46 Acres Lot
$658,500 Zestimate®
$386/sqft
$-- HOA
What's special
- 4 days
- 717
- 34
Zillow last checked:
Listing updated:
Listed by:
MICHAEL AUER 201-259-2306,
COLDWELL BANKER REALTY
Source: All Jersey MLS,MLS#: 2704737R
Facts & features
Interior
Bedrooms & bathrooms
- Bedrooms: 4
- Bathrooms: 2
- Full bathrooms: 1
- 1/2 bathrooms: 1
Primary bedroom
- Area: 176
- Dimensions: 16 x 11
Bedroom 2
- Area: 143
- Dimensions: 13 x 11
Bedroom 3
- Area: 88
- Dimensions: 11 x 8
Bedroom 4
- Area: 153
- Dimensions: 17 x 9
Bathroom
- Features: Tub Shower
Dining room
- Features: Formal Dining Room
- Area: 80
- Dimensions: 10 x 8
Family room
- Area: 187
- Length: 17
Kitchen
- Features: Pantry, Eat-in Kitchen
- Length: 12
Living room
- Area: 286
- Dimensions: 22 x 13
Basement
- Area: 0
Heating
- Forced Air
Cooling
- Central Air
Appliances
- Included: Dishwasher, Dryer, Free-Standing Freezer, Gas Range/Oven, Refrigerator, Range, Washer, Gas Water Heater
Features
- Security System, Vaulted Ceiling(s), 1 Bedroom, Entrance Foyer, Bath Half, Family Room, Kitchen, Living Room, Dining Room, 3 Bedrooms, Bath Full
- Flooring: Carpet, Ceramic Tile, Laminate, Wood
- Basement: Partially Finished, Full, Daylight, Recreation Room, Storage Space, Laundry Facilities
- Has fireplace: Yes
- Fireplace features: Wood Burning, Wood Burning Stove, Free Standing
Interior area
- Total structure area: 1,656
- Total interior livable area: 1,656 sqft
Video & virtual tour
Property
Parking
- Total spaces: 1
- Parking features: 2 Car Width, Asphalt, Garage, Attached, Built-In Garage, Detached, Driveway, Paved
- Attached garage spaces: 1
- Has uncovered spaces: Yes
Features
- Levels: Two, Three Or More, Multi/Split
- Stories: 2
- Patio & porch: Patio
- Exterior features: Patio, Fencing/Wall, Storage Shed, Yard
- Has private pool: Yes
- Pool features: Outdoor Pool, Private, Indoor, In Ground
- Fencing: Fencing/Wall
Lot
- Size: 0.46 Acres
- Features: Near Shopping
Details
- Additional structures: Shed(s)
- Parcel number: 0400578000000019
- Zoning: R3
Construction
Type & style
- Home type: SingleFamily
- Architectural style: Split Level, Two Story
- Property subtype: Single Family Residence
Materials
- Roof: Asphalt
Condition
- Year built: 1956
Utilities & green energy
- Gas: Natural Gas
- Sewer: Public Sewer
- Water: Public
- Utilities for property: Cable Connected, Electricity Connected, Natural Gas Connected
Community & HOA
Community
- Features: Outdoor Pool, Indoor Pool
- Security: Security System
Location
- Region: East Brunswick
Financial & listing details
- Price per square foot: $386/sqft
- Tax assessed value: $81,100
- Annual tax amount: $9,736
- Date on market: 9/16/2026
- Ownership: Fee Simple
- Electric utility on property: Yes
Estimated market value
$658,500
$626,000 - $691,000
$3,643/mo
Price history
| Date | Event | Price |
|---|---|---|
| 9/17/2026 | Price change | $639,000-1.7%$386/sqft |
Source:  All Jersey MLS #2704737R Report a problem All Jersey MLS #2704737R Report a problem | ||
| 8/5/2026 | Listed for sale | $650,000$393/sqft |
Source: All Jersey MLS #2700510R Report a problem | ||
| 7/28/2026 | Pending sale | $650,000$393/sqft |
Source:  GSMLS #4039601 Report a problem GSMLS #4039601 Report a problem | ||
| 7/28/2026 | Contingent | $650,000$393/sqft |
Source: All Jersey MLS #2700510R Report a problem | ||
| 7/9/2026 | Price change | $650,000-3.7%$393/sqft |
Source: All Jersey MLS #2700510R Report a problem | ||
| 7/1/2026 | Listed for sale | $675,000$408/sqft |
Source: All Jersey MLS #2611788R Report a problem | ||
| 5/8/2026 | Pending sale | $675,000$408/sqft |
Source: GSMLS #4014127 Report a problem | ||
| 5/8/2026 | Contingent | $675,000$408/sqft |
Source: All Jersey MLS #2611788R Report a problem | ||
| 4/7/2026 | Price change | $675,000-3.4%$408/sqft |
Source: All Jersey MLS #2611788R Report a problem | ||
| 3/12/2026 | Listed for sale | $699,000+652.4%$422/sqft |
Source: GSMLS #4014127 Report a problem | ||
| 8/22/1984 | Sold | $92,900$56/sqft |
Source: Agent Provided Report a problem | ||
Public tax history
| Year | Property taxes | Tax assessment |
|---|---|---|
| 2025 | $9,588 | $81,100 |
| 2024 | $9,588 +2.8% | $81,100 |
| 2023 | $9,328 +0.3% | $81,100 |
| 2022 | $9,296 +2.9% | $81,100 |
| 2021 | $9,032 -1.3% | $81,100 |
| 2020 | $9,154 +2.9% | $81,100 |
| 2019 | $8,896 | $81,100 |
| 2018 | $8,896 +3.8% | $81,100 |
| 2017 | $8,570 +2.6% | $81,100 |
| 2016 | $8,355 +2.2% | $81,100 |
| 2015 | $8,177 +4% | $81,100 |
| 2014 | $7,862 +3.1% | $81,100 |
| 2013 | $7,627 +2.2% | $81,100 |
| 2012 | $7,462 +5.3% | $81,100 |
| 2011 | $7,085 +0.7% | $81,100 |
| 2010 | $7,032 +3.3% | $81,100 |
| 2009 | $6,804 | $81,100 |
| 2008 | -- | $81,100 |
| 2007 | -- | $81,100 |
| 2006 | -- | $81,100 |
| 2005 | -- | $81,100 |
| 2004 | -- | $81,100 |
| 2003 | -- | $81,100 |
| 2002 | -- | $81,100 |
| 2001 | -- | $81,100 |
Find assessor info on the county website
Monthly payment
Est. payment
Payment breakdown
Explore the cost of this home by adjusting the details. Changes won't be saved.Climate risks
Neighborhood: Lawrence Brook Manor
Similar homes
- $599,0004 bd2 ba1.6k sqft45 Herbert Dr, East Brunswick, NJ 08816For Sale

 MLS ID #2703263R, DAVID LEVINE. All Jersey MLS
 - $669,9004 bd2 ba1.5k sqft6 Russell St, East Brunswick, NJ 08816For Sale
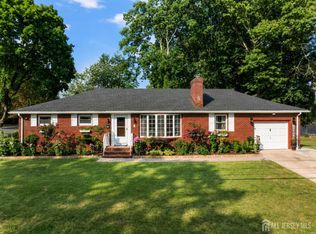 MLS ID #2700772R, JANE MUELLER. All Jersey MLS
 - $675,0003 bd2 ba1.4k sqft12 Barrie Rd, East Brunswick, NJ 08816For Sale
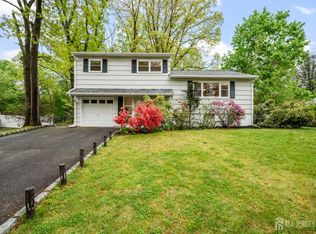 MLS ID #2614709R, JANE MUELLER. All Jersey MLS
 - $739,9004 bd2 ba2k sqft3 Packard Rd, East Brunswick, NJ 08816For Sale
 MLS ID #2616419R, JENISE BUCKALEW. All Jersey MLS
 - $849,0005 bd4 ba2.2k sqft5 Yale Ct, East Brunswick, NJ 08816For SaleMLS ID #2703261R, DANIEL A. RAZZANO. All Jersey MLS
- $749,0003 bd3 ba2.4k sqft6 New Dover Rd, East Brunswick, NJ 08816For SaleMLS ID #2700922R, YEHUDA NEUSTADT. All Jersey MLS
- $799,9005 bd3 ba2.3k sqft25 Hudson Rd, East Brunswick, NJ 08816For SaleMLS ID #2703075R, DIANNE POLO. All Jersey MLS
- $849,0006 bd3 ba2.2k sqft29 Tompkins Rd, East Brunswick, NJ 08816For SaleMLS ID #2701651R, MICHAEL MATTHEWS. All Jersey MLS
- $579,0003 bd2 ba1.5k sqft857 Englishtown Rd, Old Bridge, NJ 08857For SaleMLS ID #2704481R, DAVID AZER. All Jersey MLS
- $629,9004 bd3 ba1.7k sqft21 S Heathcote Ave, Edison, NJ 08817For SaleMLS ID #2702095R, JASMINE TSUI. All Jersey MLS
- $575,0003 bd2 ba1.5k sqft1 Park Pl, North Brunswick, NJ 08902For SaleMLS ID #2703626R, SUSAN MARCRIE. All Jersey MLS
- $620,0005 bd3 ba1.5k sqft48 Buchanan Ave, Parlin, NJ 08859For SaleMLS ID #2703676R, NADEEM CHOUDHARY. All Jersey MLS
- $670,0004 bd2 ba2.1k sqft21 Ash Rd, Edison, NJ 08817For SaleMLS ID #2617605R, PATRICIA GESSWEIN. All Jersey MLS
- $628,0003 bd2 ba1.8k sqft2 Jason Dr, North Brunswick, NJ 08902For SaleMLS ID #2701579R, APRYL R. CUILLA. All Jersey MLS
- $635,0003 bd3 ba1.4k sqft39 McFadden Dr, Monroe Township, NJ 08831For SaleMLS ID #2700713R, PAMELA ELGHOUL. All Jersey MLS
- $644,9003 bd2 ba1.4k sqft4 Hunterdon Ave, Monroe Township, NJ 08831For SaleMLS ID #2703042R, WENNIE KAO. All Jersey MLS
- $600,0004 bd2 ba1.7k sqft51 Haven Ter, Parlin, NJ 08859For SaleMLS ID #2701082R, TROY J. SKODMIN. All Jersey MLS
- $598,0003 bd2 ba1k sqft36 Charles Ter, Piscataway, NJ 08854For SaleMLS ID #2704047R, ANGELICA RIOS-BETANCUR. All Jersey MLS
- $674,9003 bd2 ba1.7k sqft71 Aberdeen Ave, Iselin, NJ 08830For SaleMLS ID #2704094R, ROBERT DEKANSKI. All Jersey MLS
- $699,9004 bd3 ba1.9k sqft133 Hickory Rd, Somerset, NJ 08873For SaleMLS ID #2617829R, ROBERT DEKANSKI. All Jersey MLS
