Listed at an improved price of $690,000, and seller will cover the first year of HOA fees! Welcome to 37 Irongate, a spacious 3-bedroom, 2.5-bath townhome in one of Metuchen's most desirable communities. Offering a comfortable layout across three finished levels, this home provides plenty of space for everyday living, entertaining, working from home, and more. The main level features a welcoming living area, dining space, and eat-in kitchen, with direct access to the backyard. Right outside is a private outdoor space with stone paving and a fire pit, perfect for relaxing and entertaining. Upstairs, you'll find three generously sized bedrooms, beautifully updated bathrooms, and conveniently located second-floor laundry. The spacious primary suite is a standout, featuring two walk-in closets, a dedicated dressing room, and a beautifully updated en suite bathroom. The fully finished basement adds valuable additional living space with plenty of flexibility for a recreation room, home office, gym, playroom, or entertainment area, along with an abundance of storage space. Located close to Metuchen's vibrant downtown, restaurants, shopping, and NJ Transit train station, 37 Irongate offers the space and versatility of a larger home with the convenience of townhome living in the heart of the Brainy Borough.
For sale
Price cut: $25K (9/23)
$690,000
37 Irongate, Metuchen, NJ 08840
3beds
1,956sqft
Townhouse
Built in 1978
-- sqft lot
$687,600 Zestimate®
$353/sqft
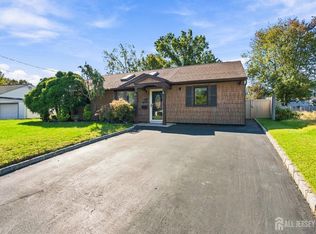
$-- HOA
What's special
Eat-in kitchenBeautifully updated bathroomsConveniently located second-floor laundryAbundance of storage spaceTwo walk-in closetsDedicated dressing roomDining space
- 42 days
- 1,438
- 55
Likely to sell faster than
Zillow last checked:
Listing updated:
Listed by:
DYLAN THURSTON 336-580-4524,
KELLER WILLIAMS ELITE REALTORS
Source: All Jersey MLS,MLS#: 2703844R
Facts & features
Interior
Bedrooms & bathrooms
- Bedrooms: 3
- Bathrooms: 3
- Full bathrooms: 2
- 1/2 bathrooms: 1
Primary bedroom
- Features: Sitting Area, Full Bath, Walk-In Closet(s)
Bathroom
- Features: Tub Shower, Stall Shower
Dining room
- Features: Living Dining Combo
Kitchen
- Features: Granite/Corian Countertops, Eat-in Kitchen
Basement
- Area: 607
Heating
- Forced Air
Cooling
- Central Air, Ceiling Fan(s)
Appliances
- Included: Dishwasher, Dryer, Gas Range/Oven, Microwave, Refrigerator, Washer, Gas Water Heater
Features
- Kitchen, Bath Half, Living Room, Family Room, 3 Bedrooms, Laundry Room, Bath Full, Bath Main, Attic
- Flooring: Carpet, Ceramic Tile, Wood
- Basement: Finished, Recreation Room, Storage Space, Utility Room
- Number of fireplaces: 1
- Fireplace features: Gas
Interior area
- Total structure area: 1,956
- Total interior livable area: 1,956 sqft
Video & virtual tour
Property
Parking
- Parking features: None, On Site, Open, Unassigned, Assigned
- Has uncovered spaces: Yes
- Details: Assigned, Oversized Vehicles Restricted
Features
- Levels: Two
- Stories: 2
- Patio & porch: Patio
- Exterior features: Patio, Sidewalk, Fencing/Wall, Storage Shed, Yard
- Pool features: None
- Fencing: Fencing/Wall
Lot
- Features: Near Shopping, Near Train, Near Public Transit
Details
- Additional structures: Shed(s)
- Parcel number: 09001950000000290000C0702
- Zoning: R2A
Construction
Type & style
- Home type: Townhouse
- Architectural style: Contemporary, Townhouse
- Property subtype: Townhouse
Materials
- Roof: Asphalt
Condition
- Year built: 1978
Utilities & green energy
- Gas: Natural Gas
- Sewer: Public Sewer
- Water: Public
- Utilities for property: Underground Utilities, Cable Connected, Electricity Connected, Natural Gas Connected
Community & HOA
Community
- Features: Sidewalks
HOA
- Has HOA: Yes
- Services included: Management Fee, Common Area Maintenance, Snow Removal, Trash, Maintenance Grounds
- Additional fee info: Maintenance Expense: $470 Monthly
Location
- Region: Metuchen
Financial & listing details
- Price per square foot: $353/sqft
- Tax assessed value: $167,100
- Annual tax amount: $12,123
- Date on market: 9/8/2026
- Ownership: Condominium,Fee Simple
- Electric utility on property: Yes
Estimated market value
$687,600
$653,000 - $722,000
$3,399/mo
Price history
| Date | Event | Price |
|---|---|---|
| 9/23/2026 | Price change | $690,000-3.5%$353/sqft |
Source:  All Jersey MLS #2703844R Report a problem All Jersey MLS #2703844R Report a problem | ||
| 9/8/2026 | Listed for sale | $715,000+77.9%$366/sqft |
Source: All Jersey MLS #2703844R Report a problem | ||
| 7/26/2017 | Sold | $402,000+32.2%$206/sqft |
Source:  GSMLS #3366560 Report a problem GSMLS #3366560 Report a problem | ||
| 4/8/2016 | Sold | $304,000-5%$155/sqft |
Source: Public Record Report a problem | ||
| 1/6/2016 | Listing removed | -- |
Source: Auction.com Report a problem | ||
| 12/18/2015 | Listed for sale | -- |
Source: Auction.com Report a problem | ||
| 10/26/2012 | Listing removed | $320,000$164/sqft |
Source: Coldwell Banker Residential Brokerage - Metuchen/Edison Office #213867 Report a problem | ||
| 6/15/2012 | Price change | $320,000-15.8%$164/sqft |
Source: Coldwell Banker Residential Brokerage - Metuchen/Edison Office #213867 Report a problem | ||
| 5/1/2012 | Listed for sale | $379,999$194/sqft |
Source: Coldwell Banker Residential Brokerage - Metuchen/Edison Office #213867 Report a problem | ||
Public tax history
| Year | Property taxes | Tax assessment |
|---|---|---|
| 2025 | $11,622 | $167,100 |
| 2024 | $11,622 +3.5% | $167,100 |
| 2023 | $11,232 -11.8% | $167,100 -16.4% |
| 2022 | $12,742 +2.3% | $200,000 |
| 2021 | $12,450 | $200,000 |
| 2020 | -- | $200,000 |
| 2019 | $13,365 +2.6% | $200,000 -11.1% |
| 2018 | $13,026 +31.8% | $225,000 +28.6% |
| 2017 | $9,884 +2.3% | $175,000 +2.2% |
| 2016 | $9,665 +2.6% | $171,300 |
| 2015 | $9,423 +2.1% | $171,300 |
| 2014 | $9,231 +2.7% | $171,300 |
| 2013 | $8,985 +2% | $171,300 |
| 2012 | $8,810 +4% | $171,300 |
| 2011 | $8,473 +3.6% | $171,300 |
| 2010 | $8,174 +3.9% | $171,300 |
| 2009 | $7,870 | $171,300 |
| 2008 | -- | $171,300 |
| 2007 | -- | $171,300 |
| 2006 | -- | $171,300 |
| 2005 | -- | $171,300 |
| 2004 | $6,098 | $171,300 |
| 2003 | -- | $171,300 |
| 2002 | -- | $171,300 |
| 2001 | -- | $171,300 |
Find assessor info on the county website
Monthly payment
Est. payment
Payment breakdown
Explore the cost of this home by adjusting the details. Changes won't be saved.Climate risks
Neighborhood: 08840

Similar homes
- $599,0003 bd3 ba1.9k sqft16 Irongate, Metuchen, NJ 08840For Sale

 MLS ID #2703839R, ANGELA SIELSKI. All Jersey MLS
 - $625,0003 bd2 ba1.3k sqft12 Knollwood Rd E, Edison, NJ 08817For Sale
 MLS ID #2706242R, RYAN TOOKER. All Jersey MLS
 - $699,9004 bd3 ba2.4k sqft100 Howell Ave, Fords, NJ 08863For Sale
 MLS ID #2704330R, HARRY PAGE. All Jersey MLS
 - $629,9004 bd3 ba1.7k sqft21 S Heathcote Ave, Edison, NJ 08817For Sale
 MLS ID #2702095R, JASMINE TSUI. All Jersey MLS
 - $585,0003 bd3 ba1.4k sqft12 Tulip Ct, Edison, NJ 08820For SaleMLS ID #2704617R, KETAN T. KENIA. All Jersey MLS
- $700,0004 bd2 ba1.8k sqft395 Cindy St, Old Bridge, NJ 08857For SaleMLS ID #2705802R, SUSAN MARCRIE. All Jersey MLS
- $700,0003 bd2 ba1.5k sqft135 8th St, Piscataway, NJ 08854For SaleMLS ID #2705694R, ETHAN GORELICK. All Jersey MLS
- $689,0003 bd3 ba2k sqft524 Lloyd Rd, Matawan, NJ 07747For SaleMLS ID #2702828R, AZHAR JAVED. All Jersey MLS
- $550,0003 bd2 ba1.7k sqft23 Vine St, Fords, NJ 08863For SaleMLS ID #2702450R, JASMIN ELALFY. All Jersey MLS
- $650,0004 bd3 ba1.8k sqft381 William St, Piscataway, NJ 08854For SaleMLS ID #2705932R, SPENCER FREEDMAN. All Jersey MLS
- $589,9993 bd3 ba1.4k sqft12 Palm Ct, Edison, NJ 08820For SaleMLS ID #2702037R, TRUSHA SONI. All Jersey MLS
- $669,0005 bd4 ba1.6k sqft19 Kiva St, Iselin, NJ 08830For SaleMLS ID #2701449R, NEELAM MAKKER. All Jersey MLS
- $485,0003 bd3 ba1.7k sqft3 Letts Ct, Sayreville, NJ 08872For SaleMLS ID #2706348R, ANDRIY STOROSHCHUK. All Jersey MLS
- $679,9994 bd3 ba2.1k sqft22 Ditmars Cir, Hillsborough, NJ 08844For SaleMLS ID #2704487R, PETER BOUTROS. All Jersey MLS
- $649,9005 bd2 ba2.1k sqft425 Thomas St, Perth Amboy, NJ 08861For SaleMLS ID #2703686R, JACKELINE RIVERA. All Jersey MLS
- $710,0004 bd2 ba1.9k sqft35 Chesapeake Road, Manalapan, NJ 07726For Sale
 MLS ID #22627644, Nicole Rabbat Levine, Heritage House Sotheby's International Realty. MoreMLS
 - $889,0004 bd4 ba2.1k sqft41 Calvert Ave W, Edison, NJ 08820For SaleMLS ID #2705002R, NANCY STEINGART. All Jersey MLS
- $615,0004 bd3 ba1.4k sqft43 Jared Dr, North Brunswick, NJ 08902For SaleMLS ID #2702793R, ANUPAMA TADIKONDA. All Jersey MLS
- $570,0002 bd3 ba1.7k sqft1503 Pisaniello Ct, South Plainfield, NJ 07080For SaleMLS ID #2704076R, ANDREA LACERDA. All Jersey MLS
- $689,0003 bd2 ba1.6k sqft44 Shirley Blvd, Old Bridge, NJ 08857For SaleMLS ID #2702835R, AMANDA CRUZ. All Jersey MLS
