Welcome home to this 3-bedroom, 2.5-bath townhouse in a highly desirable neighborhood with HOA fees at $86/month! This home offers an eat-in kitchen ideal for everyday living, hardwood floors throughout the main level, first floor laundry room, powder room, and a spacious living room featuring a soaring cathedral ceiling and cozy wood-burning fireplace. Sliding glass doors open to a private deck overlooking a wooded setting, creating the perfect spot to relax or entertain. Upstairs, the primary suite includes a large walk-in closet and an en-suite bath with both a shower stall and soaking tub. The fully finished basement adds valuable flex space with a third bedroom, family room with sliding glass door to patio, new carpeting, and abundant storage. Conveniently located near shopping, dining, and major highways, this home combines comfort, space, and location in one exceptional package.
Active
Price cut: $9.9K (8/27)
$525,000
4 Delaware Ln, Branchburg Twp., NJ 08876
3beds
1,680sqft
Townhouse
Built in 1986
0 Square Feet Lot
$525,400 Zestimate®
$313/sqft
$86/mo HOA
What's special
Cozy wood-burning fireplaceEat-in kitchenSoaring cathedral ceilingFirst floor laundry roomPowder roomNew carpetingAbundant storage
- 48 days
- 599
- 13
Zillow last checked:
Listing updated:
Listed by:
Pamela Barboni 908-391-3224,
Coldwell Banker Realty
Source: GSMLS,MLS#: 4048300
Facts & features
Interior
Bedrooms & bathrooms
- Bedrooms: 3
- Bathrooms: 3
- Full bathrooms: 2
- 1/2 bathrooms: 1
Primary bedroom
- Description: Full Bath, Walk-In Closet
Bedroom 1
- Level: Second
- Area: 228
- Dimensions: 19 x 12
Bedroom 2
- Level: Second
- Area: 198
- Dimensions: 18 x 11
Bedroom 3
- Level: Basement
- Area: 108
- Dimensions: 12 x 9
Primary bathroom
- Features: Stall Shower And Tub
Dining room
- Level: First
- Area: 130
- Dimensions: 13 x 10
Family room
- Level: Basement
- Area: 168
- Dimensions: 14 x 12
Kitchen
- Features: Eat-in Kitchen, Galley Type
- Level: First
- Area: 152
- Dimensions: 19 x 8
Living room
- Level: First
- Area: 273
- Dimensions: 21 x 13
Basement
- Features: 1Bedroom, FamilyRm, Pantry, Storage
Heating
- 1 Unit, Forced Air, Natural Gas
Cooling
- 1 Unit, Central Air
Appliances
- Included: Carbon Monoxide Detector, Dishwasher, Dryer, Range/Oven-Gas, Refrigerator, Washer, Gas Water Heater
Features
- Flooring: Carpet, Tile, Wood
- Windows: Blinds
- Basement: Yes,Finished,Full,Sump Pump
- Number of fireplaces: 1
- Fireplace features: Living Room, Wood Burning
- Common walls with other units/homes: 2+ Common Walls,Townhouse-Interior
Interior area
- Total structure area: 1,680
- Total interior livable area: 1,680 sqft
Property
Parking
- Total spaces: 1
- Parking features: 1 Car Width, Attached Garage, Garage Door Opener
- Attached garage spaces: 1
Features
- Levels: Multi Floor Unit
- Patio & porch: Deck, Patio
- Exterior features: Curbs
Lot
- Size: 0 Square Feet
- Dimensions: .0610 2658 SF
Details
- Parcel number: 2705000170006004620000
Construction
Type & style
- Home type: Townhouse
- Property subtype: Townhouse
- Attached to another structure: Yes
Materials
- Vinyl Siding
- Roof: Asphalt Shingle
Condition
- Year built: 1986
Utilities & green energy
- Gas: Gas-Natural
- Sewer: Public Sewer
- Water: Public
- Utilities for property: Underground Utilities, Electricity Connected, Natural Gas Connected, Cable Available, Garbage Extra Charge
Community & HOA
Community
- Features: Jogging/Biking Path
- Security: Carbon Monoxide Detector
- Subdivision: Olde Towne
HOA
- Has HOA: Yes
- Services included: Maintenance-Common Area
- HOA fee: $258 quarterly
Location
- Region: Branchburg
Financial & listing details
- Price per square foot: $313/sqft
- Tax assessed value: $482,100
- Annual tax amount: $7,617
- Date on market: 8/22/2026
- Ownership type: Fee Simple
- Electric utility on property: Yes
Estimated market value
$525,400
$499,000 - $552,000
$3,090/mo
Price history
| Date | Event | Price |
|---|---|---|
| 9/30/2026 | Listed for sale | $525,000$313/sqft |
Source:  GSMLS #4048300 Report a problem GSMLS #4048300 Report a problem | ||
| 9/21/2026 | Pending sale | $525,000$313/sqft |
Source: GSMLS #4048300 Report a problem | ||
| 8/27/2026 | Price change | $525,000-1.9%$313/sqft |
Source: GSMLS #4048300 Report a problem | ||
| 8/22/2026 | Listed for sale | $534,900$318/sqft |
Source: GSMLS #4048300 Report a problem | ||
| 8/20/2026 | Listing removed | $534,900$318/sqft |
Source: GSMLS #4033320 Report a problem | ||
| 8/5/2026 | Listed for sale | $534,900$318/sqft |
Source: GSMLS #4033320 Report a problem | ||
| 7/29/2026 | Pending sale | $534,900$318/sqft |
Source: GSMLS #4033320 Report a problem | ||
| 7/9/2026 | Price change | $534,900-0.9%$318/sqft |
Source: GSMLS #4033320 Report a problem | ||
| 6/14/2026 | Listed for sale | $539,900+150%$321/sqft |
Source: GSMLS #4033320 Report a problem | ||
| 7/10/2000 | Sold | $216,000$129/sqft |
Source: Public Record Report a problem | ||
Public tax history
| Year | Property taxes | Tax assessment |
|---|---|---|
| 2026 | $7,617 -5.3% | $482,100 +8.2% |
| 2025 | $8,040 +7.7% | $445,700 +7.7% |
| 2024 | $7,467 +4.3% | $413,900 +8.2% |
| 2023 | $7,160 +4.4% | $382,700 +10.4% |
| 2022 | $6,860 | $346,800 +6.9% |
| 2021 | -- | $324,500 +3% |
| 2020 | $6,737 +11.3% | $315,200 +0.8% |
| 2019 | $6,052 | $312,600 +0.7% |
| 2018 | $6,052 +0.3% | $310,500 +1% |
| 2017 | $6,031 -8.1% | $307,400 +1.4% |
| 2016 | $6,565 +3.3% | $303,200 +1% |
| 2015 | $6,355 -0.2% | $300,300 +2.1% |
| 2014 | $6,369 -3% | $294,200 -0.5% |
| 2013 | $6,567 +22.4% | $295,800 +16.9% |
| 2004 | $5,366 | $253,100 |
| 2003 | -- | $253,100 +11.8% |
| 2002 | -- | $226,400 +12.6% |
| 2001 | -- | $201,000 |
Find assessor info on the county website
Monthly payment
Est. payment
Payment breakdown
Explore the cost of this home by adjusting the details. Changes won't be saved.Climate risks
Neighborhood: 08876
Nearby schools
Schools provided by the listing agent
- Elementary: Stony Brook
- Middle: Central
- High: Somerville
Source: GSMLS. This data may not be complete. We recommend contacting the local school district to confirm school assignments for this home.

Similar homes
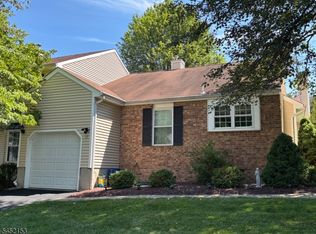
- $515,0002 bd2 ba1.3k sqft17 Choctaw Ridge Rd, Branchburg Twp., NJ 08876For Sale
 MLS ID #4045434, Patrick M Kelly, Re/Max Preferred Professionals. GSMLS
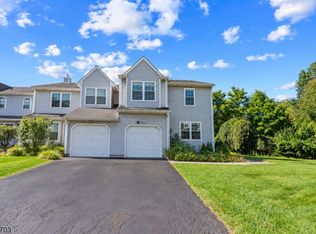
 - $629,0004 bd4 ba1.8k sqft41 Buffalo Hollow Rd #41, Branchburg Twp., NJ 08876For Sale
 MLS ID #4053194, Matthew Errichiello, Prominent Properties Sir. GSMLS
 - $599,9003 bd2 ba1.3k sqft59 Dreahook Rd, Branchburg Twp., NJ 08876For Sale
 MLS ID #4049808, Laurie Getto, Fiedler Real Estate. GSMLS
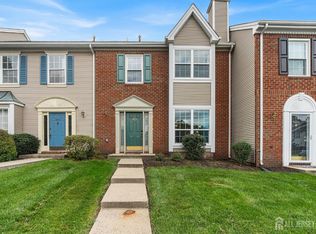
 - $575,0003 bd3 ba1.4k sqft3804 Graham Ct, Bridgewater, NJ 08807For Sale
 MLS ID #2704914R, CRISTOPHER COTO. All Jersey MLS
 - $539,0003 bd4 ba1.6k sqft93 Riverbend Dr, North Brunswick, NJ 08902For SaleMLS ID #2704561R, POONACHA BOLLERA. All Jersey MLS
- $495,0003 bd3 ba1.7k sqft67 Albury Way, North Brunswick, NJ 08902For SaleMLS ID #2704629R, STACEY DIGRANDE. All Jersey MLS
