Set within an established Branchburg community, this home blends thoughtful upgrades with a setting that feels calm and connected. The main level opens into a bright, airy living and dining space featuring soaring vaulted ceilings, skylights, wood burning fireplace and custom built-in bookshelves and cabinetry. Updated flooring and clean, neutral finishes create a move-in ready feel, while dual sliding doors lead to a brand-NEW trek deck overlooking a peaceful brook.The kitchen is both functional and refined, offering quartz countertops, a deep sink with integrated glass washer, and a new stainless steel refrigerator. Upgraded lighting with adjustable mood settings enhances the overall ambiance.The upper level includes a primary suite with an ensuite bath, along with an additional bedroom featuring a charming nook, ideal for reading, working, or quiet retreat space. A third bedroom is conveniently located on the ground level, offering flexibility for guests, workspace, or additional living needs.The finished walkout basement expands the living space with versatility and unbelievable storage throughout.Recent upgrades include a NEW roof, windows and sliding doors, upgraded HVAC system, LVP flooring, and new carpeting. Conveniently located near Routes 22, 202, and 78, with access to shopping, dining, and parks.
Under contract
$549,900
8 Delaware Ln, Branchburg Twp., NJ 08876
3beds
--sqft
Townhouse
Built in 1985
0 Square Feet Lot
$-- Zestimate®
$--/sqft
$86/mo HOA
What's special
Wood burning fireplaceSoaring vaulted ceilingsNew stainless steel refrigeratorClean neutral finishesNew carpetingUpdated flooringLvp flooring
- 30 days
- 1,019
- 55
Likely to sell faster than
Zillow last checked:
Listing updated:
Listed by:
Gisel Lainez-jimenez 908-246-4935,
Exp Realty, Llc
Source: GSMLS,MLS#: 4051726
Facts & features
Interior
Bedrooms & bathrooms
- Bedrooms: 3
- Bathrooms: 3
- Full bathrooms: 2
- 1/2 bathrooms: 1
Primary bedroom
- Description: Full Bath, Walk-In Closet
Bedroom 1
- Level: Second
- Area: 240
- Dimensions: 12 x 20
Bedroom 2
- Level: Second
- Area: 204
- Dimensions: 12 x 17
Bedroom 3
- Level: Ground
- Area: 99
- Dimensions: 9 x 11
Primary bathroom
- Features: Stall Shower And Tub
Dining room
- Features: Living/Dining Combo
- Level: First
- Area: 208
- Dimensions: 16 x 13
Kitchen
- Features: Eat-in Kitchen, Galley Type
- Level: First
- Area: 88
- Dimensions: 8 x 11
Living room
- Level: First
- Area: 286
- Dimensions: 22 x 13
Basement
- Features: 1 Bedroom, Outside Entrance, Rec Room, Storage Room, Utility Room, Walkout
Heating
- 1 Unit, Natural Gas
Cooling
- 1 Unit, Central Air
Appliances
- Included: Carbon Monoxide Detector, Dishwasher, Disposal, Range/Oven-Gas, Refrigerator, Self Cleaning Oven, Washer/Dryer Stacked, Gas Water Heater
- Laundry: Laundry Room
Features
- Breakfast, Foyer
- Flooring: Carpet, Laminate, Tile
- Windows: Blinds, Skylight(s)
- Basement: Yes,Finished,Full,Walk-Out Access
- Number of fireplaces: 1
- Fireplace features: Wood Burning
- Common walls with other units/homes: 2+ Common Walls,Townhouse-Interior
Interior area
- Total structure area: 0
Property
Parking
- Total spaces: 1
- Parking features: 1 Car Width, Asphalt, Off Street, Built-In Garage
- Attached garage spaces: 1
Features
- Levels: Multi Floor Unit
- Patio & porch: Deck, Patio
- Exterior features: Barbecue
Lot
- Size: 0 Square Feet
- Dimensions: .0624 2717 SF
- Features: Backs to Park Land
Details
- Parcel number: 2705000170006004640000
Construction
Type & style
- Home type: Townhouse
- Property subtype: Townhouse
- Attached to another structure: Yes
Materials
- Aluminum Siding
- Roof: Asphalt Shingle
Condition
- Year built: 1985
- Major remodel year: 2023
Utilities & green energy
- Gas: Gas-Natural
- Sewer: Public Sewer
- Water: Public
- Utilities for property: Underground Utilities, Natural Gas Connected, Cable Available, Fiber Optic Available, Garbage Extra Charge
Community & HOA
Community
- Features: Jogging/Biking Path
- Security: Carbon Monoxide Detector
- Subdivision: Olde Towne
HOA
- Has HOA: Yes
- Services included: Maintenance-Common Area
- HOA fee: $258 quarterly
Location
- Region: Branchburg
Financial & listing details
- Tax assessed value: $499,400
- Annual tax amount: $7,885
- Date on market: 9/10/2026
- Ownership type: Fee Simple
Estimated market value
Not available
Estimated sales range
Not available
Not available
Price history
| Date | Event | Price |
|---|---|---|
| 10/5/2026 | Pending sale | $549,900 |
Source:  GSMLS #4051726 Report a problem GSMLS #4051726 Report a problem | ||
| 9/10/2026 | Listed for sale | $549,900-7.6% |
Source: GSMLS #4051726 Report a problem | ||
| 7/20/2026 | Listing removed | $595,000 |
Source: GSMLS #4024580 Report a problem | ||
| 5/1/2026 | Listed for sale | $595,000+88.9% |
Source: GSMLS #4024580 Report a problem | ||
| 1/6/2011 | Sold | $315,000-23% |
Source: Public Record Report a problem | ||
| 10/7/2005 | Sold | $409,000+71.8% |
Source: Public Record Report a problem | ||
| 7/6/2001 | Sold | $238,000+31.5% |
Source: Public Record Report a problem | ||
| 1/22/1999 | Sold | $181,000 |
Source: Public Record Report a problem | ||
Public tax history
| Year | Property taxes | Tax assessment |
|---|---|---|
| 2026 | $7,885 -5.3% | $499,400 +8.2% |
| 2025 | $8,324 +8.8% | $461,400 +8.8% |
| 2024 | $7,647 +4.3% | $423,900 +8.2% |
| 2023 | $7,331 +4.5% | $391,800 +10.5% |
| 2022 | $7,012 | $354,600 +6.9% |
| 2021 | -- | $331,700 +3% |
| 2020 | $6,881 +1.3% | $322,000 +0.8% |
| 2019 | $6,792 | $319,300 +1.6% |
| 2018 | $6,792 +0.3% | $314,300 +1% |
| 2017 | $6,774 +1.9% | $311,300 +1.3% |
| 2016 | $6,650 +3.3% | $307,200 +1% |
| 2015 | $6,437 -0.2% | $304,200 +2.1% |
| 2014 | $6,453 -3.1% | $298,000 -0.6% |
| 2013 | $6,656 +21.4% | $299,700 +15.9% |
| 2004 | $5,482 | $258,600 |
| 2003 | -- | $258,600 +10.6% |
| 2002 | -- | $233,900 +19.7% |
| 2001 | -- | $195,400 |
Find assessor info on the county website
Monthly payment
Est. payment
Payment breakdown
Explore the cost of this home by adjusting the details. Changes won't be saved.Climate risks
Neighborhood: 08876
Nearby schools
Schools provided by the listing agent
- Elementary: Stony Brook
- Middle: Central
- High: Somerville
Source: GSMLS. This data may not be complete. We recommend contacting the local school district to confirm school assignments for this home.
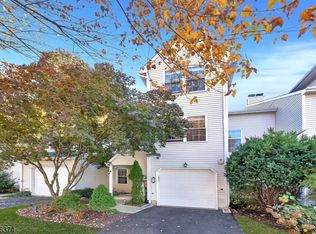

Similar homes
- $629,0004 bd4 ba1.8k sqft41 Buffalo Hollow Rd #41, Branchburg Twp., NJ 08876For Sale
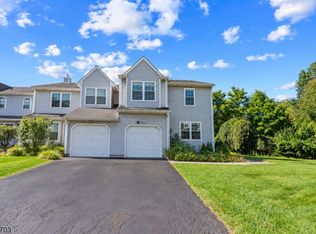 MLS ID #4053194, Matthew Errichiello, Prominent Properties Sir. GSMLS
 - $492,0003 bd2 ba-- sqft58 Somerset St, Somerville Boro, NJ 08876For Sale
 MLS ID #4056951, Alex Monaco, Re/Max Instyle. GSMLS
 - $619,9002 bd3 ba-- sqft753 Vanessa Ln, Branchburg Twp., NJ 08853For Sale
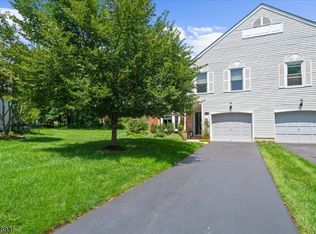 MLS ID #4056249, Connie Manailovich, Coldwell Banker Realty. GSMLS
 - $640,0003 bd3 ba-- sqft293 Greenfield Rd, Bridgewater Twp., NJ 08807For Sale
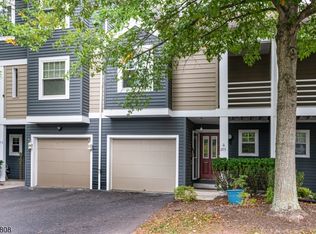 MLS ID #4056857, Michele Klug, Keller Williams Towne Square Real. GSMLS
 - $559,0003 bd2 ba-- sqft1113 McDonough St, South Plainfield, NJ 07080For Sale
 MLS ID #2705736R, ANAHI GOMEZ. All Jersey MLS
