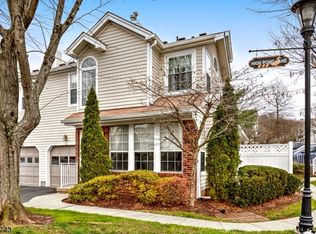
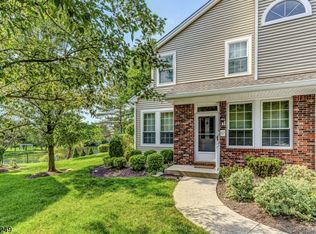
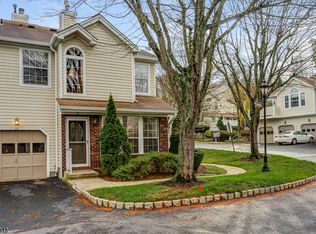
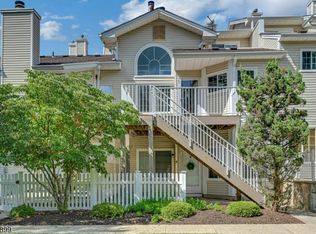
RECENT FALL -THRU....Exceptional end-unit townhome, beautifully appointed and meticulously maintained. A perfect size, located a top a hill on a corner across from a sprawling green open field. HARDWOOD FLOORING adorns both levels." Light & Bright Kitchen with Quartz countertops. SS appliances and soft-close drawers. Both Bathrooms are trend-forward with high-end materials & quality finishes. Direct Garage entry. Additional parking lots-, both a side and front lot. Amenities just blocks away, including a well-equipped gym, association pools, tennis, pickleball, and a tot lot. Brand-new HVAC installed in August 2026 provides peace of mind. A new slider was installed on 8.18 to let in natural light while you look out on your private, fenced-in patio. Everything you need is close by: diverse dining, shopping, plus an urgent care and medical plaza. Centrally located to NYC and shore destinations . . . minutes from Major Highways. Award-winning schools and Bedminster Low taxes
Active
$528,000
1 Teal Lane Condo, Bedminster Twp., NJ 07921
2beds
--sqft
Townhouse
Built in 1989
-- sqft lot
$533,300 Zestimate®
$--/sqft
$386/mo HOA
What's special
Light and bright kitchenDirect garage entryPrivate fenced-in patioSs appliancesSoft-close drawersQuartz countertops
- 49 days
- 740
- 30
Zillow last checked:
Listing updated:
Listed by:
Donna De Pasquale 908-719-7711,
Coldwell Banker Realty
Source: GSMLS,MLS#: 4048235
Facts & features
Interior
Bedrooms & bathrooms
- Bedrooms: 2
- Bathrooms: 2
- Full bathrooms: 2
Primary bedroom
- Description: Full Bath, Walk-In Closet
Bedroom 1
- Level: Second
- Area: 156
- Dimensions: 13 x 12
Bedroom 2
- Level: Second
- Area: 144
- Dimensions: 12 x 12
Primary bathroom
- Features: Stall Shower
Dining room
- Features: Living/Dining Combo
- Level: First
- Area: 81
- Dimensions: 9 x 9
Kitchen
- Features: Breakfast Bar
- Level: First
- Area: 90
- Dimensions: 10 x 9
Living room
- Level: First
- Area: 180
- Dimensions: 15 x 12
Heating
- 1 Unit, Forced Air, Natural Gas
Cooling
- 1 Unit, Ceiling Fan(s), Central Air
Appliances
- Included: Carbon Monoxide Detector, Dishwasher, Disposal, Microwave, Range/Oven-Electric, Refrigerator, Electric Water Heater
- Laundry: Level 2
Features
- Flooring: Tile
- Windows: Blinds
- Basement: None
- Number of fireplaces: 1
- Fireplace features: Gas, Living Room
- Common walls with other units/homes: End Unit,Townhouse-End Unit
Property
Parking
- Total spaces: 1
- Parking features: Additional Parking, Attached Garage, Garage Door Opener
- Attached garage spaces: 1
- Uncovered spaces: 1
Features
- Levels: Multi Floor Unit
- Exterior features: Curbs, Sidewalk, Tennis Court(s), Underground Lawn Sprinkler
- Has private pool: Yes
- Pool features: Outdoor Pool, Association
Lot
- Features: Corner Lot
Details
- Parcel number: 2701000590021013010000CONDO
- Zoning description: RESIDENTIAL
Construction
Type & style
- Home type: Townhouse
- Property subtype: Townhouse
- Attached to another structure: Yes
Materials
- Vinyl Siding
- Roof: Composition Shingle
Condition
- Year built: 1989
Utilities & green energy
- Sewer: Public Sewer, Sewer Charge Extra
- Water: Public
- Utilities for property: Underground Utilities, Cable Available
Community & HOA
Community
- Features: Clubhouse, Fitness Center, Playground, Tennis Court(s)
- Security: Carbon Monoxide Detector
- Application fee: $1,544
- Subdivision: Wood Duck/ The Hills
HOA
- Has HOA: Yes
- Services included: Maintenance-Common Area, Snow Removal, Trash
- HOA fee: $386 monthly
Location
- Region: Bedminster
Financial & listing details
- Tax assessed value: $446,900
- Annual tax amount: $4,946
- Date on market: 8/22/2026
- Exclusions: washer/ dryer negotaible
- Ownership type: Condominium
Estimated market value
$533,300
$507,000 - $560,000
$2,964/mo
Price history
| Date | Event | Price |
|---|---|---|
| 9/22/2026 | Listed for sale | $528,000 |
Source:  GSMLS #4048235 Report a problem GSMLS #4048235 Report a problem | ||
| 9/20/2026 | Pending sale | $528,000 |
Source: GSMLS #4048235 Report a problem | ||
| 8/22/2026 | Listed for sale | $528,000+101.9% |
Source: GSMLS #4048235 Report a problem | ||
| 2/8/2013 | Sold | $261,500-0.4% |
Source: Public Record Report a problem | ||
| 9/5/2002 | Sold | $262,500 |
Source: Public Record Report a problem | ||
Public tax history
| Year | Property taxes | Tax assessment |
|---|---|---|
| 2026 | $4,946 -5.2% | $446,900 +8.8% |
| 2025 | $5,217 +10.7% | $410,800 +10.7% |
| 2024 | $4,714 +2.5% | $371,200 +8.2% |
| 2023 | $4,599 +3.7% | $343,200 +4.6% |
| 2022 | $4,435 | $328,000 +3.2% |
| 2021 | -- | $317,900 +2% |
| 2020 | $4,279 +2.4% | $311,700 +0.2% |
| 2019 | $4,177 -1.8% | $311,200 +1.1% |
| 2018 | $4,251 +2.3% | $307,800 -0.2% |
| 2017 | $4,157 +2.8% | $308,300 +0.8% |
| 2016 | $4,044 +4.9% | $305,900 +2.8% |
| 2015 | $3,855 +4.1% | $297,600 +5.6% |
| 2014 | $3,702 +5.6% | $281,800 +2.7% |
| 2010 | $3,506 +1.2% | $274,400 -7.7% |
| 2009 | $3,463 | $297,400 -4.3% |
| 2008 | -- | $310,900 -3.1% |
| 2007 | -- | $320,900 +3.3% |
| 2006 | -- | $310,700 +55.6% |
| 2002 | -- | $199,700 +13.3% |
| 2001 | -- | $176,300 |
Find assessor info on the county website
Monthly payment
Est. payment
Payment breakdown
Explore the cost of this home by adjusting the details. Changes won't be saved.Climate risks
Neighborhood: 07921

Similar homes
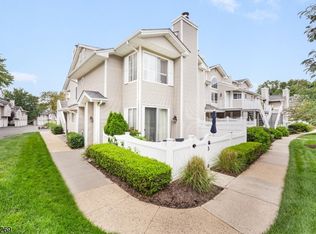
- $534,9992 bd3 ba-- sqft11 Ashley Court, Bedminster Twp., NJ 07921For Sale
 MLS ID #4050764, Peter J. Cagnassola, Bedminster Hills Realty. GSMLS
 - $479,9002 bd2 ba-- sqft31 Academy Court, Bedminster Twp., NJ 07921For Sale
 MLS ID #4049023, Lori B Andican, Coldwell Banker Realty. GSMLS
 - $475,0002 bd2 ba-- sqft5 Evans Court, Bedminster Twp., NJ 07921For Sale
 MLS ID #4052836, Christina Duncan, Exp Realty, Llc. GSMLS
 - $775,0003 bd4 ba-- sqft703 Timberbrooke Drive, Bedminster Twp., NJ 07921For Sale
 MLS ID #4051871, Lee M Opperman, Coldwell Banker Realty. GSMLS
