Enjoy expansive views of professionally maintained open land that create the feeling of having your own beautifully maintained backyard in this desirable Brentwood model in Lord Stirling. This 2-bedroom, 2.1-bath home offers a spacious, light-filled layout with two private patios overlooking the picturesque setting. The living room features a cathedral ceiling and skylights, while the comfortable family room offers a gas fireplace and sliders to a private, inner patio. Sliders in the dining area also lead to this inviting outdoor space. The eat-in kitchen features sliders to a second paver patio, along with a convenient laundry/pantry area. A first-floor powder room completes the main level. Upstairs, the generously sized primary suite features three double-door closets with custom built-ins and a private bath with stall shower and double-sink vanity. The second bedroom offers a walk-in closet, while the hall bath features a soaking tub/shower and single vanity. 1-year-old air conditioning unit. Community amenities include a pool, club house & tennis courts, while walking and horseback riding trails at Lord Stirling Park are just across the street. Conveniently located near downtown Basking Ridge, shopping, dining, NYC train service and major highways.
Under contract
$555,000
10 Village Dr, Bernards Twp., NJ 07920
2beds
--sqft
Townhouse
Built in 1986
-- sqft lot
$565,700 Zestimate®
$--/sqft
$667/mo HOA
What's special
Spacious light-filled layoutBeautifully maintained backyardGenerously sized primary suite
- 24 days
- 889
- 67
Likely to sell faster than
Zillow last checked:
Listing updated:
Listed by:
Lee M Opperman 908-581-4830,
Coldwell Banker Realty
Source: GSMLS,MLS#: 4056499
Facts & features
Interior
Bedrooms & bathrooms
- Bedrooms: 2
- Bathrooms: 3
- Full bathrooms: 2
- 1/2 bathrooms: 1
Primary bedroom
- Description: Full Bath
Bedroom 1
- Level: Second
- Area: 299
- Dimensions: 23 x 13
Bedroom 2
- Level: Second
- Area: 130
- Dimensions: 13 x 10
Primary bathroom
- Features: Stall Shower
Dining room
- Features: Living/Dining Combo
- Level: First
- Area: 143
- Dimensions: 13 x 11
Family room
- Level: First
- Area: 156
- Dimensions: 13 x 12
Kitchen
- Features: Eat-in Kitchen, Pantry
- Level: First
- Area: 169
- Dimensions: 13 x 13
Living room
- Level: First
- Area: 294
- Dimensions: 21 x 14
Heating
- 1 Unit, Forced Air, Natural Gas
Cooling
- 1 Unit, Central Air
Appliances
- Included: Carbon Monoxide Detector, Dishwasher, Dryer, Microwave, Range/Oven-Electric, Refrigerator, Washer, Gas Water Heater
- Laundry: Level 1
Features
- Flooring: Carpet, Tile, Wood
- Doors: Storm Door(s)
- Windows: Thermal Windows/Doors, Skylight(s)
- Basement: None
- Number of fireplaces: 1
- Fireplace features: Family Room, Gas
- Common walls with other units/homes: End Unit,Townhouse-End Unit
Property
Parking
- Total spaces: 1
- Parking features: Additional Parking, Asphalt, Lighted, Attached Garage, Built-In Garage, Garage Door Opener
- Attached garage spaces: 1
Features
- Levels: Multi Floor Unit
- Patio & porch: Patio
- Exterior features: Curbs, Tennis Court(s)
- Has private pool: Yes
- Pool features: Outdoor Pool, Association
- Fencing: Privacy,Wood
Lot
- Features: Level
Details
- Parcel number: 2702030010000000020002CONDO
- Zoning description: Residential
Construction
Type & style
- Home type: Townhouse
- Property subtype: Townhouse
- Attached to another structure: Yes
Materials
- Wood Siding
- Roof: Asphalt Shingle
Condition
- Year built: 1986
Utilities & green energy
- Gas: Gas-Natural
- Sewer: Public Sewer
- Water: Public
- Utilities for property: Electricity Connected, Natural Gas Connected, Cable Available, Garbage Included
Community & HOA
Community
- Features: Clubhouse, Tennis Court(s)
- Security: Carbon Monoxide Detector
- Subdivision: Lord Stirling
HOA
- Has HOA: Yes
- Services included: Maintenance-Common Area, Maintenance Structure, Snow Removal, Trash, Water
- HOA fee: $667 monthly
Location
- Region: Basking Ridge
Financial & listing details
- Tax assessed value: $499,200
- Annual tax amount: $8,316
- Date on market: 10/2/2026
- Ownership type: Condominium
- Electric utility on property: Yes
Estimated market value
$565,700
$537,000 - $594,000
$3,181/mo
Price history
| Date | Event | Price |
|---|---|---|
| 10/16/2026 | Pending sale | $555,000 |
Source:  GSMLS #4056499 Report a problem | ||
| 10/2/2026 | Listed for sale | $555,000+40.5% |
Source: GSMLS #4056499 Report a problem | ||
| 5/24/2016 | Sold | $395,000-1% |
Source: GSMLS #3286099 Report a problem | ||
| 3/2/2016 | Listed for sale | $399,000-9% |
Source: Feel @Home Realty Report a problem | ||
| 2/22/2006 | Sold | $438,500+94.9% |
Source: Public Record Report a problem | ||
| 9/30/1998 | Sold | $225,000 |
Source: Public Record Report a problem | ||
Public tax history
| Year | Property taxes | Tax assessment |
|---|---|---|
| 2026 | $8,317 -5.1% | $499,200 +1.3% |
| 2025 | $8,765 -1.2% | $492,700 -1.2% |
| 2024 | $8,875 +10.9% | $498,900 +17.6% |
| 2023 | $8,002 +1.4% | $424,300 +7.8% |
| 2022 | $7,896 | $393,600 +5.2% |
| 2021 | -- | $374,200 -0.9% |
| 2020 | $7,674 +8.5% | $377,700 +0.1% |
| 2019 | $7,072 | $377,300 +1.3% |
| 2018 | $7,072 +101.4% | $372,300 +2.2% |
| 2017 | $3,512 -47.1% | $364,200 +4.4% |
| 2016 | $6,635 +3.6% | $348,900 +0.8% |
| 2015 | $6,405 -1% | $346,300 +4.6% |
| 2014 | $6,468 +5.1% | $331,200 |
| 2013 | $6,157 -3.4% | $331,200 +4.4% |
| 2012 | $6,374 -2.1% | $317,200 -6.3% |
| 2011 | $6,513 +2.8% | $338,700 -4.9% |
| 2010 | $6,335 +2.9% | $356,300 -5.7% |
| 2009 | $6,156 | $378,000 -4.1% |
| 2008 | -- | $394,100 -2.4% |
| 2007 | -- | $403,900 -2.3% |
| 2006 | -- | $413,400 +7.3% |
| 2005 | -- | $385,300 +19.4% |
| 2004 | $5,484 | $322,600 |
| 2003 | -- | $322,600 +13.6% |
| 2002 | -- | $284,000 +7% |
| 2001 | -- | $265,300 |
Find assessor info on the county website
Monthly payment
Est. payment
Payment breakdown
Explore the cost of this home by adjusting the details. Changes won't be saved.Climate risks
Neighborhood: 07920
Nearby schools
Schools provided by the listing agent
- Elementary: Cedar Hill
- Middle: W Annin
- High: Ridge
Source: GSMLS. This data may not be complete. We recommend contacting the local school district to confirm school assignments for this home.
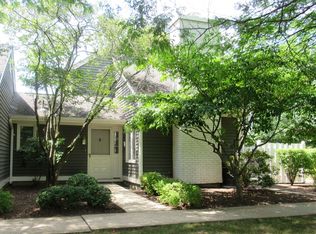
Similar homes
- $549,0002 bd3 ba-- sqft132 Bayberry Row Ondo, Bernards Twp., NJ 07920For Sale
 MLS ID #4049733, Megan Bonanno, Kl Sotheby's Int'l. Realty. GSMLS
- $435,0002 bd2 ba-- sqft44 Jamestown Rd, Bernards Twp., NJ 07920For Sale
 MLS ID #4060560, Taghried V. Louis, Keller Williams Team Realty. GSMLS
- $585,0002 bd3 ba-- sqft7 Caroline Foster Ct, Morris Twp., NJ 07960For Sale
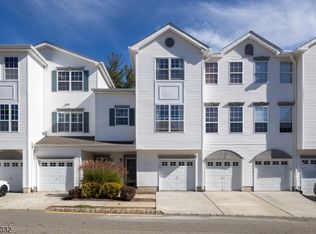 MLS ID #4061082, Arina Torres, Re/Max Select. GSMLS
- $599,0003 bd3 ba1.4k sqft6 F Somerset Hills Ct BLDG 6 #F, Bernardsville Boro, NJ 07924For Sale
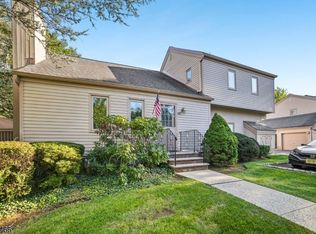 MLS ID #4052909, Barbara Gerdts, Weichert Realtors. GSMLS
