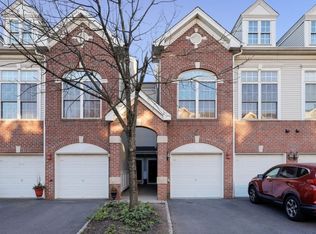
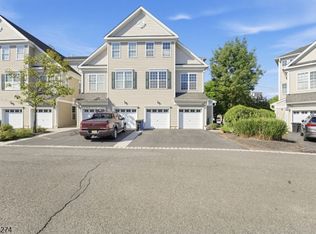
Welcome to this spacious and sunny corner-unit condo offering 3 bedrooms and 2.5 bathrooms with generously sized rooms throughout. Filled with natural light, this inviting home provides a comfortable and versatile layout with plenty of space for everyday living, entertaining, and relaxing.The galley-style kitchen features a convenient breakfast bar, creating a functional space for casual meals or morning coffee while keeping the kitchen connected to the living areas. The corner-unit location adds to the bright, open feel and provides a welcoming sense of privacy.With three bedrooms and two-and-a-half bathrooms, there is room for everyone or flexibility for a home office, guest room, or hobby space. Whether you're a first-time homebuyer looking for an excellent alternative to a single-family home or a downsizer seeking comfortable, easy living without sacrificing space, this condo is an ideal choice.Bright, spacious, and thoughtfully laid out, this home offers a wonderful opportunity to enjoy condo living with room to grow.
Active
$535,000
402 Donato Cir, Scotch Plains Twp., NJ 07076
3beds
--sqft
Townhouse, Single Family Residence
Built in 2004
-- sqft lot
$-- Zestimate®
$--/sqft
$345/mo HOA
What's special
- 38 days
- 1,785
- 136
Zillow last checked:
Listing updated:
Listed by:
Reyna Ortolani 917-319-2443,
Coldwell Banker Realty
Source: GSMLS,MLS#: 4053364
Facts & features
Interior
Bedrooms & bathrooms
- Bedrooms: 3
- Bathrooms: 3
- Full bathrooms: 2
- 1/2 bathrooms: 1
Primary bedroom
- Description: Full Bath, Walk-In Closet
Bedroom 1
- Level: Second
- Area: 234
- Dimensions: 18 x 13
Bedroom 2
- Level: Second
- Area: 140
- Dimensions: 14 x 10
Bedroom 3
- Level: Second
- Area: 216
- Dimensions: 18 x 12
Primary bathroom
- Features: Soaking Tub, Stall Shower
Dining room
- Level: First
- Area: 108
- Dimensions: 12 x 9
Kitchen
- Features: Galley Type
- Level: First
- Area: 88
- Dimensions: 11 x 8
Living room
- Level: First
- Area: 200
- Dimensions: 20 x 10
Heating
- 1 Unit, Forced Air, Natural Gas
Cooling
- Central Air
Appliances
- Included: Dishwasher, Dryer, Range/Oven-Gas, Refrigerator, Washer
Features
- Windows: Blinds, Drapes, Shades
- Basement: None
- Has fireplace: No
- Common walls with other units/homes: End Unit,Townhouse-End Unit
Property
Parking
- Total spaces: 1
- Parking features: 1 Car Width, Garage
- Garage spaces: 1
- Uncovered spaces: 1
Details
- Parcel number: 2916049010000000030000C0402
Construction
Type & style
- Home type: Townhouse
- Property subtype: Townhouse, Single Family Residence
- Attached to another structure: Yes
Materials
- Aluminum Siding
- Roof: Asphalt Shingle
Condition
- Year built: 2004
Utilities & green energy
- Gas: Gas-Natural
- Sewer: Public Sewer
- Water: Public, Water Charge Extra
- Utilities for property: Underground Utilities, Electricity Connected, Natural Gas Connected, Cable Available
Community & HOA
Community
- Subdivision: 402
HOA
- Has HOA: Yes
- Services included: Maintenance-Common Area, Snow Removal
- HOA fee: $345 monthly
Location
- Region: Scotch Plains
Financial & listing details
- Tax assessed value: $88,300
- Annual tax amount: $10,905
- Date on market: 9/18/2026
- Exclusions: n/a
- Ownership type: Condominium
- Electric utility on property: Yes
Estimated market value
Not available
Estimated sales range
Not available
Not available
Price history
| Date | Event | Price |
|---|---|---|
| 9/18/2026 | Listed for sale | $535,000+35.4% |
Source:  GSMLS #4053364 Report a problem | ||
| 7/25/2017 | Sold | $395,000-1% |
Source: GSMLS #3380348 Report a problem | ||
| 4/19/2017 | Listed for sale | $399,000+2.6% |
Source: Coldwell Banker Residential Brokerage - Morristown/Convent Station Office #3380348 Report a problem | ||
| 11/17/2011 | Listing removed | $389,000 |
Source: Remax Premier Report a problem | ||
| 2/25/2011 | Listed for sale | $389,000 |
Source: Remax Premier Report a problem | ||
| 1/15/2011 | Listing removed | $389,000 |
Source: Remax Premier Report a problem | ||
| 4/20/2010 | Listed for sale | $389,000-2.5% |
Source: Remax Premier Report a problem | ||
| 3/8/2010 | Listing removed | $399,000 |
Source: RE/MAX Premier Report a problem | ||
| 3/6/2010 | Listed for sale | $399,000-14.9% |
Source: RE/MAX Premier Report a problem | ||
| 12/7/2007 | Listing removed | $469,000 |
Source: ERA #2457180 Report a problem | ||
| 11/12/2007 | Listed for sale | $469,000 |
Source: ERA #2457180 Report a problem | ||
Public tax history
| Year | Property taxes | Tax assessment |
|---|---|---|
| 2020 | $9,827 +1.7% | $88,300 |
| 2019 | $9,662 | $88,300 |
| 2018 | $9,662 +4.3% | $88,300 |
| 2017 | $9,265 +1.7% | $88,300 |
| 2016 | $9,113 +3.4% | $88,300 |
| 2015 | $8,813 +3.4% | $88,300 |
| 2014 | $8,526 +2.2% | $88,300 |
| 2013 | $8,344 +2.7% | $88,300 |
| 2012 | $8,129 -17.8% | $88,300 |
| 2011 | $9,888 +4.2% | $88,300 -19.7% |
| 2010 | $9,487 +1.9% | $109,900 |
| 2009 | $9,313 | $109,900 |
| 2008 | -- | $109,900 |
| 2007 | $8,936 | $109,900 |
| 2006 | -- | $109,900 +339.6% |
| 2005 | -- | $25,000 |
Find assessor info on the county website
Monthly payment
Est. payment
Payment breakdown
Explore the cost of this home by adjusting the details. Changes won't be saved.Climate risks
Neighborhood: 07076
Nearby schools
Schools provided by the listing agent
- Elementary: Brunner
- Middle: Nettingham
- High: Sp Fanwood
Source: GSMLS. This data may not be complete. We recommend contacting the local school district to confirm school assignments for this home.

Similar homes
- $620,0004 bd3 ba-- sqft1824 Mountain Ave, Scotch Plains Twp., NJ 07076For Sale
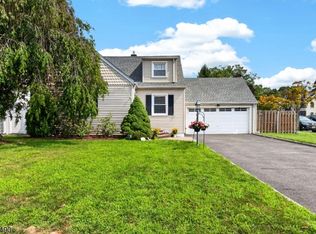 MLS ID #4048402, Erica Nadal, Coldwell Banker Realty. GSMLS
- $475,0004 bd3 ba1.7k sqft708 E Front St #2, Plainfield City, NJ 07062For Sale
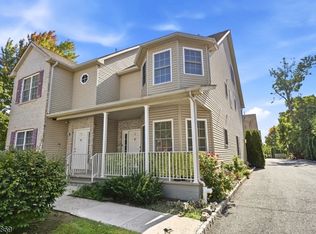 MLS ID #4053035, Veera Bodavula, Exp Realty, Llc. GSMLS
- $550,0002 bd1 ba-- sqft41 HILLCREST ROAD, Warren Twp., NJ 07059For Sale
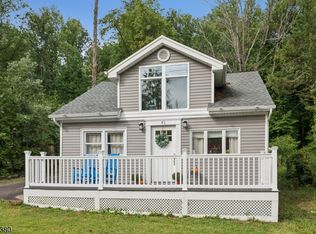 MLS ID #4057265, Ashley Freitas, Compass New Jersey, Llc. GSMLS
- $499,9003 bd3 ba-- sqft41 Liberty Way, South Bound Brook Boro, NJ 08880For Sale
 MLS ID #4051580, Patricia Gesswein, Houwzer. GSMLS
