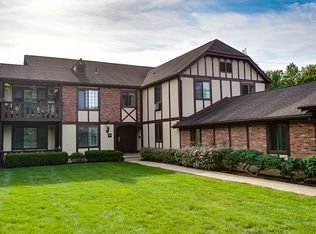
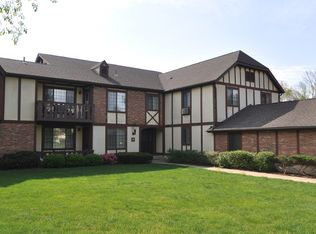
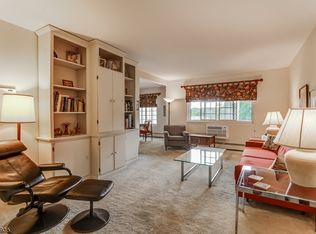
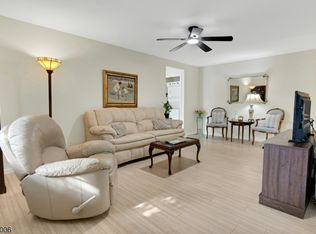
Spacious & updated 2 BR, 2 Bath plus den in Chatham Twp's Briarwood! Renovated kitchen w/ granite, stainless, 5 burner stove, & pass through to dining room! Dining room offers beautiful hardwood floors & lots of natural light. Spacious living room w/ large picture window. Step onto the screened in porch to enjoy morning coffee or evening breezes! The primary suite boasts a walk in closet & updated en suite full bath. A bright den area offers flexibility for home office, exercise area, craft space or more. The 2nd full bedroom & 2nd renovated full bath complete the living space. Convenient in-unit laundry room. Additional features include a spacious basement storage area and an over size one car attached garage with interior access. Heat & hot water are included in the HOA fee. Enjoy Briarwood community swimming pool, tennis courts, club house, & playground! Convenient commuter access to NJ Transit & local highways! Easy proximity to downtown Chatham, Summit, & New Providence shops & dining!
Active
$549,000
15-G Kensington Rd BLDG 15 #G, Chatham Twp., NJ 07928
2beds
--sqft
Condominium
Built in 1984
-- sqft lot
$535,600 Zestimate®
$--/sqft
$964/mo HOA
What's special
Convenient in-unit laundry room
- 126 days
- 530
- 16
Zillow last checked:
Listing updated:
Listed by:
Kristin Jacobs 908-603-7742,
C-21 North Warren Realty
Source: GSMLS,MLS#: 4035344
Facts & features
Interior
Bedrooms & bathrooms
- Bedrooms: 2
- Bathrooms: 2
- Full bathrooms: 2
Primary bedroom
- Description: Full Bath, Walk-In Closet
Bedroom 1
- Level: Second
- Area: 192
- Dimensions: 16 x 12
Bedroom 2
- Level: Second
- Area: 132
- Dimensions: 12 x 11
Primary bathroom
- Features: Stall Shower
Dining room
- Features: Formal Dining Room
- Level: Second
- Area: 120
- Dimensions: 12 x 10
Kitchen
- Features: Separate Dining Area
- Level: Second
- Area: 120
- Dimensions: 12 x 10
Living room
- Level: Second
- Area: 240
- Dimensions: 20 x 12
Basement
- Features: Storage Room
Heating
- 1 Unit, Baseboard - Hotwater, Natural Gas
Cooling
- 3 Units, Wall Unit(s)
Appliances
- Included: Dishwasher, Dryer, Microwave, Range/Oven-Gas, Refrigerator, Washer/Dryer Stacked, Electric Water Heater
- Laundry: Laundry Room
Features
- Flooring: Tile, Wood
- Basement: Yes,Unfinished
- Has fireplace: No
Property
Parking
- Total spaces: 1
- Parking features: Common, Oversized
- Garage spaces: 1
Features
- Levels: One,One Floor Unit
- Stories: 1
- Patio & porch: Enclosed Porch(es)
- Exterior features: Curbs, Sidewalk
- Has private pool: Yes
- Pool features: Outdoor Pool, Association
Lot
- Size: 0.54 Acres
- Dimensions: 0.537 AC
Details
- Parcel number: 2305000650001000040001
Construction
Type & style
- Home type: Condo
- Property subtype: Condominium
Materials
- Brick, Stucco
- Roof: Asphalt Shingle
Condition
- Year built: 1984
Utilities & green energy
- Gas: Gas-Natural
- Sewer: Public Sewer
- Water: Public
- Utilities for property: Electricity Connected, Natural Gas Connected, Cable Available
Community & HOA
Community
- Features: Clubhouse, Playground, Tennis Court(s)
- Subdivision: Briarwood
HOA
- Has HOA: Yes
- Services included: Heat, Maintenance-Common Area, Maintenance Structure, Snow Removal, Trash, Water
- HOA fee: $964 monthly
Location
- Region: Chatham
Financial & listing details
- Tax assessed value: $320,000
- Annual tax amount: $6,732
- Date on market: 6/18/2026
- Exclusions: None
- Ownership type: Condominium
- Electric utility on property: Yes
Estimated market value
$535,600
$509,000 - $562,000
$2,988/mo
Price history
| Date | Event | Price |
|---|---|---|
| 6/18/2026 | Listed for sale | $549,000 |
Source:  GSMLS #4035344 Report a problem GSMLS #4035344 Report a problem | ||
Public tax history
Tax history is unavailable.
Monthly payment
Est. payment
Payment breakdown
Explore the cost of this home by adjusting the details. Changes won't be saved.Climate risks
Neighborhood: 07928
Nearby schools
Schools provided by the listing agent
- Middle: Chatham
- High: Chatham
Source: GSMLS. This data may not be complete. We recommend contacting the local school district to confirm school assignments for this home.
Similar homes
- $569,0002 bd3 ba-- sqft6A Dorado Dr, Morristown Town, NJ 07960For Sale
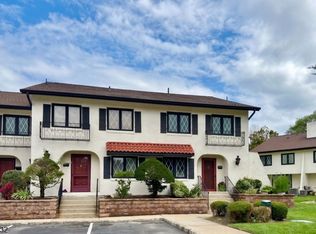 MLS ID #4057914, Michele Cascelli, Howard Hanna Rand Realty. GSMLS
 - $329,9992 bd2 ba1.1k sqft730 Mill St BLDG 730 #F10, Belleville Twp., NJ 07109For Sale
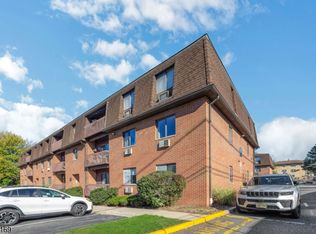 MLS ID #4059676, Alexander Fayn, Prominent Properties Sir. GSMLS
 - $575,0003 bd2 ba-- sqft2153 Vauxhall Rd, Union Twp., NJ 07083For Sale
 MLS ID #4057493, Michael Martinetti, Keller Williams Realty. GSMLS
 - $475,0004 bd3 ba1.7k sqft708 E Front St #2, Plainfield City, NJ 07062For Sale
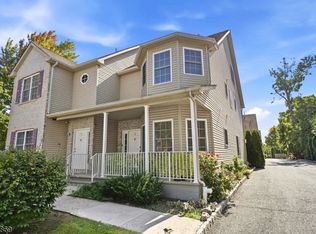 MLS ID #4053035, Veera Bodavula, Exp Realty, Llc. GSMLS
 - $549,0003 bd2 ba1.5k sqft933 McCandless Pl, Linden, NJ 07036For Sale
 MLS ID #2705387R, RODRIGO LIZO. All Jersey MLS
