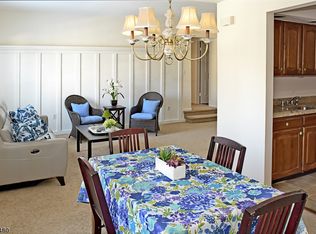
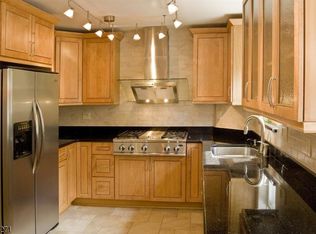
Welcome to this inviting 2-bedroom, 2-bath condominium tucked away in a quiet, wooded setting that offers both comfort and convenience. Filled with natural light, the thoughtfully designed floor plan provides an effortless flow between the living and dining areas, creating an ideal space for everyday living and entertaining. The kitchen is equipped with granite countertops, stainless steel appliances, and plenty of cabinet space to meet your everyday needs. The spacious primary suite features a private full bath and generous closet space, while the second bedroom and adjacent full bath provide flexibility for guests, a home office, or additional living space. Enjoy the peaceful surroundings from your private balcony, where mature trees create a relaxing backdrop and an added sense of privacy. Additional amenities include an attached one-car garage and a separate storage area for extra convenience. Ideally located just minutes from shopping, restaurants, major roadways, and public transportation, this home offers the best of low-maintenance living in a desirable location. Whether you're looking for your first home, downsizing, or simply seeking a move-in-ready property, this condo is one you won't want to miss.
Coming soon 08/16
$399,900
4 B-C Foxwood Dr BLDG B #C, Morris Plains Boro, NJ 07950
2beds
--sqft
:
Get pre-qualified$3,353/mo
Condominium
Built in 1980
-- sqft lot
$-- Zestimate®
$--/sqft
$621/mo HOA
What's special
- 2 days |
- 394 |
- 28 |
Zillow last checked:
Listing updated:
Listed by:
Michelle M. Torella 973-887-2500,
Coccia Real Estate Group, Llc.
Source: GSMLS,MLS#: 4046362
Facts & features
Interior
Bedrooms & bathrooms
- Bedrooms: 2
- Bathrooms: 2
- Full bathrooms: 2
Primary bedroom
- Description: Full Bath, Walk-In Closet
Bedroom 1
- Level: Second
- Area: 192
- Dimensions: 16 x 12
Bedroom 2
- Level: Second
- Area: 132
- Dimensions: 12 x 11
Primary bathroom
- Features: Stall Shower
Dining room
- Features: Formal Dining Room
- Level: Second
- Area: 120
- Dimensions: 12 x 10
Kitchen
- Features: Breakfast Bar, Eat-in Kitchen
- Level: Second
- Area: 110
- Dimensions: 11 x 10
Living room
- Level: Second
- Area: 240
- Dimensions: 20 x 12
Heating
- 1 Unit, Baseboard - Hotwater, Natural Gas
Cooling
- Wall Unit(s)
Appliances
- Included: Carbon Monoxide Detector, Dishwasher, Microwave, Range/Oven-Electric, Refrigerator
- Laundry: Level 2
Features
- Office, Foyer, Storage Room
- Flooring: Carpet, Laminate
- Basement: None
- Number of fireplaces: 1
- Fireplace features: Living Room, Wood Burning
Property
Parking
- Total spaces: 1
- Parking features: 1 Car Width, Additional Parking, Asphalt, Underground
- Attached garage spaces: 1
Features
- Levels: One,One Floor Unit
- Stories: 1
- Patio & porch: Deck
- Has private pool: Yes
- Pool features: Outdoor Pool, Association
Lot
- Size: 10,454 Square Feet
- Dimensions: .244 AC
Details
- Parcel number: 2323001010000000010001C4BC
- Zoning description: RES
Construction
Type & style
- Home type: Condo
- Property subtype: Condominium
Materials
- Composition Shingle
- Roof: Asphalt Shingle
Condition
- Year built: 1980
Utilities & green energy
- Gas: Gas-Natural
- Sewer: Public Sewer
- Water: Public
- Utilities for property: Natural Gas Connected, Cable Connected, Garbage Included
Community & HOA
Community
- Features: Storage, Tennis Court(s)
- Security: Carbon Monoxide Detector
- Application fee: $2,263
- Subdivision: Foxwood
HOA
- Has HOA: Yes
- Services included: Heat, Maintenance-Common Area, Maintenance Structure, See Remarks, Sewer, Snow Removal, Trash, Water
- HOA fee: $621 monthly
Location
- Region: Morris Plains
Financial & listing details
- Tax assessed value: $275,100
- Annual tax amount: $7,009
- Date on market: 8/16/2026
- Exclusions: Washer & Dryer
- Ownership type: Fee Simple
Estimated market value
Not available
Estimated sales range
Not available
Not available
Price history
Price history is unavailable.
Public tax history
Tax history is unavailable.
Monthly payment
Est. payment
Payment breakdown
Explore the cost of this home by adjusting the details. Changes won't be saved.Climate risks
Neighborhood: 07950
Nearby schools
GreatSchools rating
- NAMountain Way Elementary SchoolGrades: PK-2Distance: 1.1 mi
- 9/10Borough Elementary SchoolGrades: 3-8Distance: 1.7 mi
Schools provided by the listing agent
- Elementary: Mt. Way
- Middle: Borough
- High: Morristown
Source: GSMLS. This data may not be complete. We recommend contacting the local school district to confirm school assignments for this home.
- $450,0002 bd2 ba-- sqft4 Foxwood Dr #BC, Morris Plains, NJ 07950Sold

- $463,8002 bd2 ba-- sqft2D Foxwood Dr #D, Morris Plains, NJ 07950Off Market

- $331,8001 bd1 ba-- sqft4A E Foxwood Dr #E, Morris Plains, NJ 07950Off Market
- $401,500-- bd-- ba1.1k sqft10 Foxwood Dr, Morris Plains, NJ 07950Off Market
- $363,800-- bd-- ba1k sqft10 Foxwood Dr, Morris Plains, NJ 07950Off Market
- $412,2002 bd1 ba1.1k sqft10 E Foxwood Dr, Morris Plains, NJ 07950Off Market
- $421,600-- bd-- ba1k sqft10 Foxwood Dr, Morris Plains, NJ 07950Off Market
- $276,799-- bd-- ba1.1k sqft11 Foxwood Dr APT E, Morris Plains, NJ 07950Off Market
A local agent can set up tours, give advice and negotiate with sellers.
A local lender can help you make sure your offer is ready when you are.
Similar homes
- $295,0002 bd1 ba1k sqft2467 State Route 10 BLDG 9 #3B, Parsippany-Troy Hills Twp., NJ 07950For Sale
 MLS ID #4046357, Thomas F Porfido, Weichert Realtors. GSMLS
 - $308,0002 bd1 ba-- sqft2467 State Route 10 BLDG 23 #1B, Parsippany-Troy Hills Twp., NJ 07950For Sale
 MLS ID #4032372, Michael N Todaro, Serhant New Jersey Llc. GSMLS
 - $469,0002 bd1 ba-- sqft22 Park Rd, Morris Plains Boro, NJ 07950For Sale
 MLS ID #4045892, Christopher Coccia, Coccia Real Estate Group, Llc.. GSMLS
 - $235,0001 bd1 ba800 sqft2467 State Route 10 BLDG 29 #6B, Parsippany-Troy Hills Twp., NJ 07950For Sale
 MLS ID #4046907, Jacqueline Scura, Compass Of New Jersey. GSMLS
 - $400,0003 bd2 ba-- sqft438 Old Dover Rd, Parsippany-Troy Hills Twp., NJ 07950For SaleMLS ID #4029739, Kathy Tejada, Alexander Anderson Real Estate. GSMLS
- $289,9002 bd1 ba1k sqft2467 State Route 10 BLDG 41 #2B, Parsippany-Troy Hills Twp., NJ 07950For SaleMLS ID #4044196, Yesika Marcano, Casa Real Property Group Llc. GSMLS
- $299,0002 bd1 ba1k sqft2467 State Route 10 BLDG 41 #3B, Parsippany-Troy Hills Twp., NJ 07950For SaleMLS ID #4039663, Cynthia Robinson, Exp Realty, Llc. GSMLS
- $575,0002 bd2 ba1.2k sqft44 Ridgedale Ave #114, Morristown Town, NJ 07960For SaleMLS ID #4046790, Michael Solomon, Coldwell Banker Realty. GSMLS
- $309,0002 bd1 ba898 sqft2350 State Route 10 BLDG D #18, Parsippany-Troy Hills Twp., NJ 07950For SaleMLS ID #4040520, Lauren A. Bell, Exp Realty, Llc. GSMLS
- $295,0002 bd1 ba-- sqft2467 State Rt10 BLDG 14-1B BLDG 14 #1B, Parsippany-Troy Hills Twp., NJ 07950For SaleMLS ID #4039904, Pei Huang, Realty Mark Central. GSMLS
- $285,0002 bd1 ba-- sqft2467 State Route 10 BLDG 47 #2B, Parsippany-Troy Hills Twp., NJ 07950For SaleMLS ID #4038767, Michelle Malvezzi, Howard Hanna Rand Realty. GSMLS
- $289,9002 bd1 ba-- sqft2467 State Route 10, Morris Plains, NJ 07950For Sale
 MLS ID #26028962, Yesika Marcano, Casa Real Property Group LLC. NJMLS
 - $279,0002 bd1 ba-- sqft2467 State Route 10 BLDG 31 #2A, Parsippany-Troy Hills Twp., NJ 07950For SaleMLS ID #4035622, Jessica Cooper, Exp Realty, Llc. GSMLS
- $330,0002 bd3 ba1k sqft2 Victory Ct, Victory Gardens Boro, NJ 07801For SaleMLS ID #4045948, Nicole Haslett, Keller Williams Metropolitan. GSMLS
- $250,0002 bd1 ba1k sqft2467 State Route 10 BLDG 47 #3B, Parsippany-Troy Hills Twp., NJ 07950For SaleMLS ID #4038863, Anthony Stroppa Jr., Weichert Realtors Corp Hq. GSMLS
- $585,0002 bd3 ba-- sqft10 Brookstone Cir, Parsippany-Troy Hills Twp., NJ 07950For SaleMLS ID #4045201, Elizabeth Harper, Keller Williams Prosperity Realty. GSMLS
- $530,0002 bd2 ba-- sqft67 Patriots Rd, Parsippany-Troy Hills Twp., NJ 07950For SaleMLS ID #4044178, Triveni Gurikar, Re/Max Neighborhood Properties. GSMLS
- $409,0002 bd1 ba-- sqft2 Altamont Ct BLDG 2 #24, Morristown Town, NJ 07960For SaleMLS ID #4036521, Kathryn Oram, Godby Realtors. GSMLS
- $272,4002 bd1 ba-- sqft2467 State Route 10 BLDG 31 #3B, Parsippany-Troy Hills Twp., NJ 07950For SaleMLS ID #4016648, Donnell Williams, Destiny Realty. GSMLS
- $339,8001 bd1 ba-- sqft4 Macculloch Ave, Morristown Town, NJ 07960For SaleMLS ID #4046178, Richard N Leonard, Arcadia, Realtors. GSMLS
