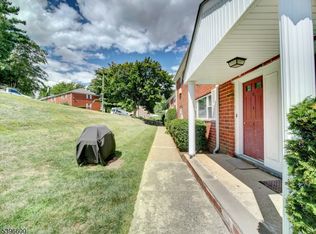
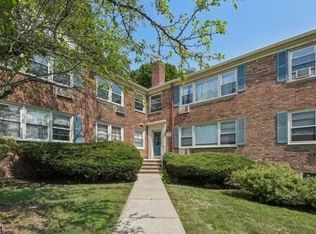
Welcome to this beautifully renovated 2-bedroom condominium located in the highly desirable Mountain Club community in Morris Plains. Completely updated in 2021, this spacious and move-in-ready home features a bright, open layout with modern finishes throughout, offering the perfect blend of style and comfort.The oversized living and dining areas provide plenty of space for entertaining or relaxing, while the updated kitchen and bathroom showcase contemporary design and quality craftsmanship. Both bedrooms are generously sized with ample closet space, making this home ideal for homeowners and investors alike.Nestled in a peaceful, park-like setting, residents enjoy beautifully maintained grounds and an array of community amenities, including a swimming pool, tennis courts, fitness center, and walking paths. Conveniently located just minutes from major highways, NJ Transit, restaurants, shopping, and downtown Morristown, this home offers the perfect balance of tranquility and accessibility.Don't miss this opportunity to own a beautifully updated home in one of Morris Plains' most desirable communities.
Active
Price cut: $15K (10/5)
$270,000
2467 State Route 10 BLDG 47 #2B, Parsippany-Troy Hills Twp., NJ 07950
2beds
--sqft
Condominium
Built in 1961
-- sqft lot
$-- Zestimate®
$--/sqft
$571/mo HOA
What's special
Updated kitchenBeautifully maintained groundsModern finishes throughoutAmple closet spacePeaceful park-like settingBright open layoutSpacious and move-in-ready home
- 99 days
- 446
- 30
Zillow last checked:
Listing updated:
Listed by:
Michelle Malvezzi 973-532-5727,
Howard Hanna Rand Realty
Source: GSMLS,MLS#: 4038767
Facts & features
Interior
Bedrooms & bathrooms
- Bedrooms: 2
- Bathrooms: 1
- Full bathrooms: 1
Bedroom 1
- Level: First
- Area: 165
- Dimensions: 11 x 15
Bedroom 2
- Level: First
- Area: 169
- Dimensions: 13 x 13
Primary bathroom
- Features: Soaking Tub
Dining room
- Features: Formal Dining Room
- Level: First
- Area: 117
- Dimensions: 9 x 13
Kitchen
- Features: Separate Dining Area
- Level: First
- Area: 90
- Dimensions: 9 x 10
Living room
- Level: First
- Area: 247
- Dimensions: 13 x 19
Heating
- 1 Unit, Baseboard - Electric, Natural Gas
Cooling
- Wall Unit(s)
Appliances
- Included: Carbon Monoxide Detector, Dishwasher, Kitchen Exhaust Fan, Microwave, Range/Oven-Gas, Refrigerator, Self Cleaning Oven, Gas Water Heater
Features
- Basement: Yes,Finished
- Has fireplace: No
Property
Parking
- Total spaces: 1
- Parking features: Assigned
- Uncovered spaces: 1
Features
- Levels: One,One Floor Unit
- Stories: 1
- Exterior features: Tennis Court(s)
- Has private pool: Yes
- Pool features: Association
Details
- Parcel number: 2329000150025000470004
Construction
Type & style
- Home type: Condo
- Property subtype: Condominium
Materials
- Brick
- Roof: Asphalt Shingle
Condition
- Year built: 1961
- Major remodel year: 2021
Utilities & green energy
- Gas: Gas-Natural
- Sewer: Public Sewer
- Water: Public
- Utilities for property: Natural Gas Connected
Community & HOA
Community
- Security: Carbon Monoxide Detector
- Subdivision: Mountain Club
HOA
- Has HOA: Yes
- Services included: Heat, Maintenance-Common Area, Maintenance Structure, Sewer, Snow Removal, Trash, Water
- HOA fee: $571 monthly
Location
- Region: Morris Plains
Financial & listing details
- Tax assessed value: $149,000
- Annual tax amount: $5,308
- Date on market: 7/6/2026
- Ownership type: Condominium
Estimated market value
Not available
Estimated sales range
Not available
Not available
Price history
| Date | Event | Price |
|---|---|---|
| 10/5/2026 | Price change | $270,000-5.3% |
Source:  GSMLS #4038767 Report a problem GSMLS #4038767 Report a problem | ||
| 8/9/2026 | Price change | $285,000-4.7% |
Source: GSMLS #4038767 Report a problem | ||
| 7/6/2026 | Listed for sale | $299,000 |
Source: GSMLS #4038767 Report a problem | ||
| 3/24/2021 | Listing removed | -- |
Source: Owner Report a problem | ||
| 3/18/2019 | Listing removed | $1,675 |
Source: Owner Report a problem | ||
| 1/28/2019 | Listed for rent | $1,675 |
Source: Owner Report a problem | ||
Public tax history
Tax history is unavailable.
Monthly payment
Est. payment
Payment breakdown
Explore the cost of this home by adjusting the details. Changes won't be saved.Climate risks
Neighborhood: 07950
Nearby schools
Schools provided by the listing agent
- Elementary: Mttabor
- Middle: Brooklawn
- High: Parsippany
Source: GSMLS. This data may not be complete. We recommend contacting the local school district to confirm school assignments for this home.
- $279,0002 bd1 ba-- sqft2467 State Route 10 BLDG 14-1B, Morris Plains, NJ 07950For Sale

- $285,0002 bd1 ba-- sqft2467 Route 10 39-4a APT 28-4A, Morris Plains, NJ 07950Pending
- $213,0001 bd1 ba-- sqft2467 State Route 10 BUILDING 35-6A, Morris Plains, NJ 07950For Sale

- $215,0001 bd1 ba-- sqft2467 State Route 10 #8A, Morris Plains, NJ 07950Sold

Similar homes
- $279,0002 bd1 ba-- sqft2467 State Rt10 BLDG 14-1B BLDG 14 #1B, Parsippany-Troy Hills Twp., NJ 07950For SaleMLS ID #4039904, Pei Huang, Realty Mark Central. GSMLS
- $269,9002 bd1 ba-- sqft2467 State Route 10 BLDG 31 #2A, Parsippany-Troy Hills Twp., NJ 07950For Sale
 MLS ID #4035622, Jessica Cooper, Exp Realty, Llc. GSMLS
 - $250,0002 bd1 ba1k sqft2467 State Route 10 BLDG 47 #3B, Parsippany-Troy Hills Twp., NJ 07950For Sale
 MLS ID #4038863, Anthony Stroppa Jr., Weichert Realtors Corp Hq. GSMLS
 - $259,0002 bd1 ba-- sqft24 Hutton Ave BLDG 4B #80, West Orange Twp., NJ 07052For Sale
 MLS ID #4056346, Aaron Garsky, Real. GSMLS
 - $299,9002 bd1 ba-- sqft935 Broad Street, Bloomfield, NJ 07003For Sale
 MLS ID #26037582, Diab Mustafa, EXP Realty, LLC. NJMLS
