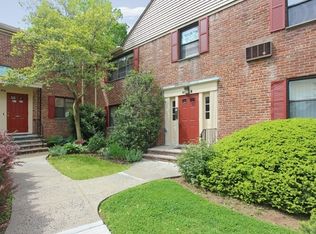
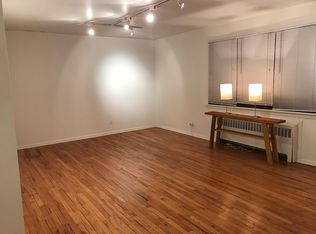
Welcome to Wychwood Gardens and your new home! Located in a all-brick building at the top of a gentle hill, Unit 1 is a highly desired first level, 2 bedroom, 1 bath apartment. All rooms are bathed in natural light, enhancing the open layout. The large living room has a nook, perfect for dining. Both bedrooms are generously sized, each with 2 windows and a deep closet. Access the building's laundry room and your private storage area, in the basement, is through door just outside your front door. Two parking spaces are located behind the building (required permits thru the association) and on-street parking is available. The community is smoke-free and features an outdoor pool, garden, and free library. Pets are permitted with size, number, breed restrictions. Lots of commuter options. Served by the awarding-winning Westfield schools, with even a bus to Roosevelt Middle School from Sandra Circle. There is a $3,000 one-time working capital contribution and $400 application fee. $1334 monthly maintenance fee covers these amenities and services: pool, property taxes, heat, water, sewer, trash removal, recycling, snow removal, exterior building and grounds maintenance. New owners are required to occupy the unit 2 years before allowed to rent to tenant. An exciting opportunity to right-size your lifestyle in a beautiful community close to Westfield's spectacular downtown.
Active
$299,000
39A Sandra Circle BLDG 39A #1, Westfield Town, NJ 07090
2beds
--sqft
Condominium
Built in 1965
-- sqft lot
$297,300 Zestimate®
$--/sqft
$1,334/mo HOA
What's special
Outdoor poolAll-brick buildingOpen layout
- 26 days |
- 1,799 |
- 47 |
Likely to sell faster than
Zillow last checked:
Listing updated:
Listed by:
Mary Depaola 908-963-8673,
Coldwell Banker Realty
Source: GSMLS,MLS#: 4042632
Facts & features
Interior
Bedrooms & bathrooms
- Bedrooms: 2
- Bathrooms: 1
- Full bathrooms: 1
Bedroom 1
- Level: First
- Area: 176
- Dimensions: 16 x 11
Bedroom 2
- Level: First
- Area: 143
- Dimensions: 13 x 11
Dining room
- Features: Living/Dining Combo
- Level: First
- Area: 24
- Dimensions: 8 x 3
Kitchen
- Features: See Remarks
- Level: First
- Area: 99
- Dimensions: 11 x 9
Living room
- Level: First
- Area: 260
- Dimensions: 20 x 13
Basement
- Features: Laundry Room, Storage Room
Heating
- Radiators - Hot Water, Natural Gas
Cooling
- 2 Units, Wall Unit(s)
Appliances
- Included: Carbon Monoxide Detector, Gas Cooktop, Dishwasher, Refrigerator, Wall Oven(s) - Gas
- Laundry: In Basement
Features
- Flooring: Wood
- Basement: None,Unfinished
- Has fireplace: No
Property
Parking
- Total spaces: 2
- Parking features: On Street, Parking Lot-Shared, See Remarks
- Uncovered spaces: 2
Features
- Levels: One,One Floor Unit
- Stories: 1
- Has private pool: Yes
- Pool features: Outdoor Pool, Association
Construction
Type & style
- Home type: Condo
- Property subtype: Condominium
Materials
- Brick
- Roof: Asphalt Shingle
Condition
- Year built: 1965
Utilities & green energy
- Gas: Gas-Natural
- Sewer: Association, Public Sewer
- Water: Association, See Remarks
- Utilities for property: Electricity Connected, Natural Gas Connected, Garbage Included
Community & HOA
Community
- Features: Storage
- Security: Carbon Monoxide Detector
- Application fee: $400
- Subdivision: Wychwood Gardens
HOA
- Has HOA: Yes
- Services included: Heat, Maintenance-Common Area, Maintenance Structure, See Remarks, Sewer, Snow Removal, Trash, Water
- HOA fee: $1,334 monthly
Location
- Region: Westfield
Financial & listing details
- Date on market: 7/23/2026
- Ownership type: Cooperative
- Electric utility on property: Yes
Estimated market value
$297,300
$282,000 - $312,000
$2,627/mo
Price history
| Date | Event | Price |
|---|---|---|
| 7/23/2026 | Listed for sale | $299,000 |
Source:  GSMLS #4042632 Report a problem GSMLS #4042632 Report a problem | ||
Public tax history
Tax history is unavailable.
Monthly payment
Est. payment
Payment breakdown
Explore the cost of this home by adjusting the details. Changes won't be saved.Climate risks
Neighborhood: 07090
Nearby schools
GreatSchools rating
- 9/10Washington Elementary SchoolGrades: 1-5Distance: 0.6 mi
- 7/10Roosevelt Intermediate SchoolGrades: 6-8Distance: 1.9 mi
- 8/10Westfield Senior High SchoolGrades: 9-12Distance: 2 mi
Schools provided by the listing agent
- Elementary: Washington
- Middle: Roosevelt
- High: Westfield
Source: GSMLS. This data may not be complete. We recommend contacting the local school district to confirm school assignments for this home.
- $318,0002 bd1 ba-- sqft39 Sandra Cir #A4, Westfield, NJ 07090Sold

- $272,1001 bd1 ba-- sqft41B-B2 Sandra Cir #B, Westfield, NJ 07090Off Market
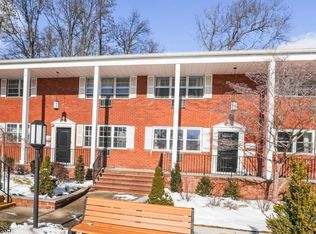
- $279,0002 bd1 ba-- sqft39 Sandra Cir #A1, Westfield, NJ 07090Sold

- $239,2001 bd1 ba668 sqft41 Sandra Cir #C3, Westfield, NJ 07090Off Market
- $290,0002 bd1 ba-- sqft37C Sandra Cir #2, Westfield, NJ 07090Sold
- $--2 bd1 ba-- sqft43 Sandra Cir #B, Westfield, NJ 07090Off Market
- $316,4002 bd1 ba810 sqft43 Sandra Cir, Westfield, NJ 07090Off Market
- $272,1001 bd1 ba-- sqft54 C4 Sandra Cir #C4, Westfield, NJ 07090Off Market
A local agent can set up tours, give advice and negotiate with sellers.
A local lender can help you make sure your offer is ready when you are.
Similar homes
- $300,0002 bd1 ba-- sqft5 Hadfield Ave BLDG 5 #E, Union Twp., NJ 07083For Sale
 MLS ID #4045295, Eugene J. Wisniewski, Century 21 Jrs Realty. GSMLS
 - $319,9992 bd2 ba-- sqft1150-1190 W St George B23B023 #2, Linden City, NJ 07036For Sale
 MLS ID #4045431, Richard Ovedhe, Re/Max New Millennium Group. GSMLS
 - $330,0002 bd2 ba913 sqft45 Wilfred St #19, West Orange Twp., NJ 07052For Sale
 MLS ID #4047223, Chrishani Boothe, Real. GSMLS
 - $259,9992 bd1 ba-- sqft1250 N Broad St #A1, Hillside Twp., NJ 07205For Sale
 MLS ID #4046367, Ami Yazmin Cruz, New And Modern Group. GSMLS
 - $325,0002 bd1 ba-- sqft61-67 Union Avenue U-D3, Belleville Twp., NJ 07109For SaleMLS ID #4045647, Wenner Nunes, Keller Williams Park Views. GSMLS
- $395,0002 bd1 ba800 sqft390 Morris Ave BLDG 3 #28, Summit City, NJ 07901For SaleMLS ID #4042560, Cory Dziedzic, Weichert Realtors. GSMLS
- $299,9001 bd1 ba-- sqft1190 W St Georges Ave BLDG 1190 #C43, Linden City, NJ 07036For SaleMLS ID #4033430, Michael Lamie, Keller Williams Realty. GSMLS
- $299,0001 bd1 ba736 sqft349 Bloomfield Ave BLDG 10 #33, Verona Twp., NJ 07044For SaleMLS ID #4044103, Bernard W. Cicirelli Jr., Compass New Jersey Llc. GSMLS
- $239,9992 bd1 ba-- sqft953D E Front St, Plainfield City, NJ 07062For SaleMLS ID #4027498, Jabes Reyes, The Arendel Group Llc. GSMLS
- $335,0002 bd2 ba-- sqft740 Mill St BLDG E #3, Belleville Twp., NJ 07109For SaleMLS ID #4037225, Leo Czekalski Iii, Keller Williams Village Square. GSMLS
- $299,0002 bd1 ba1k sqft2467 State Route 10 BLDG 41 #3B, Parsippany-Troy Hills Twp., NJ 07950For SaleMLS ID #4039663, Cynthia Robinson, Exp Realty, Llc. GSMLS
- $299,9002 bd2 ba1k sqft22 Hecker St #22, Newark City, NJ 07103For SaleMLS ID #4046554, Augusto Verissimo, Weichert Realtors - Home City. GSMLS
- $270,0002 bd1 ba810 sqft100 Luttgen Pl #A2, Linden City, NJ 07036For SaleMLS ID #4014069, Christopher Klingaman, Re/Max First Realty Ii. GSMLS
- $325,0002 bd1 ba-- sqft61 Union Ave APT D3, Belleville, NJ 07109For Sale
 MLS ID #26029921, Wenner Nunes, Keller Williams Park Views. NJMLS
 - $320,0002 bd1 ba-- sqft15 Wedgewood Drive #85, Verona Twp., NJ 07044For SaleMLS ID #4044596, Justin Viterito, Keller Williams Prosperity Realty. GSMLS
- $289,9002 bd1 ba1k sqft2467 State Route 10 BLDG 41 #2B, Parsippany-Troy Hills Twp., NJ 07950For SaleMLS ID #4044196, Yesika Marcano, Casa Real Property Group Llc. GSMLS
- $319,0003 bd2 ba-- sqft821 Jersey Ave #6A, Elizabeth City, NJ 07202For SaleMLS ID #4019473, Ana Deborah Ofsievich, Keller Williams Realty. GSMLS
- $365,0002 bd2 ba-- sqft111 Country Club-10 #10, Union Twp., NJ 07083For SaleMLS ID #4036396, Brian Signorella Ii, Re/Max Select. GSMLS
- $375,0003 bd2 ba-- sqft312 Littleton Ave, Newark City, NJ 07103For SaleMLS ID #4045272, Jonathan Jimenez Cardona, Keller Williams City Views Realty. GSMLS
- $379,0002 bd2 ba-- sqft121 Country Club-10 BLDG 121 #10, Union Twp., NJ 07083For SaleMLS ID #4044345, Brian Kim, Proper Estates. GSMLS
