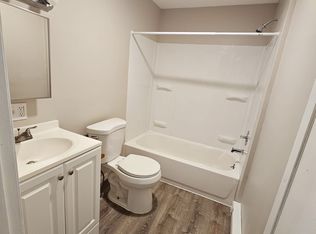
Fully renovated two-story townhouse featuring 3 bedrooms and 1.1 bathrooms in the heart of Newark's highly desirable University Heights neighborhood. The first floor offers a semi-open-concept layout with spacious living and dining areas, perfect for both everyday living and entertaining. The chef-inspired kitchen is equipped with stainless steel appliances, quartz countertops, and a striking peninsula that provides additional prep space and seating. This level also includes a convenient powder room for guests and a laundry area with a stackable washer and dryer. The second floor features all three bedrooms, each offering ample closet space, including a primary bedroom with dual closets. A full bathroom and pull-down attic access provide additional storage options. Ideally located just minutes from New Jersey Institute of Technology, Rutgers University"Newark, University Hospital, downtown Newark, major highways, and convenient public transportation, including PATH service to NYC. This home is an excellent opportunity for commuters seeking easy access to New York City while enjoying the convenience of urban living. Low taxes!
Under contract
$375,000
312 Littleton Ave, Newark City, NJ 07103
3beds
--sqft
Condominium
Built in 1989
-- sqft lot
$-- Zestimate®
$--/sqft
$315/mo HOA
What's special
Chef-inspired kitchenStainless steel appliancesSemi-open-concept layoutQuartz countertops
- 67 days
- 148
- 0
Likely to sell faster than
Zillow last checked:
Listing updated:
Listed by:
Jonathan Jimenez Cardona 347-612-2803,
Keller Williams City Views Realty
Source: GSMLS,MLS#: 4045272
Facts & features
Interior
Bedrooms & bathrooms
- Bedrooms: 3
- Bathrooms: 2
- Full bathrooms: 1
- 1/2 bathrooms: 1
Primary bedroom
- Description: Walk-In Closet
Bedroom 1
- Level: Second
Bedroom 2
- Level: Second
Bedroom 3
- Level: Second
Dining room
- Features: Formal Dining Room
- Level: First
Kitchen
- Features: Breakfast Bar, Separate Dining Area
- Level: First
Living room
- Level: First
Heating
- Baseboard - Electric, Electric
Cooling
- Window Unit(s)
Appliances
- Included: Microwave, Range/Oven-Electric, Refrigerator
- Laundry: Laundry Room
Features
- Walk-In Closet(s)
- Flooring: Tile, Wood
- Basement: None
- Has fireplace: No
Property
Parking
- Total spaces: 4
- Parking features: 2 Car Width
- Uncovered spaces: 4
Features
- Levels: Multi Floor Unit
- Exterior features: Curbs
- Fencing: Metal Fence
Lot
- Size: 2.83 Acres
- Dimensions: 123217 SF
Details
- Parcel number: 1614002940000000010000C0804
Construction
Type & style
- Home type: Condo
- Property subtype: Condominium
Materials
- Vinyl Siding
- Roof: Asphalt Shingle
Condition
- Year built: 1989
- Major remodel year: 2025
Utilities & green energy
- Sewer: Public Sewer
- Water: Public
- Utilities for property: Electricity Connected
Community & HOA
Community
- Security: Carbon Monoxide Detector(s), Fire Extinguisher, Smoke Detector(s)
- Subdivision: University Heights
HOA
- Has HOA: Yes
- Services included: Maintenance-Common Area, Maintenance Structure, Snow Removal, Trash
- HOA fee: $315 monthly
Location
- Region: Newark
Financial & listing details
- Tax assessed value: $127,500
- Annual tax amount: $5,098
- Date on market: 8/6/2026
- Ownership type: Fee Simple
- Electric utility on property: Yes
Estimated market value
Not available
Estimated sales range
Not available
Not available
Price history
| Date | Event | Price |
|---|---|---|
| 8/25/2026 | Pending sale | $375,000 |
Source:  GSMLS #4045272 Report a problem GSMLS #4045272 Report a problem | ||
| 8/6/2026 | Listed for sale | $375,000 |
Source: GSMLS #4045272 Report a problem | ||
| 8/4/2026 | Listing removed | $375,000 |
Source: GSMLS #4035229 Report a problem | ||
| 7/31/2026 | Listed for sale | $375,000 |
Source: GSMLS #4035229 Report a problem | ||
| 7/6/2026 | Pending sale | $375,000 |
Source: GSMLS #4035229 Report a problem | ||
| 6/18/2026 | Listed for sale | $375,000+143.5% |
Source: GSMLS #4035229 Report a problem | ||
| 3/16/2018 | Listing removed | $154,000 |
Source: United Real Estate #1808074 Report a problem | ||
| 3/5/2018 | Listed for sale | $154,000 |
Source: United Real Estate #1808074 Report a problem | ||
Public tax history
Tax history is unavailable.
Monthly payment
Est. payment
Payment breakdown
Explore the cost of this home by adjusting the details. Changes won't be saved.Climate risks
Neighborhood: West Side

Similar homes
- $--2 bd2 ba1.7k sqft119 Dickerson St, Newark, NJ 07107Auction
 Auction.com 2
 - $400,0004 bd2 ba-- sqft281 Smith St, Newark City, NJ 07106For Sale
 MLS ID #4057096, Brendan Dasilva, Keller Williams - Nj Metro Group. GSMLS
 - $349,9993 bd2 ba-- sqft422 Halsted St, East Orange City, NJ 07018For Sale
 MLS ID #4045113, Jacklyn Ayaz, Coldwell Banker Realty. GSMLS
 - $325,0002 bd2 ba-- sqft740 Mill St BLDG E #3, Belleville Twp., NJ 07109For Sale
 MLS ID #4037225, Leo Czekalski Iii, Keller Williams Village Square. GSMLS
 - $425,0002 bd2 ba1.1k sqft664 Irvington Ave APT 6, Maplewood, NJ 07040For Sale
 MLS ID #2704298R, SABRINA ULYSSE. All Jersey MLS
