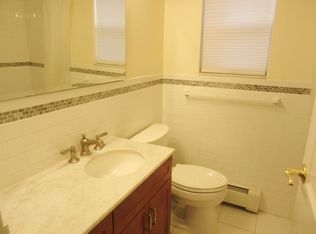
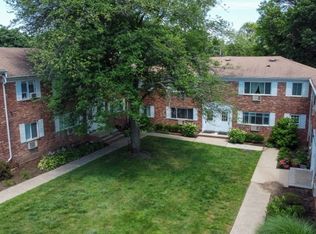
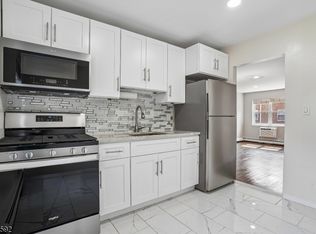
Meticulously completely renovated North facing ground floor End-unit condo nestled in "Cambridge Village" in a prime location of Parsippany with easy access to New York City and walking to shopping, grocery, eat-in places, highways 46/80/287/10 and bus stop to New York. Best Value for this completely upgraded Condo in Parsippany. This home features a flexible floor plan with numerous upgrades, ideal for today's changing lifestyles. New gorgeous Kitchen and new Bathroom. Upgraded kitchen boasts new cabinets, floor, new cabinets, quartz countertops, new floor, stainless steel appliances, new light/sink fixtures. Here are the updates list: 1. Kitchen with new floor/cabinets/countertop/fixtures/steel appliances. 2.Bathroom with new floor/standing shower/fixtures/vanity/mirror/light fixtures. 3. New Windows except front liv room window. 4. New ceiling fans & new light fixtures. 5.Refinished hardwood floor. 6.Fresh Paints. Sellers spent aprox. 56,000 to renovate. One assigned parking spot and plenty of additional visitor parkings at the back of this building. Enjoy Community with Swimming pool and picnic barbeque area in the complex. Peaceful area and no noise from Highways. This is the last corner building at the end of the complex with assigned parking and visitors parking located next to the building. Laundry at the basement of this building. HOA includes Heat, Hot Water, Water, Gas (except cooking Gas), Sewer, Swimming pool, Roof, Building maintenance and Lawn maintenance.
Active
$325,000
180-90 Littleton Rd #90, Parsippany-Troy Hills Twp., NJ 07054
1beds
--sqft
Condominium
Built in 1960
-- sqft lot
$-- Zestimate®
$--/sqft
$399/mo HOA
What's special
Upgraded kitchenOne assigned parking spotNew light fixturesNew bathroomMeticulously completely renovatedRefinished hardwood floorNew ceiling fans
- 25 days
- 291
- 10
Zillow last checked:
Listing updated:
Listed by:
Subhasish Gupta 973-539-1120,
Keller Williams Metropolitan
Source: GSMLS,MLS#: 4053809
Facts & features
Interior
Bedrooms & bathrooms
- Bedrooms: 1
- Bathrooms: 1
- Full bathrooms: 1
Primary bathroom
- Features: Stall Shower
Dining room
- Area: 90
- Dimensions: 10 x 9
Family room
- Area: 180
- Dimensions: 15 x 12
Kitchen
- Features: Eat-in Kitchen
- Area: 80
- Dimensions: 10 x 8
Living room
- Level: First
- Area: 252
- Dimensions: 18 x 14
Heating
- Baseboard - Hotwater, Natural Gas
Cooling
- Wall Unit(s)
Appliances
- Included: Carbon Monoxide Detector, Dishwasher, Microwave, Range/Oven-Gas, Refrigerator
Features
- Walk-In Closet(s)
- Flooring: Wood
- Basement: None
- Has fireplace: No
Property
Parking
- Total spaces: 1
- Parking features: Assigned
- Uncovered spaces: 1
Features
- Levels: Multi Floor Unit
- Has private pool: Yes
- Pool features: Outdoor Pool, Association
Lot
- Size: 871 Square Feet
- Dimensions: .020 AC
Details
- Parcel number: 2329004120000000060045
Construction
Type & style
- Home type: Condo
- Property subtype: Condominium
Materials
- Brick
- Roof: Asphalt Shingle
Condition
- Year built: 1960
- Major remodel year: 2026
Utilities & green energy
- Gas: Gas-Natural
- Sewer: Public Sewer
- Water: Public
- Utilities for property: Natural Gas Connected
Community & HOA
Community
- Security: Carbon Monoxide Detector(s), Smoke Detector(s), Carbon Monoxide Detector
- Subdivision: Cambridge Village
HOA
- Has HOA: Yes
- Services included: Heat, Maintenance-Common Area, Maintenance Structure, See Remarks, Sewer, Snow Removal, Trash, Water
- HOA fee: $399 monthly
Location
- Region: Parsippany
Financial & listing details
- Tax assessed value: $112,100
- Annual tax amount: $3,920
- Date on market: 9/18/2026
- Ownership type: Condominium
Estimated market value
Not available
Estimated sales range
Not available
Not available
Price history
| Date | Event | Price |
|---|---|---|
| 9/18/2026 | Listed for sale | $325,000 |
Source:  GSMLS #4053809 Report a problem GSMLS #4053809 Report a problem | ||
| 8/6/2026 | Pending sale | $325,000 |
Source: GSMLS #4043044 Report a problem | ||
| 7/26/2026 | Listed for sale | $325,000+97% |
Source: GSMLS #4043044 Report a problem | ||
| 6/21/2017 | Sold | $165,000 |
Source: GSMLS #3378627 Report a problem | ||
Public tax history
| Year | Property taxes | Tax assessment |
|---|---|---|
| 2026 | $3,920 +0.7% | $112,100 |
| 2025 | $3,894 | $112,100 |
| 2024 | $3,894 +3.8% | $112,100 |
| 2023 | $3,752 +2.6% | $112,100 |
| 2022 | $3,658 +4.3% | $112,100 |
| 2021 | $3,508 +5% | $112,100 |
| 2020 | $3,339 +2.3% | $112,100 |
| 2019 | $3,265 +2.4% | $112,100 |
| 2018 | $3,190 +1.8% | $112,100 |
| 2017 | $3,133 +2.6% | $112,100 |
| 2016 | $3,054 +1.4% | $112,100 |
| 2015 | $3,012 +2.6% | $112,100 |
| 2014 | $2,936 | $112,100 |
Find assessor info on the county website
Monthly payment
Est. payment
Payment breakdown
Explore the cost of this home by adjusting the details. Changes won't be saved.Climate risks
Neighborhood: 07054
Nearby schools
Schools provided by the listing agent
- Elementary: Intervale
- Middle: Brooklawn
- High: Par-hills
Source: GSMLS. This data may not be complete. We recommend contacting the local school district to confirm school assignments for this home.
- $341,3002 bd1 ba952 sqft180-116 Littleton Rd, Parsippany, NJ 07054Off Market
- $2,5002 bd1 ba922 sqft180-118 Littleton Rd, Parsippany, NJ 07054Sold
- $350,5004 bd-- ba952 sqft180-120 Littleton Rd, Parsippany, NJ 07054Off Market
- $354,2005 bd-- ba769 sqft180-134 Littleton Road Blvd, Parsippany, NJ 07054Off Market
Similar homes
- $295,0001 bd1 ba769 sqft180-68 Littleton Rd, Parsippany-Troy Hills Twp., NJ 07054For Sale
 MLS ID #4048891, Tanvini Y. Gogri, Green Estate Realty Llc. GSMLS
 - $300,0001 bd1 ba-- sqft320 South Street BLDG 18 #18H, Morristown Town, NJ 07960For Sale
 MLS ID #4053606, Jason R. Dion, Century 21 The Crossing. GSMLS
 - $300,0002 bd1 ba-- sqft725 Joralemon St #127, Belleville Twp., NJ 07109For Sale
 MLS ID #4042799, Donna Keena, The Agency One Rock. GSMLS
 - $279,0002 bd1 ba-- sqft2467 State Rt10 BLDG 14-1B BLDG 14 #1B, Parsippany-Troy Hills Twp., NJ 07950For Sale
 MLS ID #4039904, Pei Huang, Realty Mark Central. GSMLS
 - $299,9001 bd1 ba-- sqft132 Cannella Way #132, Riverdale Borough, NJ 07457For Sale
 MLS ID #26037003, Jenna Gnade, Coldwell Banker, Wyckoff/Franklin Lakes. NJMLS
 - $320,0001 bd1 ba-- sqft349 Bloomfield Avenue #25, Verona, NJ 07044For SaleMLS ID #26029506, Jonathan Jeffer, Keller Williams Realty - NJ Metro Group. NJMLS
