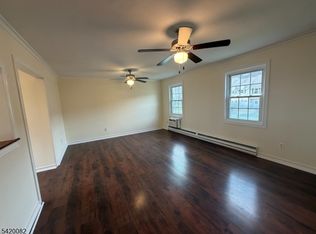
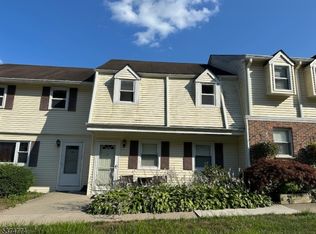
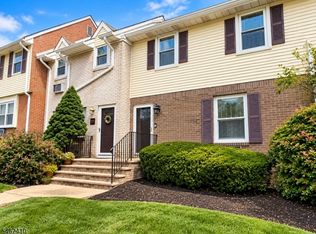
Space, storage and a surprisingly roomy layout this condo offers far more than you might expect. Step inside to a spacious living room with plenty of room to relax and entertain, followed by a large eat-in kitchen with abundant cabinetry, granite countertops, tile backsplash and generous dining space. Storage is exceptional throughout the home and truly sets this unit apart. The oversized walk-in closet is actually two connected rooms, providing an extraordinary amount of wardrobe and storage space. Even the coat closet near the entry and the kitchen pantry are remarkably large, with additional dedicated storage and garage parking in a shared garage adding even more practicality. The flexible second bedroom offers plenty of room to serve as a bedroom, guest space, home office or a combination of uses. Comfortable proportions and a practical layout make the entire home feel open, functional and easy to live in. Warm, inviting and refreshingly spacious, this is a condo that lives much larger than you might expect. Come see the space and especially the storage for yourself.
Active
$300,000
322 Richard Mine Road BLDG Q #2, Rockaway Twp., NJ 07885
2beds
--sqft
Condominium
Built in 1971
-- sqft lot
$-- Zestimate®
$--/sqft
$440/mo HOA
What's special
Large eat-in kitchenAdditional dedicated storageGenerous dining spaceAbundant cabinetryTile backsplashGranite countertops
- 65 days
- 98
- 12
Zillow last checked:
Listing updated:
Listed by:
Suzanne Macdowell 201-602-4458,
Serious Realty Llc
Source: GSMLS,MLS#: 4045147
Facts & features
Interior
Bedrooms & bathrooms
- Bedrooms: 2
- Bathrooms: 1
- Full bathrooms: 1
Dining room
- Features: Formal Dining Room
Kitchen
- Features: Eat-in Kitchen
Basement
- Features: GarEnter, Storage
Heating
- Baseboard - Electric, Electric
Cooling
- Wall Unit(s)
Appliances
- Included: Dishwasher, Microwave, Range/Oven-Electric, Refrigerator, Washer, Wine Refrigerator, Electric Water Heater
Features
- Bath Main, Kitchen, Living Room
- Flooring: Carpet, Laminate, Tile
- Basement: None
- Has fireplace: No
Property
Parking
- Total spaces: 1
- Parking features: 1 Car Width, Additional Parking, Built-In Garage
- Attached garage spaces: 1
- Uncovered spaces: 1
Features
- Levels: One,One Floor Unit
- Stories: 1
- Entry location: First Floor Unit
Lot
- Size: 6,969 Square Feet
- Dimensions: 0.16
Details
- Parcel number: 2335115070015000020000
- Zoning description: Residential
Construction
Type & style
- Home type: Condo
- Property subtype: Condominium
Materials
- Brick, Vinyl Siding
- Roof: Composition Shingle
Condition
- Year built: 1971
Utilities & green energy
- Sewer: Public Sewer
- Water: Public
- Utilities for property: Electricity Connected
Community & HOA
Community
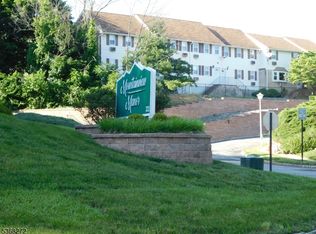
- Subdivision: Mountain View Manor
HOA
- Has HOA: Yes
- HOA fee: $440 monthly
Location
- Region: Wharton
Financial & listing details
- Tax assessed value: $300,900
- Annual tax amount: $6,810
- Date on market: 8/9/2026
- Ownership type: Condominium
- Electric utility on property: Yes
Estimated market value
Not available
Estimated sales range
Not available
Not available
Price history
| Date | Event | Price |
|---|---|---|
| 9/29/2026 | Listed for sale | $300,000 |
Source:  GSMLS #4045147 Report a problem GSMLS #4045147 Report a problem | ||
| 8/28/2026 | Pending sale | $300,000 |
Source: GSMLS #4045147 Report a problem | ||
| 8/9/2026 | Listed for sale | $300,000 |
Source: GSMLS #4045147 Report a problem | ||
Public tax history
Tax history is unavailable.
Monthly payment
Est. payment
Payment breakdown
Explore the cost of this home by adjusting the details. Changes won't be saved.Climate risks
Neighborhood: 07885
Similar homes
- $285,0002 bd1 ba1k sqft322 Richard Mine Rd BLDG G #G10, Rockaway Twp., NJ 07885For Sale
 MLS ID #4051431, Ronny Gutierrez, Weichert Realtors. GSMLS
 - $229,8001 bd1 ba-- sqft322 Richard Mine Road #G8, Rockaway Township, NJ 07885For Sale

 MLS ID #26034363, Regina Petry, Century 21 Crest Real Estate. NJMLS
 - $410,0002 bd2 ba-- sqft634 Upperway, Wharton Boro, NJ 07885For Sale
 MLS ID #4056092, George L. Rojas Jr., Keller Williams Prosperity Realty. GSMLS
 - $275,0001 bd1 ba922 sqft322 Richard Mine Rd BLDG T #4, Rockaway Twp., NJ 07885For Sale
 MLS ID #4054218, Sami Pala, Realty One Group Legend. GSMLS
 - $424,7002 bd3 ba-- sqft2207 Pierce Lane, Rockaway Township, NJ 07885For SaleMLS ID #26034433, Tina Cali, Century 21 Gemini Realty, LLC. NJMLS
