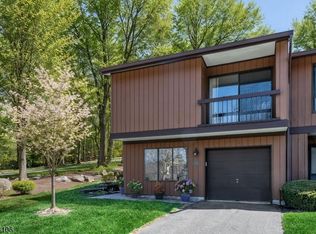
Seller Concession of $4,000 to a Qualified Buyer! End Unit townhome boasts 3 spacious levels of living space, open design/high ceilings, 2 decks and a balcony. Two bedrooms, 1.5 Baths, Kitchen opens to formal Dining Room. Family Room, Fireplace and Laundry Room in the walkout basement. Freshly painted, brand-new Powder Room, new tiles floors, light fixtures and ceiling fans. Move in Condition! Sought after Overlook Village offers Pool and tennis Courts. Excellent commuter location; minutes away from routes 80, 15 and 46. Approximately 3 miles from Dover Train Station (NJ Transit) and Lakeland Bus Lines to NYC.
Active
$409,000
21140 Westview, Wharton Boro, NJ 07885
2beds
--sqft
Townhouse
Built in 1983
6,969 Square Feet Lot
$-- Zestimate®
$--/sqft
$348/mo HOA
What's special
Brand-new powder roomFreshly paintedFamily roomTwo bedrooms
- 44 days
- 447
- 11
Likely to sell faster than
Zillow last checked:
Listing updated:
Listed by:
Roberto Saez 201-787-6753,
Century 21 Venture Real Estate
Source: GSMLS,MLS#: 4050600
Facts & features
Interior
Bedrooms & bathrooms
- Bedrooms: 2
- Bathrooms: 2
- Full bathrooms: 1
- 1/2 bathrooms: 1
Bedroom 1
- Level: Third
- Area: 132
- Dimensions: 12 x 11
Bedroom 2
- Level: Third
- Area: 120
- Dimensions: 12 x 10
Primary bathroom
- Features: Tub Shower
Dining room
- Features: Formal Dining Room
- Level: First
- Area: 110
- Dimensions: 10 x 11
Family room
- Level: Basement
- Area: 210
- Dimensions: 14 x 15
Kitchen
- Features: Not Eat-In Kitchen
- Level: First
- Area: 81
- Dimensions: 9 x 9
Living room
- Level: Second
- Area: 240
- Dimensions: 16 x 15
Basement
- Features: Family Room, Laundry Room, Utility Room, Walkout
Heating
- 1 Unit, Forced Air, Natural Gas
Cooling
- 1 Unit, Ceiling Fan(s), Central Air
Appliances
- Included: Carbon Monoxide Detector, Dishwasher, Dryer, Kitchen Exhaust Fan, Microwave, Range/Oven-Electric, Refrigerator, Washer, Gas Water Heater
- Laundry: In Basement
Features
- Flooring: Carpet, Tile
- Doors: Storm Door(s)
- Windows: Blinds
- Basement: Yes,Finished,Walk-Out Access
- Number of fireplaces: 1
- Fireplace features: Family Room
- Common walls with other units/homes: End Unit
Property
Parking
- Total spaces: 2
- Parking features: 1 Car Width, Asphalt, Attached Garage
- Attached garage spaces: 1
- Uncovered spaces: 2
Features
- Levels: Multi Floor Unit
- Has private pool: Yes
- Pool features: Outdoor Pool, Association
Lot
- Size: 6,969 Square Feet
- Dimensions: .1581 AC
- Features: Level, Wooded
Details
- Parcel number: 2339002010000000250000C140F
- Zoning description: residential
Construction
Type & style
- Home type: Townhouse
- Property subtype: Townhouse
- Attached to another structure: Yes
Materials
- Wood Shingle
- Roof: Asphalt Shingle
Condition
- Year built: 1983
- Major remodel year: 2026
Utilities & green energy
- Gas: Gas-Natural
- Sewer: Public Sewer
- Water: Public
- Utilities for property: Underground Utilities, Electricity Connected, Natural Gas Connected, Cable Connected, Garbage Included
Community & HOA
Community
- Features: Tennis Court(s)
- Security: Carbon Monoxide Detector
- Subdivision: Overlook Village
HOA
- Has HOA: Yes
- Services included: Maintenance-Common Area, Snow Removal, Trash
- HOA fee: $348 monthly
Location
- Region: Wharton
Financial & listing details
- Tax assessed value: $380,400
- Annual tax amount: $9,737
- Date on market: 9/4/2026
- Ownership type: Fee Simple
- Electric utility on property: Yes
Estimated market value
Not available
Estimated sales range
Not available
Not available
Price history
| Date | Event | Price |
|---|---|---|
| 9/4/2026 | Listed for sale | $409,000+222% |
Source:  GSMLS #4050600 Report a problem GSMLS #4050600 Report a problem | ||
| 8/15/1995 | Sold | $127,000 |
Source: Public Record Report a problem | ||
Public tax history
| Year | Property taxes | Tax assessment |
|---|---|---|
| 2026 | $9,738 -1.9% | $380,400 +7.4% |
| 2025 | $9,922 +8.2% | $354,100 +8.2% |
| 2024 | $9,174 +5.7% | $327,400 +12.9% |
| 2023 | $8,680 +10% | $289,900 +9.8% |
| 2022 | $7,888 +3% | $264,000 +5.1% |
| 2021 | $7,661 +5.3% | $251,100 +3.8% |
| 2020 | $7,275 +5.5% | $242,000 +2.6% |
| 2019 | $6,893 +3.2% | $235,900 +3.4% |
| 2018 | $6,681 +5.4% | $228,100 +4.3% |
| 2017 | $6,338 +0.8% | $218,700 +3.9% |
| 2016 | $6,287 -0.3% | $210,500 +1.3% |
| 2015 | $6,304 +1.8% | $207,900 +0.8% |
| 2014 | $6,195 -3.7% | $206,200 -1.2% |
| 2013 | $6,431 +2.6% | $208,800 -15.3% |
| 2012 | $6,271 +3.3% | $246,400 |
| 2011 | $6,071 +2.8% | $246,400 |
| 2010 | $5,908 +1.6% | $246,400 -12.1% |
| 2009 | $5,813 | $280,400 |
| 2008 | -- | $280,400 +145.3% |
| 2007 | -- | $114,300 |
| 2006 | -- | $114,300 |
| 2005 | -- | $114,300 |
| 2004 | -- | $114,300 |
| 2003 | -- | $114,300 |
| 2002 | -- | $114,300 |
| 2001 | -- | $114,300 |
Find assessor info on the county website
Monthly payment
Est. payment
Payment breakdown
Explore the cost of this home by adjusting the details. Changes won't be saved.Climate risks
Neighborhood: 07885
Nearby schools
Schools provided by the listing agent
- Elementary: Marieduffy
- Middle: Mackinnon
- High: Morrishill
Source: GSMLS. This data may not be complete. We recommend contacting the local school district to confirm school assignments for this home.

Similar homes
- $429,9004 bd2 ba1.8k sqft331 N Main St, Wharton Boro, NJ 07885For Sale
 MLS ID #4037402, Susan Wadleigh, Choice Homes Llc.. GSMLS
 - $576,9003 bd2 ba-- sqft21 Williams St, Wharton Boro, NJ 07885For Sale
 MLS ID #4053164, Johanna Rivera, Realty Executives Property Squad. GSMLS
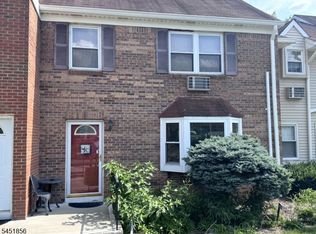
 - $300,0002 bd1 ba-- sqft322 Richard Mine Road BLDG Q #2, Rockaway Twp., NJ 07885For Sale
 MLS ID #4045147, Suzanne Macdowell, Serious Realty Llc. GSMLS
 - $424,9002 bd2 ba-- sqft1306 Carter Dr BLDG Trum #1306, Rockaway Twp., NJ 07866For Sale
 MLS ID #4049114, Joseph S Zammataro, Re/Max Select. GSMLS
 - $229,8001 bd1 ba-- sqft322 Richard Mine Road #G8, Rockaway Township, NJ 07885For Sale
 MLS ID #26034363, Regina Petry, Century 21 Crest Real Estate. NJMLS
