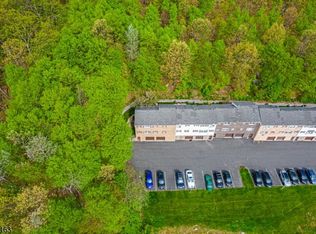
Move-in-ready, second-floor condo featuring stunning mountain views and an exceptional layout. Enter up the stairs into the generous sized living room / dining room combo offering a lot of natural light and flows into the large eat in kitchen. Just down the hallway you'll find the full bath and the spacious primary bedroom featuring a walk in area with double closets for maximum storage. Some additional highlights include dual front and back door access, an assigned parking spot, maintenance fees that cover your water and sewer and there is basement laundry located just across the parking lot in Building F, but you have the option to install in-unit laundry hookups for ultimate convenience. With fresh paint, Brand New carpets, and a professional deep clean, there's nothing left for you to do but turn the key, add your own personal touches and make it your own... perfectly located just minutes from local shopping, dining, and major highways, this isn't just a condo, it's a warm, welcoming space you've been waiting to call home.
Active
$229,800
322 G8 Richard Mine Rd BLDG G #8, Rockaway Twp., NJ 07885
1beds
--sqft
Townhouse
Built in 1971
6,098 Square Feet Lot
$-- Zestimate®
$--/sqft
$368/mo HOA
What's special
Large eat in kitchenBrand new carpetsProfessional deep cleanWarm welcoming spaceStunning mountain viewsFresh paintSpacious primary bedroom
- 1 day
- 87
- 0
Zillow last checked:
Listing updated:
Listed by:
Regina Petry 201-970-2319,
C-21 Crest Real Estate, Inc.
Source: GSMLS,MLS#: 4057675
Facts & features
Interior
Bedrooms & bathrooms
- Bedrooms: 1
- Bathrooms: 1
- Full bathrooms: 1
Bedroom 1
- Level: Second
Dining room
- Features: Living/Dining Combo
Kitchen
- Features: Eat-in Kitchen
- Level: Second
Living room
- Level: Second
Heating
- Baseboard - Electric, Electric
Cooling
- Wall Unit(s)
Appliances
- Included: Range/Oven-Electric
Features
- Flooring: Carpet, Tile, Vinyl-Linoleum
- Basement: None
- Has fireplace: No
- Common walls with other units/homes: 2+ Common Walls
Property
Parking
- Parking features: Additional Parking, Assigned, Common
Features
- Levels: One,One Floor Unit
- Stories: 1
Lot
- Size: 6,098 Square Feet
- Dimensions: .143 AC
Details
- Parcel number: 2335115070007000080000
Construction
Type & style
- Home type: Townhouse
- Property subtype: Townhouse
- Attached to another structure: Yes
Materials
- Brick, Vinyl Siding
- Roof: Asphalt Shingle
Condition
- Year built: 1971
Utilities & green energy
- Sewer: Association, Public Sewer
- Water: Association, Public
- Utilities for property: Electricity Connected
Community & HOA
Community
- Subdivision: Mountainview Manor
HOA
- Has HOA: Yes
- Services included: Maintenance-Common Area, Maintenance Structure, Sewer, Snow Removal, Trash, Water
- HOA fee: $368 monthly
Location
- Region: Wharton
Financial & listing details
- Tax assessed value: $232,700
- Annual tax amount: $5,214
- Date on market: 10/8/2026
- Ownership type: Condominium
- Electric utility on property: Yes
Estimated market value
Not available
Estimated sales range
Not available
Not available
Price history
| Date | Event | Price |
|---|---|---|
| 10/8/2026 | Listed for sale | $229,800 |
Source:  GSMLS #4057675 Report a problem GSMLS #4057675 Report a problem | ||
Public tax history
Tax history is unavailable.
Monthly payment
Est. payment
Payment breakdown
Explore the cost of this home by adjusting the details. Changes won't be saved.Climate risks
Neighborhood: 07885


Similar homes
- $229,8001 bd1 ba-- sqft322 Richard Mine Road #G8, Rockaway Township, NJ 07885For Sale

 MLS ID #26034363, Regina Petry, Century 21 Crest Real Estate. NJMLS
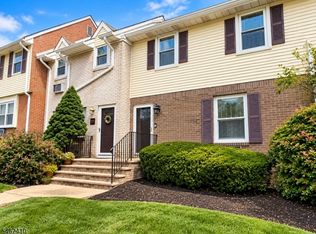
 - $275,0001 bd1 ba922 sqft322 Richard Mine Rd BLDG T #4, Rockaway Twp., NJ 07885For Sale
 MLS ID #4054218, Sami Pala, Realty One Group Legend. GSMLS
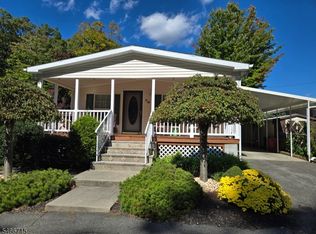
 - $234,9002 bd2 ba-- sqft93 Mt Pleasant Ave C13 #C13, Rockaway Twp., NJ 07801For Sale
 MLS ID #4058095, Karen Campo, Re/Max Town & Valley Ii. GSMLS
 - $285,0002 bd1 ba1k sqft322 Richard Mine Rd BLDG G #G10, Rockaway Twp., NJ 07885For Sale
 MLS ID #4051431, Ronny Gutierrez, Weichert Realtors. GSMLS
