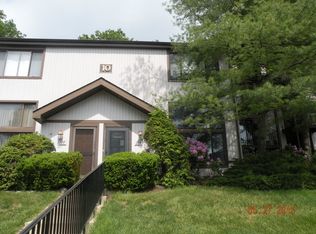
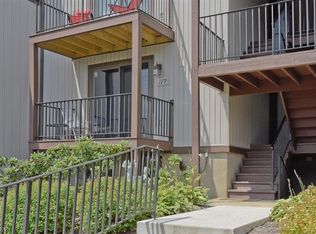
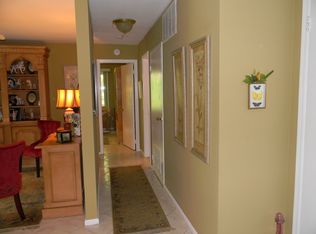
Welcome to this desirable end-unit 1-bedroom, 1-bath home filled with natural light and surrounded by peaceful garden and wooded views. The spacious layout features multiple large windows, two walk-in closets, a convenient in-unit laundry/utility room, and a full bath with linen storage. Enjoy outdoor living from the private deck with sliders off the kitchen. Newer furnace, hot water heater, and windows add peace of mind. A basement/storage area provides plenty of additional space and includes an above-ground oil tank. The HOA takes care of the roof, deck, exterior siding, snow removal, lawn maintenance, and more. Bring your personal style and add a few updates to make this bright, comfortable end unit your own!
Active
$248,000
18344 Dell Pl BLDG 18 #344, Stanhope Boro, NJ 07874
1beds
861sqft
Townhouse
Built in 1978
-- sqft lot
$-- Zestimate®
$288/sqft
$201/mo HOA
What's special
Newer furnaceFilled with natural lightTwo walk-in closetsMultiple large windowsSpacious layout
- 4 days
- 212
- 6
Zillow last checked:
Listing updated:
Listed by:
Michelle A Furfero 973-726-5700,
Re/Max Platinum Group
Source: GSMLS,MLS#: 4049149
Facts & features
Interior
Bedrooms & bathrooms
- Bedrooms: 1
- Bathrooms: 1
- Full bathrooms: 1
Primary bedroom
- Description: Walk-In Closet
Bedroom 1
- Area: 165
- Dimensions: 15 x 11
Primary bathroom
- Features: Tub Shower
Kitchen
- Features: Eat-in Kitchen
- Area: 170
- Dimensions: 17 x 10
Living room
- Area: 231
- Dimensions: 21 x 11
Basement
- Features: Storage Room
Heating
- 1 Unit, Forced Air, See Remarks, Oil Tank Above Ground - Inside
Cooling
- Ceiling Fan(s), Central Air
Appliances
- Included: Carbon Monoxide Detector, Dishwasher, Dryer, Microwave, Range/Oven-Electric, Refrigerator, See Remarks, Washer
Features
- Flooring: Carpet, See Remarks, Vinyl-Linoleum
- Basement: Yes,Unfinished,Walk-Out Access
- Has fireplace: No
- Common walls with other units/homes: End Unit,Townhouse-End Unit
Interior area
- Total structure area: 861
- Total interior livable area: 861 sqft
Property
Parking
- Parking features: Parking Lot-Shared
Features
- Levels: Multi Floor Unit
- Patio & porch: Deck
- Has private pool: Yes
- Pool features: Outdoor Pool, Association
Lot
- Features: Level
Details
- Parcel number: 2819115010000000020000C0344
Construction
Type & style
- Home type: Townhouse
- Architectural style: See Remarks
- Property subtype: Townhouse
- Attached to another structure: Yes
Materials
- Vinyl Siding
- Roof: Asphalt Shingle
Condition
- Year built: 1978
Utilities & green energy
- Sewer: Public Sewer
- Water: Public
- Utilities for property: Electricity Connected, Garbage Included
Community & HOA
Community
- Security: Carbon Monoxide Detector
- Subdivision: Highpoint
HOA
- Has HOA: Yes
- Services included: Maintenance-Common Area, Maintenance Structure, See Remarks, Snow Removal, Trash
- HOA fee: $201 monthly
Location
- Region: Stanhope
Financial & listing details
- Price per square foot: $288/sqft
- Tax assessed value: $246,900
- Annual tax amount: $5,130
- Date on market: 8/27/2026
- Ownership type: Condominium
- Electric utility on property: Yes
Estimated market value
Not available
Estimated sales range
Not available
Not available
Price history
| Date | Event | Price |
|---|---|---|
| 8/27/2026 | Listed for sale | $248,000$288/sqft |
Source:  GSMLS #4049149 Report a problem GSMLS #4049149 Report a problem | ||
Public tax history
Tax history is unavailable.
Monthly payment
Est. payment
Payment breakdown
Explore the cost of this home by adjusting the details. Changes won't be saved.Climate risks
Neighborhood: 07874
Nearby schools
Schools provided by the listing agent
- Elementary: Linden Ave
- Middle: Valley Rd
- High: Lenape Vly
Source: GSMLS. This data may not be complete. We recommend contacting the local school district to confirm school assignments for this home.
Similar homes
- $244,9003 bd2 ba1.1k sqft370 Us Highway 206, Byram Twp., NJ 07821For Sale
 MLS ID #4034506, David P Wainwright, Re/Max Select. GSMLS
 - $286,0003 bd2 ba1.1k sqft26 Fox Trl, Hardyston Twp., NJ 07460For Sale
 MLS ID #4049730, Christopher A. Rose, Realhome Services & Solutions Inc. GSMLS
 - $250,0002 bd1 ba1k sqft2467 State Route 10 BLDG 47 #3B, Parsippany-Troy Hills Twp., NJ 07950For Sale
 MLS ID #4038863, Anthony Stroppa Jr., Weichert Realtors Corp Hq. GSMLS
 - $235,0001 bd1 ba800 sqft2467 State Route 10 BLDG 29 #6B, Parsippany-Troy Hills Twp., NJ 07950For Sale
 MLS ID #4046907, Jacqueline Scura, Compass Of New Jersey. GSMLS
 - $355,0003 bd1 ba867 sqft69 Taylor Rd, Franklin, NJ 07416For Sale
 MLS ID #2701939R, KATHLEEN H. FARAH. All Jersey MLS
