Welcome to this once beautifully renovated 3-bedroom, 2-bath Cape Cod offering the perfect blend of modern updates and functional living space. The main level features a bright, open-concept living room with a flexible den/home office area, an updated kitchen with ample cabinetry and workspace, two spacious bedrooms, a full bath, and a convenient first-floor laundry room. Upstairs, retreat to the private primary suite complete with a full bath and a walk-in closet. Recent improvements create a fresh, move-in-ready feel throughout, highlighted by neutral d cor, updated flooring needed, modern fixtures, and abundant natural light. The level yard offers plenty of outdoor space for recreation, gardening, or entertaining. Conveniently located near shopping, dining, schools, parks, and major commuter routes, this home offers exceptional value and versatility for today's lifestyle. Don't miss this opportunity to own a home with flexible living space and modern amenities. Property does need some repairs.
Active
Price cut: $10K (8/13)
$244,900
370 Us Highway 206, Byram Twp., NJ 07821
3beds
1,176sqft
Single Family Residence
Built in 1870
0.28 Acres Lot
$245,100 Zestimate®
$208/sqft
$-- HOA
What's special
Modern fixturesAbundant natural lightTwo spacious bedroomsConvenient first-floor laundry roomUpdated flooring
- 77 days
- 7,288
- 704
Zillow last checked:
Listing updated:
Listed by:
David P Wainwright 973-200-4800,
Re/Max Select
Source: GSMLS,MLS#: 4034506
Facts & features
Interior
Bedrooms & bathrooms
- Bedrooms: 3
- Bathrooms: 2
- Full bathrooms: 2
Bedroom 1
- Level: Second
- Area: 256
- Dimensions: 16 x 16
Bedroom 2
- Level: First
- Area: 132
- Dimensions: 11 x 12
Bedroom 3
- Level: First
- Area: 144
- Dimensions: 8 x 18
Dining room
- Features: Living/Dining Combo
Kitchen
- Features: Country Kitchen, Eat-in Kitchen
- Level: First
- Area: 210
- Dimensions: 14 x 15
Living room
- Level: First
- Area: 220
- Dimensions: 11 x 20
Basement
- Features: Storage Room, Workshop
Heating
- Baseboard - Electric, Zoned, Electric
Appliances
- Included: Carbon Monoxide Detector, Electric Water Heater
- Laundry: Laundry Room
Features
- Utility Room, Storage Room
- Flooring: Carpet, Laminate
- Basement: Yes,Partial,Unfinished
- Has fireplace: No
Interior area
- Total structure area: 1,176
- Total interior livable area: 1,176 sqft
Property
Parking
- Parking features: 2 Car Width, Additional Parking, Dirt, None
Features
- Patio & porch: Deck
Lot
- Size: 0.28 Acres
- Dimensions: .284 AC
- Features: Open Lot, Wooded
Details
- Parcel number: 2804003600000000070000
Construction
Type & style
- Home type: SingleFamily
- Architectural style: Cape Cod
- Property subtype: Single Family Residence
Materials
- Aluminum Siding, Vinyl Siding
- Roof: Asphalt Shingle,Flat
Condition
- Year built: 1870
- Major remodel year: 2023
Utilities & green energy
- Sewer: Septic 3 Bedroom Town Verified
- Water: Well
- Utilities for property: Electricity Connected
Community & HOA
Community
- Security: Carbon Monoxide Detector
- Subdivision: Byram Rt 206
Location
- Region: Byram Township
Financial & listing details
- Price per square foot: $208/sqft
- Tax assessed value: $64,200
- Annual tax amount: $2,580
- Date on market: 6/15/2026
- Ownership type: Fee Simple
- Electric utility on property: Yes
Estimated market value
$245,100
$233,000 - $257,000
$2,807/mo
Price history
| Date | Event | Price |
|---|---|---|
| 8/13/2026 | Price change | $244,900-3.9%$208/sqft |
Source:  GSMLS #4034506 Report a problem GSMLS #4034506 Report a problem | ||
| 7/22/2026 | Price change | $254,900-5.6%$217/sqft |
Source: GSMLS #4034506 Report a problem | ||
| 7/14/2026 | Listed for sale | $269,900$230/sqft |
Source: GSMLS #4034506 Report a problem | ||
| 6/26/2026 | Pending sale | $269,900$230/sqft |
Source: GSMLS #4034506 Report a problem | ||
| 6/15/2026 | Listed for sale | $269,900+259.9%$230/sqft |
Source: GSMLS #4034506 Report a problem | ||
| 3/16/2022 | Sold | $75,000-24.2%$64/sqft |
Source: Agent Provided Report a problem | ||
| 1/14/2021 | Listing removed | -- |
Source:  GSMLS Report a problem GSMLS Report a problem | ||
| 8/4/2020 | Listed for sale | $99,000$84/sqft |
Source: PINNACLE REALTY ASSOCIATES LLC #3650911 Report a problem | ||
| 8/4/2020 | Pending sale | $99,000$84/sqft |
Source: PINNACLE REALTY ASSOCIATES LLC #3650911 Report a problem | ||
| 7/24/2020 | Listed for sale | $99,000+304.1%$84/sqft |
Source: PINNACLE REALTY ASSOCIATES LLC #3650911 Report a problem | ||
| 9/14/2017 | Listing removed | $24,500$21/sqft |
Source: Weichert Realtors #3397079 Report a problem | ||
| 9/12/2017 | Price change | $24,500-18.1%$21/sqft |
Source: Weichert Realtors #3397079 Report a problem | ||
| 8/25/2017 | Price change | $29,900-25.1%$25/sqft |
Source: Weichert Realtors #3397079 Report a problem | ||
| 7/28/2017 | Price change | $39,900-10.3%$34/sqft |
Source: Weichert Realtors #3397079 Report a problem | ||
| 7/11/2017 | Price change | $44,500-10.8%$38/sqft |
Source: Weichert Realtors #3397079 Report a problem | ||
| 6/16/2017 | Listed for sale | $49,900$42/sqft |
Source: Weichert Realtors #3397079 Report a problem | ||
Public tax history
Tax history is unavailable.
Monthly payment
Est. payment
Payment breakdown
Explore the cost of this home by adjusting the details. Changes won't be saved.Climate risks
Neighborhood: 07821
Nearby schools
Schools provided by the listing agent
- High: Lenape Vly
Source: GSMLS. This data may not be complete. We recommend contacting the local school district to confirm school assignments for this home.
Similar homes
- $286,0003 bd2 ba1.1k sqft26 Fox Trl, Hardyston Twp., NJ 07460For Sale
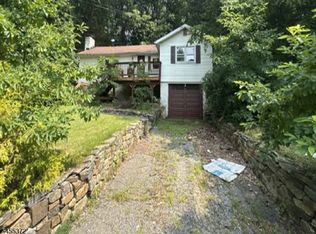 MLS ID #4049730, Christopher A. Rose, Realhome Services & Solutions Inc. GSMLS
 - $350,0004 bd2 ba1.4k sqft194 Tomahawk Trl, Byram Twp., NJ 07871For Sale
 MLS ID #4048893, Duffy Brennan, Weichert Realtors. GSMLS
 - $248,0001 bd1 ba861 sqft18344 Dell Pl BLDG 18 #344, Stanhope Boro, NJ 07874For Sale
 MLS ID #4049149, Michelle A Furfero, Re/Max Platinum Group. GSMLS
 - $249,5004 bd2 ba1.2k sqft567 Big Egypt Rd, Bushkill, PA 18324For Sale
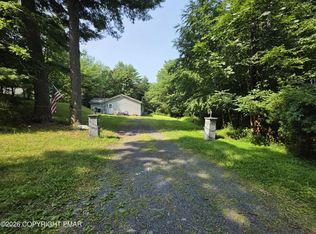 MLS ID #PM-143410, Grace Moro, Wilkins & Associates Real Estate, Inc.. PMAR
 - $250,0003 bd2 ba1k sqft250 Brentwood Dr, Bushkill, PA 18324For Sale
 MLS ID #SC262398, Alexsis McGhee, EXP Realty LLC. GSBR as distributed by MLS GRID
 - $239,0003 bd2 ba1.2k sqft219 Woodpecker Ct, Bushkill, PA 18324For Sale
 MLS ID #PW251910, John Eaton, Realty Executives Exceptional Milford. PWAR as distributed by MLS GRID
 - $289,9993 bd1 ba1.1k sqft166 Mallard Ln, Bushkill, PA 18324For SaleMLS ID #PW261387, Colin Naturale, Weichert Realtors - Ruffino Real Estate. PWAR as distributed by MLS GRID
- $230,0002 bd1 ba1.1k sqft1107 Grouse Ct, Bushkill, PA 18324For SaleMLS ID #PW262670, Jessica Sheppard, Berkshire Hathaway HomeServices Pocono Real Estate Milford. PWAR as distributed by MLS GRID
- $275,9004 bd3 ba1.4k sqft125 Mourning Dove Ct, Bushkill, PA 18324For SaleMLS ID #PW262601, Katherine Bennett, NON-MEMBER OFFICE. PWAR as distributed by MLS GRID
- $289,0004 bd2 ba1.1k sqft326 Gold Finch Rd, Bushkill, PA 18324For SaleMLS ID #PW262086, Angela Williams, Realty Executives Exceptional Hawley. PWAR as distributed by MLS GRID
