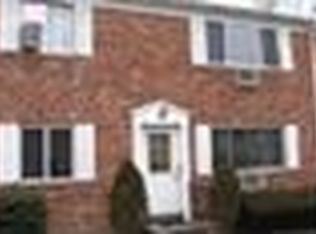
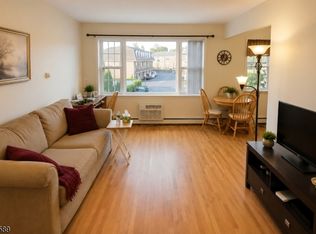
2nd FLOOR UNIT! 1 BEDROOM 1 BATH in the most beautiful neighborhood CAMBRIDGE VILLAGE and on the spacious and desirable side too. Very well maintained unit with lot's of natural light. Homeowners pays only ELECTRICITY and COOKING GAS as everything else HEAT, WATER, SEWER, TRASH COVERED IN HOA. Great opportunity for 1st time home buyers or investors. Highly rated PARSIPPANY SCHOOL DISTRICT. Minutes from all major highways, grocery stores, HOUSE OF WORSHIPS, NYC Lakeland bus stop. Don't miss this opportunity. Outdoor pool facilities. Also huge picnic barbeque area available for your get-togethers. Card operated laundry machines. One assigned parking #68 and one reserved parking and plenty of additional parking for visitors. Why RENT? When you can OWN your DREAM HOME?! Take action today!
Active
Price increase: $5K (10/9)
$295,000
180-68 Littleton Rd, Parsippany-Troy Hills Twp., NJ 07054
1beds
769sqft
Condominium
Built in 1960
-- sqft lot
$-- Zestimate®
$384/sqft
$427/mo HOA
What's special
Outdoor pool facilitiesVery well maintained unitHuge picnic barbeque areaSpacious and desirable side
- 46 days
- 767
- 15
Zillow last checked:
Listing updated:
Listed by:
Tanvini Y. Gogri 973-400-9898,
Green Estate Realty Llc
Source: GSMLS,MLS#: 4048891
Facts & features
Interior
Bedrooms & bathrooms
- Bedrooms: 1
- Bathrooms: 1
- Full bathrooms: 1
Bedroom 1
- Level: Second
- Area: 180
- Dimensions: 15 x 12
Dining room
- Features: Living/Dining Combo
- Level: Second
- Area: 90
- Dimensions: 10 x 9
Kitchen
- Features: Eat-in Kitchen
- Level: Second
- Area: 108
- Dimensions: 12 x 9
Living room
- Level: Second
- Area: 252
- Dimensions: 18 x 14
Heating
- 1 Unit, See Remarks, Electric, Natural Gas
Cooling
- 1 Unit, Wall Unit(s)
Appliances
- Included: Carbon Monoxide Detector, Range/Oven-Gas, Refrigerator, Gas Water Heater
Features
- Flooring: Wood
- Basement: None
- Has fireplace: No
Interior area
- Total structure area: 769
- Total interior livable area: 769 sqft
Property
Parking
- Total spaces: 1
- Parking features: 1 Car Width, Assigned, Asphalt
- Uncovered spaces: 1
Features
- Levels: One,One Floor Unit
- Stories: 1
- Has private pool: Yes
- Pool features: Association
Lot
- Size: 871 Square Feet
- Dimensions: .020 AC
- Features: Level
Details
- Parcel number: 2329004120000000060034
Construction
Type & style
- Home type: Condo
- Property subtype: Condominium
Materials
- Brick, Vinyl Siding
- Roof: Asphalt Shingle
Condition
- Year built: 1960
- Major remodel year: 2020
Utilities & green energy
- Sewer: Public Sewer
- Water: Public
- Utilities for property: Underground Utilities, Cable Available, Fiber Optic Available, Garbage Included
Community & HOA
Community
- Security: Carbon Monoxide Detector
- Subdivision: Cambridge Village
HOA
- Has HOA: Yes
- Services included: Heat, Maintenance-Common Area, Maintenance Structure, Sewer, Snow Removal, Trash, Water
- HOA fee: $427 monthly
Location
- Region: Parsippany
Financial & listing details
- Price per square foot: $384/sqft
- Tax assessed value: $114,800
- Annual tax amount: $4,014
- Date on market: 8/26/2026
- Ownership type: Condominium
Estimated market value
Not available
Estimated sales range
Not available
Not available
Price history
| Date | Event | Price |
|---|---|---|
| 10/9/2026 | Price change | $295,000+1.7%$384/sqft |
Source:  GSMLS #4048891 Report a problem GSMLS #4048891 Report a problem | ||
| 10/8/2026 | Price change | $290,000-1.7%$377/sqft |
Source: GSMLS #4048891 Report a problem | ||
| 9/25/2026 | Listed for sale | $295,000$384/sqft |
Source: GSMLS #4048891 Report a problem | ||
| 9/24/2026 | Pending sale | $295,000$384/sqft |
Source: GSMLS #4048891 Report a problem | ||
| 8/26/2026 | Listed for sale | $295,000+65.7%$384/sqft |
Source: GSMLS #4048891 Report a problem | ||
| 1/29/2021 | Listing removed | -- |
Source: Zillow Rental Network_1 Report a problem | ||
| 9/26/2020 | Listed for rent | $1,500+3.4%$2/sqft |
Source: RE/MAX SELECT #3667286 Report a problem | ||
| 9/19/2017 | Listing removed | $1,450$2/sqft |
Source: RE/MAX SELECT Montville #3409324 Report a problem | ||
| 8/5/2017 | Listed for rent | $1,450$2/sqft |
Source: RE/MAX Home Connection #3409324 Report a problem | ||
| 10/1/2007 | Sold | $178,000+169.7%$231/sqft |
Source: Public Record Report a problem | ||
| 8/18/1999 | Sold | $66,000$86/sqft |
Source: Public Record Report a problem | ||
Public tax history
| Year | Property taxes | Tax assessment |
|---|---|---|
| 2026 | $4,015 +0.7% | $114,800 |
| 2025 | $3,988 | $114,800 |
| 2024 | $3,988 +3.8% | $114,800 |
| 2023 | $3,842 +2.6% | $114,800 |
| 2022 | $3,746 +4.3% | $114,800 |
| 2021 | $3,592 +5% | $114,800 |
| 2020 | $3,420 +2.3% | $114,800 |
| 2019 | $3,344 +2.4% | $114,800 |
| 2018 | $3,267 +1.8% | $114,800 |
| 2017 | $3,209 +2.6% | $114,800 |
| 2016 | $3,127 +1.4% | $114,800 |
| 2015 | $3,085 +2.6% | $114,800 |
| 2014 | $3,007 | $114,800 |
Find assessor info on the county website
Monthly payment
Est. payment
Payment breakdown
Explore the cost of this home by adjusting the details. Changes won't be saved.Climate risks
Neighborhood: 07054
Nearby schools
Schools provided by the listing agent
- Elementary: Intervale
- Middle: Brooklawn
- High: Par-hills
Source: GSMLS. This data may not be complete. We recommend contacting the local school district to confirm school assignments for this home.
Similar homes
- $307,0001 bd1 ba800 sqft605 Grove St #E4, Clifton City, NJ 07013For Sale
 MLS ID #4056118, Kevin Scipio, Realty One Group Living. GSMLS
 - $279,0002 bd1 ba1k sqft2467 State Route 10 BLDG 41 #3B, Parsippany-Troy Hills Twp., NJ 07950For Sale
 MLS ID #4039663, Cynthia Robinson, Exp Realty, Llc. GSMLS
 - $289,9002 bd1 ba1k sqft2467 State Route 10 BLDG 9 #3B, Parsippany-Troy Hills Twp., NJ 07950For Sale
 MLS ID #4046357, Thomas F Porfido, Weichert Realtors. GSMLS
 - $289,9002 bd1 ba1k sqft2467 State Route 10 BLDG 41 #2B, Parsippany-Troy Hills Twp., NJ 07950For Sale
 MLS ID #4044196, Yesika Marcano, Casa Real Property Group Llc. GSMLS
