**58 Hollow Rd, Lebanon Township | Bring Your Vision**A creekside setting and a head start on the planning make this a compelling opportunity for buyers ready to take on a substantial project. The property includes an existing foundation and architectural plans for a proposed three-story home with approximately 2,220 square feet of finished living area, an oversized two-car garage, an open kitchen and living area, a wraparound deck, two bedrooms, and three full baths.The seller has assembled a survey, septic design, architectural plans, and DEP Flood Hazard Area permits and verification. Buyers are responsible for obtaining building permits and should independently confirm the plans and approvals for their intended use.**The existing structure is not habitable.** Substantial renovation, an addition, or new construction will be required before a Certificate of Occupancy can be obtained. Sold strictly as-is.
Active
$135,000
58 Hollow Rd, Lebanon Twp., NJ 08826
2beds
--sqft
Single Family Residence
Built in 1963
0.5 Acres Lot
$-- Zestimate®
$--/sqft
$-- HOA
What's special
Oversized two-car garageCreekside settingTwo bedroomsWraparound deck
- 4 days
- 478
- 8
Likely to sell faster than
Zillow last checked:
Listing updated:
Listed by:
Denise Hoebee 973-652-4777,
Weichert Realtors
Source: GSMLS,MLS#: 4055278
Facts & features
Interior
Bedrooms & bathrooms
- Bedrooms: 2
- Bathrooms: 3
- Full bathrooms: 3
Kitchen
- Features: Not Eat-In Kitchen
Heating
- See Remarks, Solar-Owned
Cooling
- See Remarks
Appliances
- Included: Carbon Monoxide Detector, Electric Water Heater
Features
- Basement: None
- Has fireplace: No
Property
Parking
- Total spaces: 2
- Parking features: Paver Block, See Remarks
- Garage spaces: 2
Lot
- Size: 0.5 Acres
- Dimensions: .50
Details
- Parcel number: 1919000590000000650000
Construction
Type & style
- Home type: SingleFamily
- Architectural style: Ranch
- Property subtype: Single Family Residence
Materials
- Cinder Block
- Roof: Asphalt Shingle
Condition
- Year built: 1963
Utilities & green energy
- Sewer: See Remarks
- Water: Well
- Utilities for property: See Remarks
Community & HOA
Community
- Security: Carbon Monoxide Detector
Location
- Region: Glen Gardner
Financial & listing details
- Tax assessed value: $72,200
- Annual tax amount: $2,143
- Date on market: 9/26/2026
- Ownership type: Fee Simple
Estimated market value
Not available
Estimated sales range
Not available
$2,613/mo
Price history
| Date | Event | Price |
|---|---|---|
| 9/26/2026 | Listed for sale | $135,000-15.6% |
Source:  GSMLS #4055278 Report a problem GSMLS #4055278 Report a problem | ||
| 9/25/2026 | Listing removed | $160,000 |
Source: GSMLS #4039928 Report a problem | ||
| 7/10/2026 | Listed for sale | $160,000+210.7% |
Source: GSMLS #4039928 Report a problem | ||
| 6/16/2026 | Sold | $51,500-26.4% |
Source: GSMLS #3883403 Report a problem | ||
| 3/24/2024 | Pending sale | $70,000 |
Source: GSMLS #3883403 Report a problem | ||
| 1/28/2024 | Listed for sale | $70,000+66.7% |
Source: GSMLS #3883403 Report a problem | ||
| 9/23/2003 | Sold | $42,000 |
Source: Public Record Report a problem | ||
Public tax history
| Year | Property taxes | Tax assessment |
|---|---|---|
| 2026 | $2,144 +6.1% | $72,200 |
| 2025 | $2,020 | $72,200 |
| 2024 | $2,020 +4.2% | $72,200 |
| 2023 | $1,939 +9% | $72,200 |
| 2022 | $1,780 +3.5% | $72,200 |
| 2021 | $1,719 +40% | $72,200 |
| 2020 | $1,228 -0.2% | $72,200 +73.1% |
| 2019 | $1,230 +3.1% | $41,700 |
| 2018 | $1,193 +3.3% | $41,700 |
| 2017 | $1,154 +4.6% | $41,700 |
| 2016 | $1,104 +3.7% | $41,700 |
| 2015 | $1,065 -0.8% | $41,700 |
| 2014 | $1,073 -2.6% | $41,700 |
| 2012 | $1,102 -0.7% | $41,700 |
| 2011 | $1,110 -1.7% | $41,700 |
| 2010 | $1,129 +1.6% | $41,700 |
| 2009 | $1,111 -0.2% | $41,700 |
| 2008 | $1,113 +1.1% | $41,700 |
| 2007 | $1,101 | $41,700 |
| 2006 | -- | $41,700 |
| 2005 | -- | $41,700 |
| 2004 | -- | $41,700 -64.4% |
| 2003 | -- | $117,000 |
| 2002 | -- | $117,000 +23.8% |
| 2001 | -- | $94,500 |
Find assessor info on the county website
Monthly payment
Est. payment
Payment breakdown
Explore the cost of this home by adjusting the details. Changes won't be saved.Climate risks
Neighborhood: 08826
Similar homes
- $200,0002 bd1 ba1.4k sqft7 2Nd St, Oxford Twp., NJ 07863For Sale
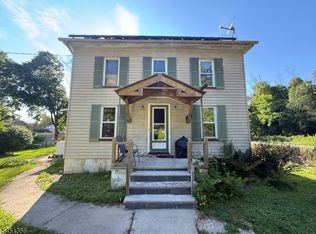 MLS ID #4044862, Jacqueline C Shenloogian, Haven Real Estate Collective. GSMLS
 - $199,9003 bd1 ba-- sqft25 Coleman Hill Rd, Washington Twp., NJ 07882For Sale
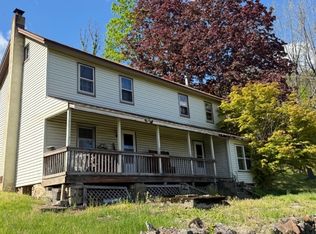 MLS ID #4030851, Randi L. Dickman, Fathom Realty Nj. GSMLS
 - $140,0002 bd1 ba800 sqft9 Lewis St, Phillipsburg Town, NJ 08865For Sale
 MLS ID #4038377, Michael Dunn, Exp Realty, Llc. GSMLS
 - $165,0003 bd2 ba-- sqft507 S Main St, Phillipsburg Town, NJ 08865For Sale
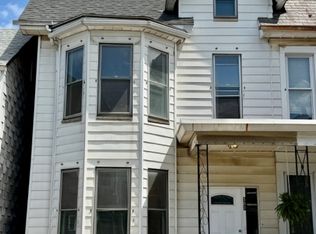 MLS ID #4054430, Mary Blanchard, Weichert Realtors. GSMLS
