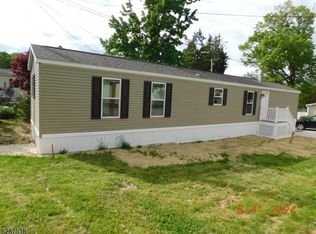
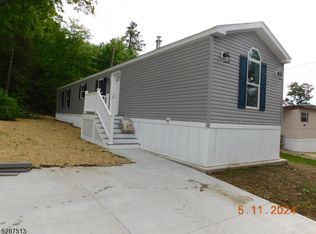
Outstanding new home situated in a 55+ leased land community with No REAL ESTATE TAXES OR HOA FEES.Wood Frame construction with 2" x 6" exterior frame walls with 5 1/2" of insulation in walls. Thermopane windows, vinyl siding. Easy living in quality new construction living space. Professionally designed homes offer beautiful kitchen, large laundry room with 2 bedrooms and 2 baths. Gas heat and central A/C. Private ceramic tile bath off of primary bedroom . Water, sewer garbage and recycling all included in the monthly land lease of $814..Financing available.. Easy living here with new appliances included and ready to move in. Picture does not show newly paved driveway.This exact home model has been selling in the park from $125,000. to $135,000. as new. This is the last home available and has been reduced to $90.000. Home was listed when construction started.
Active
Price cut: $10K (10/2)
$90,000
64 Back Street, Oxford Twp., NJ 07863
2beds
952sqft
Single Family Residence
Built in 2025
-- sqft lot
$-- Zestimate®
$95/sqft
$814/mo HOA
What's special
Wood frame constructionBeautiful kitchenNewly paved drivewayNew appliances includedVinyl sidingThermopane windowsLarge laundry room
- 198 days
- 962
- 53
Zillow last checked:
Listing updated:
Listed by:
Mark Duke 908-689-3500,
Era Duke Realtors
Source: GSMLS,MLS#: 4018577
Facts & features
Interior
Bedrooms & bathrooms
- Bedrooms: 2
- Bathrooms: 2
- Full bathrooms: 2
Primary bedroom
- Description: 1st Floor, Full Bath
Bedroom 1
- Area: 143
- Dimensions: 13 x 11
Bedroom 2
- Level: First
- Area: 110
- Dimensions: 11 x 10
Primary bathroom
- Features: Stall Shower
Kitchen
- Features: Eat-in Kitchen
- Level: First
- Area: 187
- Dimensions: 17 x 11
Living room
- Level: First
- Area: 187
- Dimensions: 17 x 11
Heating
- 1 Unit, Forced Air, Gas-Propane Leased
Cooling
- 1 Unit, Central Air
Appliances
- Included: Dishwasher, Microwave, Range/Oven-Gas, Refrigerator, Electric Water Heater
- Laundry: Laundry Room, Level 1
Features
- Flooring: Carpet, Laminate, Tile
- Windows: Thermal Windows/Doors
- Basement: None,Crawl Space
- Has fireplace: No
Interior area
- Total structure area: 952
- Total interior livable area: 952 sqft
Property
Parking
- Total spaces: 2
- Parking features: 2 Car Width, Assigned, Asphalt
- Uncovered spaces: 2
Features
- Patio & porch: Deck, Open Porch(es)
Lot
- Features: Level, Open Lot
Details
- Parcel number: 3017000340000000030000
- On leased land: Yes
- Zoning description: Residential
Construction
Type & style
- Home type: SingleFamily
- Architectural style: Ranch
- Property subtype: Single Family Residence
Materials
- Vinyl Siding
- Roof: Asphalt Shingle
Condition
- Under Construction
- New construction: Yes
- Year built: 2025
Utilities & green energy
- Gas: Gas-Propane
- Sewer: Public Sewer
- Water: Association
- Utilities for property: Electricity Connected, Propane, Cable Available
Community & HOA
Community
- Application fee: $65
- Senior community: Yes
- Subdivision: Highlander Hills Estates
HOA
- Has HOA: Yes
- Services included: Maintenance-Common Area, Sewer, Trash, Water
- HOA fee: $814 monthly
Location
- Region: Oxford Township
Financial & listing details
- Price per square foot: $95/sqft
- Date on market: 4/6/2026
- Electric utility on property: Yes
Estimated market value
Not available
Estimated sales range
Not available
Not available
Price history
| Date | Event | Price |
|---|---|---|
| 10/2/2026 | Price change | $90,000-10%$95/sqft |
Source:  GSMLS #4018577 Report a problem GSMLS #4018577 Report a problem | ||
| 9/2/2026 | Listed for sale | $100,000$105/sqft |
Source: GSMLS #4018577 Report a problem | ||
| 8/24/2026 | Pending sale | $100,000$105/sqft |
Source: GSMLS #4018577 Report a problem | ||
| 8/7/2026 | Price change | $100,000-20%$105/sqft |
Source: GSMLS #4018577 Report a problem | ||
| 7/28/2026 | Listed for sale | $125,000$131/sqft |
Source: GSMLS #4018577 Report a problem | ||
| 7/21/2026 | Pending sale | $125,000$131/sqft |
Source: GSMLS #4018577 Report a problem | ||
| 7/9/2026 | Price change | $125,000-7.4%$131/sqft |
Source: GSMLS #4018577 Report a problem | ||
| 4/6/2026 | Listed for sale | $135,000$142/sqft |
Source: GSMLS #4018577 Report a problem | ||
Public tax history
Tax history is unavailable.
Monthly payment
Est. payment
Payment breakdown
Explore the cost of this home by adjusting the details. Changes won't be saved.Climate risks
Neighborhood: 07863
Similar homes
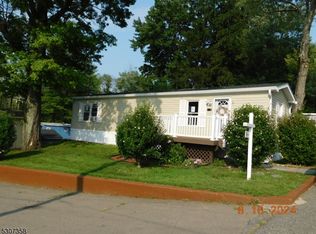
- $79,9002 bd1 ba956 sqft45 Half Way House Road, Franklin Twp., NJ 07882For Sale
 MLS ID #4056654, Laurie Getto, Fiedler Real Estate. GSMLS
 - $79,0002 bd1 ba980 sqft19 Liberty Ln, Mount Bethel, PA 18343For Sale
 MLS ID #779809, Terry L. Teel, Teel Realty. GLVR
 - $85,0002 bd2 ba920 sqft3 Canterbury Ct, Easton, PA 18040For Sale
 MLS ID #783815, Tasha Wright, Axen Realty LLC. GLVR
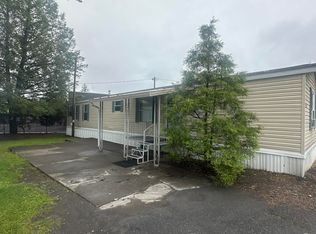
 - $88,5002 bd2 ba980 sqft247 Kims Way, Stroudsburg, PA 18360For Sale
 MLS ID #PM-141603, Karyn Malsch, McKeown Real Estate. PMAR
 - $54,0003 bd2 ba1.1k sqft5 Revolutionary Rd, Mount Bethel, PA 18343For Sale
 MLS ID #PANH2010206, Eugene Prentice, EXP Realty, LLC. Bright MLS
