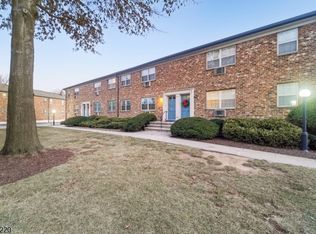
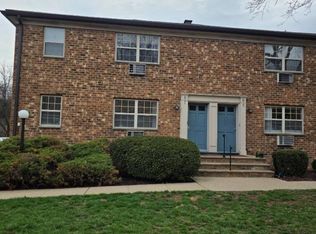
Welcome to this beautifully updated first-floor unit where classic brick architecture meets a fresh, modern interior. Step inside to find rich hardwood floors flowing through a sun-filled living room and adjoining dining area, both finished with recessed lighting and crisp neutral paint. The updated galley kitchen delivers granite counters, white shaker cabinetry, a stylish tiled backsplash, stainless microwave, gas range, and easy-care tile flooring. The spacious primary bedroom offers dual windows, a ceiling fan, and generous closet space, while the remodeled full bath features a subway-tiled tub surround, marble-look tile flooring, a modern vanity, and contemporary lighting. Additional highlights include baseboard hot water heat, a private entry setting, and an unbeatable Denville Township location just off Route 46 with quick access to shopping, dining, transportation, and major highways. A polished, low-maintenance offering with nothing left to do but unpack.
Active
Price cut: $10K (9/22)
$275,000
19 Savage Rd A7 BLDG A #7, Denville Twp., NJ 07834
1beds
--sqft
Townhouse
Built in 1986
3,920 Square Feet Lot
$273,300 Zestimate®
$--/sqft
$384/mo HOA
What's special
Contemporary lightingUpdated galley kitchenClassic brick architectureRecessed lightingStainless microwaveGas rangeGenerous closet space
- 74 days
- 1,191
- 70
Zillow last checked:
Listing updated:
Listed by:
Glen Baker 973-625-0450,
Re/Max Select
Source: GSMLS,MLS#: 4041629
Facts & features
Interior
Bedrooms & bathrooms
- Bedrooms: 1
- Bathrooms: 1
- Full bathrooms: 1
Bedroom 1
- Level: First
- Area: 187
- Dimensions: 17 x 11
Dining room
- Features: Formal Dining Room
- Level: First
- Area: 49
- Dimensions: 7 x 7
Kitchen
- Features: Galley Type
- Level: First
- Area: 42
- Dimensions: 7 x 6
Living room
- Level: First
- Area: 238
- Dimensions: 17 x 14
Heating
- 1 Unit, Baseboard - Hotwater, Natural Gas
Cooling
- Wall Unit(s)
Appliances
- Included: Carbon Monoxide Detector, Range/Oven-Gas, Refrigerator, Water Heater From Furnace
Features
- Bathroom
- Flooring: Tile, Wood
- Basement: None
- Has fireplace: No
- Common walls with other units/homes: 2+ Common Walls,Townhouse-Interior
Property
Parking
- Parking features: Asphalt, Off Street, Parking Lot-Shared, None
Features
- Levels: One
- Stories: 1
- Exterior features: Curbs, Sidewalk
Lot
- Size: 3,920 Square Feet
- Dimensions: 0.09 AC
- Features: Level
Details
- Parcel number: 2308607010000000270006
Construction
Type & style
- Home type: Townhouse
- Property subtype: Townhouse
- Attached to another structure: Yes
Materials
- Brick
- Roof: Asphalt Shingle
Condition
- Year built: 1986
Utilities & green energy
- Gas: Gas-Natural
- Sewer: Association, Public Sewer
- Water: Association, Public
- Utilities for property: Electricity Connected, Natural Gas Connected, Cable Available, Garbage Included
Community & HOA
Community
- Security: Carbon Monoxide Detector
- Subdivision: Valley Stream Condominiums
HOA
- Has HOA: Yes
- Services included: Heat, Maintenance-Common Area, Maintenance Structure, Sewer, Snow Removal, Trash, Water
- HOA fee: $384 monthly
Location
- Region: Denville
Financial & listing details
- Tax assessed value: $165,000
- Annual tax amount: $4,601
- Date on market: 7/18/2026
- Ownership type: Condominium
- Electric utility on property: Yes
Estimated market value
$273,300
$260,000 - $287,000
$2,238/mo
Price history
| Date | Event | Price |
|---|---|---|
| 9/22/2026 | Price change | $275,000-3.5% |
Source:  GSMLS #4041629 Report a problem GSMLS #4041629 Report a problem | ||
| 7/18/2026 | Listed for sale | $285,000+49.2% |
Source: GSMLS #4041629 Report a problem | ||
| 3/24/2021 | Listing removed | -- |
Source: Owner Report a problem | ||
| 8/20/2016 | Listing removed | $191,000 |
Source: Owner #24079418 Report a problem | ||
| 7/27/2016 | Listed for sale | $191,000 |
Source: Owner #24079418 Report a problem | ||
Public tax history
Tax history is unavailable.
Monthly payment
Est. payment
Payment breakdown
Explore the cost of this home by adjusting the details. Changes won't be saved.Climate risks
Neighborhood: 07834
Similar homes
- $320,0002 bd1 ba-- sqft233 Franklin Rd, Denville Twp., NJ 07834For Sale
 MLS ID #4010223, Tang Ho, Keller Williams Prosperity Realty. GSMLS
 - $275,0001 bd1 ba922 sqft322 Richard Mine Rd BLDG T #4, Rockaway Twp., NJ 07885For Sale
 MLS ID #4054218, Sami Pala, Realty One Group Legend. GSMLS
 - $269,0001 bd1 ba-- sqft203 N Beverwyck Rd #5, Parsippany-Troy Hills Twp., NJ 07034For Sale
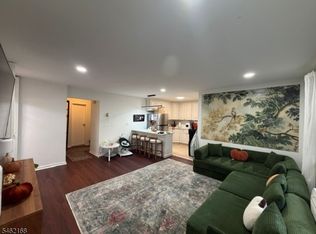 MLS ID #4054159, Safi Chagatay, Top Value Realty. GSMLS
 - $299,0002 bd1 ba-- sqft2467 State Route 10 BLDG 23 #1B, Parsippany-Troy Hills Twp., NJ 07950For Sale
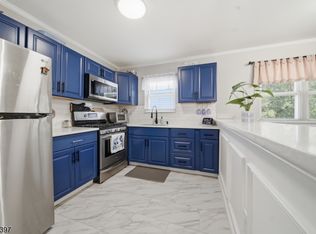 MLS ID #4032372, Michael N Todaro, Serhant New Jersey Llc. GSMLS
 - $289,9002 bd1 ba-- sqft2467 State Route 10, Par-troy Hills Twp., NJ 07950For Sale
 MLS ID #26028962, Yesika Marcano, Casa Real Property Group LLC. NJMLS
