This stunning, move-in ready townhouse featuresa brand new roof, beautiful laminate flooring throughout both levels, renovated bathrooms and kitchen, and spacious attached 2- car garage. The bright main floor offers an open concept kitchen with sleek stainlesssteel appliances, a living room, a dining area, and access to a private patio. Upstairs, you will find 2 peaceful bedroomsand a dedicated home office. As an incredible bonus, beautiful high-quality bedroom furniture sets are available and can be included in sale if desired.Shop around the corner, stores, and restaurants all within easy access to Routes 80,46,78. It's a dream place to make Home! "View video on link"
Under contract cont. to show
$399,900
119 Wimbledon Sq, Washington Twp., NJ 07840
2beds
--sqft
Townhouse
Built in 1983
1,306 Square Feet Lot
$-- Zestimate®
$--/sqft
$275/mo HOA
What's special
Open concept kitchenBrand new roofRenovated bathroomsDedicated home officeDining areaSleek stainless steel appliancesBright main floor
- 67 days
- 360
- 12
Zillow last checked:
Listing updated:
Listed by:
Oksana Tabatchouk 973-843-0053,
Advanced Realty Group Llc
Source: GSMLS,MLS#: 4046292
Facts & features
Interior
Bedrooms & bathrooms
- Bedrooms: 2
- Bathrooms: 2
- Full bathrooms: 1
- 1/2 bathrooms: 1
Bedroom 1
- Level: Second
Bedroom 2
- Level: Second
Primary bathroom
- Features: Stall Shower And Tub
Dining room
- Features: Formal Dining Room
- Level: First
Family room
- Level: First
Kitchen
- Features: Eat-in Kitchen
- Level: First
Living room
- Level: First
Basement
- Features: Powder Room
Heating
- 1 Unit, Forced Air, Natural Gas
Cooling
- 1 Unit, Central Air
Appliances
- Included: Carbon Monoxide Detector, Dishwasher, Dryer, Range/Oven-Gas, Refrigerator, Washer, Gas Water Heater
Features
- Office
- Flooring: Laminate, Tile
- Windows: Shades, Window Treatments
- Basement: Yes,Partially Finished,Walk-Out Access
- Has fireplace: No
- Common walls with other units/homes: 2+ Common Walls,Townhouse-Interior
Property
Parking
- Total spaces: 2
- Parking features: Asphalt, Common, Built-In Garage
- Attached garage spaces: 2
Features
- Levels: Multi Floor Unit
- Patio & porch: Deck
- Exterior features: Sidewalk, Tennis Court(s)
- Has private pool: Yes
- Pool features: Outdoor Pool, Association
Lot
- Size: 1,306 Square Feet
- Dimensions: .026 AC
Details
- Parcel number: 2338000030002000020119
Construction
Type & style
- Home type: Townhouse
- Property subtype: Townhouse
- Attached to another structure: Yes
Materials
- Stone, Vertical Siding, Wood Siding
- Roof: Asphalt Shingle
Condition
- Year built: 1983
- Major remodel year: 2024
Utilities & green energy
- Gas: Gas-Natural
- Sewer: Public Sewer
- Water: Public
- Utilities for property: Underground Utilities, Electricity Connected, Natural Gas Connected, Cable Available
Community & HOA
Community
- Features: Clubhouse, Playground, Tennis Court(s)
- Security: Carbon Monoxide Detector(s), Fire Extinguisher, Smoke Detector(s), Carbon Monoxide Detector
- Application fee: $500
- Subdivision: Townhhouse
HOA
- Has HOA: Yes
- HOA fee: $275 monthly
Location
- Region: Hackettstown
Financial & listing details
- Tax assessed value: $185,000
- Annual tax amount: $5,555
- Date on market: 8/11/2026
- Ownership type: Fee Simple
- Electric utility on property: Yes
Estimated market value
Not available
Estimated sales range
Not available
Not available
Price history
| Date | Event | Price |
|---|---|---|
| 8/11/2026 | Listed for sale | $399,900+2.8% |
Source:  GSMLS #4046292 Report a problem GSMLS #4046292 Report a problem | ||
| 7/11/2026 | Listing removed | $389,000 |
Source: GSMLS #4028233 Report a problem | ||
| 6/4/2026 | Pending sale | $389,000 |
Source: GSMLS #4028233 Report a problem | ||
| 5/16/2026 | Listed for sale | $389,000+34.2% |
Source: GSMLS #4028233 Report a problem | ||
| 8/18/2022 | Listing removed | -- |
Source: Owner Report a problem | ||
| 6/30/2022 | Listed for sale | $289,900 |
Source: Owner Report a problem | ||
| 9/1/2011 | Listing removed | $1,675 |
Source: Weichert Realtors #2841264 Report a problem | ||
| 3/20/2011 | Listed for rent | $1,675 |
Source: Weichert Realtors #2841264 Report a problem | ||
Public tax history
| Year | Property taxes | Tax assessment |
|---|---|---|
| 2026 | $5,556 +3.5% | $185,000 |
| 2025 | $5,367 | $185,000 |
| 2024 | $5,367 +2.3% | $185,000 |
| 2023 | $5,247 +2.9% | $185,000 |
| 2022 | $5,100 +2.8% | $185,000 |
| 2021 | $4,964 +2.7% | $185,000 |
| 2020 | $4,832 +2.3% | $185,000 |
| 2019 | $4,725 +2.2% | $185,000 |
| 2018 | $4,623 +3.1% | $185,000 |
| 2017 | $4,483 +2.1% | $185,000 |
| 2016 | $4,392 +0.9% | $185,000 |
| 2015 | $4,353 +1.1% | $185,000 |
| 2014 | $4,307 -17% | $185,000 |
| 2013 | $5,188 | $185,000 -20.9% |
| 2008 | -- | $233,800 +149% |
| 2007 | -- | $93,900 |
| 2006 | -- | $93,900 |
| 2005 | -- | $93,900 |
| 2004 | -- | $93,900 |
| 2003 | -- | $93,900 |
Find assessor info on the county website
Monthly payment
Est. payment
Payment breakdown
Explore the cost of this home by adjusting the details. Changes won't be saved.Climate risks
Neighborhood: 07840
Nearby schools
Schools provided by the listing agent
- Elementary: Flocktown
- Middle: Long Valley
- High: W.m. Central
Source: GSMLS. This data may not be complete. We recommend contacting the local school district to confirm school assignments for this home.
Similar homes
- $--2 bd1 ba816 sqft118 Brook Dr, Hackettstown, NJ 07840Auction
 Auction.com 2
 - $385,0002 bd3 ba1.3k sqft44 Wood Duck Ct, Allamuchy Twp., NJ 07840For Sale
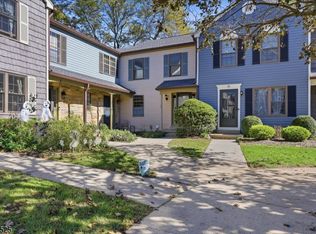 MLS ID #4057890, Nicole Levine, Weichert Realtors. GSMLS
 - $350,0002 bd2 ba1.4k sqft102 Overlook Dr, Independence Twp., NJ 07840For Sale
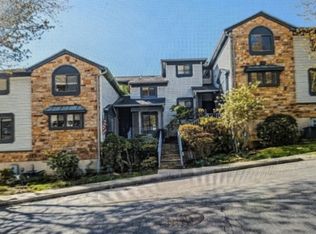 MLS ID #4051851, Patrick Ferrante, Coldwell Banker Realty. GSMLS
 - $305,0003 bd2 ba-- sqft159 Riva Dr #7, Mansfield Twp., NJ 07840For Sale
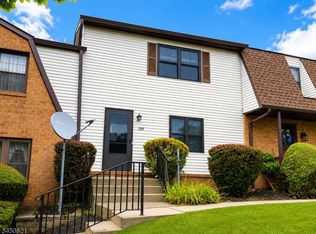 MLS ID #4044093, Kimberlee Mcclellan, Ai Brokers Llc. GSMLS
 - $449,9002 bd2 ba1.4k sqft150 Karrville Rd, Port Murray, NJ 07865For Sale
 MLS ID #2612278R, COLLEEN M. WEBSTER. All Jersey MLS
