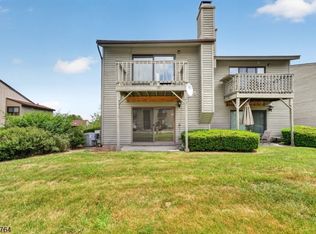
Beautifully renovated and move-in ready, this first-floor 2-bedroom, 1.5-bath condo in the Spruce Hills community offers a fresh, modern interior with comfortable one-level living. The updated kitchen features quartz countertops, new soft-close cabinetry, tile backsplash, new stainless-steel appliances, and a spacious French-door refrigerator. Luxury vinyl plank flooring, fresh paint, new interior doors, and thoughtfully updated finishes continue throughout the home. The living area is anchored by a cozy fireplace, creating an inviting space to relax or entertain. Both bathrooms have been refreshed, including a tiled tub/shower surround. Additional conveniences include in-unit laundry, central air, one dedicated parking space plus an additional parking space, and first-floor access. Enjoy a low-maintenance lifestyle with access to the community pool and all that Spruce Hills has to offer. An excellent opportunity for buyers looking for a stylish, turnkey home with nothing left to do but move in.
Active
$300,000
813 Spruce Hills Dr, Glen Gardner Boro, NJ 08826
2beds
--sqft
Townhouse
Built in 1988
-- sqft lot
$298,400 Zestimate®
$--/sqft
$315/mo HOA
What's special
- 11 days |
- 762 |
- 56 |
Likely to sell faster than
Zillow last checked:
Listing updated:
Listed by:
Evgeny Onishkevich 201-898-4089,
Weichert Realtors,
Kerry Cahill-defuccio
Source: GSMLS,MLS#: 4046305
Facts & features
Interior
Bedrooms & bathrooms
- Bedrooms: 2
- Bathrooms: 2
- Full bathrooms: 1
- 1/2 bathrooms: 1
Primary bedroom
- Description: Walk-In Closet
Bedroom 1
- Level: First
Bedroom 2
- Level: First
Primary bathroom
- Features: Soaking Tub
Dining room
- Features: Living/Dining Combo
- Level: First
Family room
- Level: First
Kitchen
- Features: Breakfast Bar
- Level: First
Living room
- Level: First
Heating
- 1 Unit, Forced Air, Natural Gas
Cooling
- 1 Unit, Central Air
Appliances
- Included: Carbon Monoxide Detector, Dishwasher, Microwave, Range/Oven-Gas, Refrigerator, Washer, Gas Water Heater
- Laundry: Level 1
Features
- Flooring: See Remarks
- Basement: None,Crawl Space
- Number of fireplaces: 1
- Fireplace features: See Remarks
- Common walls with other units/homes: 2+ Common Walls
Property
Parking
- Total spaces: 2
- Parking features: Assigned, Parking Lot-Exclusive
- Uncovered spaces: 2
Features
- Levels: One,One Floor Unit
- Stories: 1
- Entry location: First Floor Unit
- Patio & porch: Patio
- Has private pool: Yes
- Pool features: Association
Details
- Parcel number: 1912000010000000080000C0813
Construction
Type & style
- Home type: Townhouse
- Property subtype: Townhouse
- Attached to another structure: Yes
Materials
- Foundation: Slab
- Roof: Asphalt Shingle
Condition
- Year built: 1988
- Major remodel year: 2026
Utilities & green energy
- Gas: Gas-Natural
- Sewer: Association
- Water: Public
- Utilities for property: Underground Utilities, Electricity Connected, Natural Gas Connected, Cable Available, Fiber Optic Available, Garbage Included
Community & HOA
Community
- Security: Carbon Monoxide Detector
- Subdivision: Spruce Hills Condominium
HOA
- Has HOA: Yes
- Services included: Maintenance-Common Area, Maintenance Structure, Sewer, Snow Removal, Trash
- HOA fee: $315 monthly
Location
- Region: Glen Gardner
Financial & listing details
- Tax assessed value: $284,200
- Annual tax amount: $5,845
- Date on market: 8/15/2026
- Ownership type: Condominium
- Electric utility on property: Yes
Estimated market value
$298,400
$283,000 - $313,000
$2,171/mo
Price history
| Date | Event | Price |
|---|---|---|
| 8/15/2026 | Listed for sale | $300,000+45.6% |
Source:  GSMLS #4046305 Report a problem GSMLS #4046305 Report a problem | ||
| 5/13/2026 | Sold | $206,000+63.5% |
Source: Public Record Report a problem | ||
| 6/10/2016 | Sold | $126,000 |
Source: GSMLS #3289358 Report a problem | ||
Public tax history
| Year | Property taxes | Tax assessment |
|---|---|---|
| 2025 | $11,101 +122% | $284,200 +122% |
| 2024 | $5,000 | $128,000 |
Find assessor info on the county website
Monthly payment
Est. payment
Payment breakdown
Explore the cost of this home by adjusting the details. Changes won't be saved.Climate risks
Neighborhood: 08826
Nearby schools
GreatSchools rating
- 6/10Clinton Public SchoolGrades: PK-8Distance: 5.1 mi
- 7/10Voorhees High SchoolGrades: 9-12Distance: 3.4 mi
- 8/10North Hunterdon Regional High SchoolGrades: 9-12Distance: 6.1 mi
Schools provided by the listing agent
- Elementary: Clinton
- Middle: Clinton
- High: Voorhees
Source: GSMLS. This data may not be complete. We recommend contacting the local school district to confirm school assignments for this home.
- $206,0002 bd2 ba-- sqft813 Spruce Hills Dr #813, Glen Gardner, NJ 08826Sold
- $260,0002 bd2 ba-- sqft314 Spruce Hills Dr, Glen Gardner, NJ 08826Sold
- $104,700-- bd-- ba1k sqft811 Spruce Hills Dr #811, Glen Gardner, NJ 08826Off Market
- $256,500-- bd-- ba-- sqft811 Spruce Hills Dr, Glen Gardner, NJ 08826Off Market
- $124,500-- bd-- ba1k sqft815 Spruce Hills Dr #815, Glen Gardner, NJ 08826Off Market
- $272,500-- bd-- ba-- sqft815 Spruce Hills Dr, Glen Gardner, NJ 08826Off Market
- $126,500-- bd-- ba1k sqft814 Spruce Hills Dr #814, Glen Gardner, NJ 08826Off Market
- $244,600-- bd-- ba-- sqft814 Spruce Hills Dr, Glen Gardner, NJ 08826Off Market
A local agent can set up tours, give advice and negotiate with sellers.
A local lender can help you make sure your offer is ready when you are.
Similar homes
- $269,0002 bd2 ba-- sqft1215 Spruce Hills Dr, Glen Gardner Boro, NJ 08826For Sale
 MLS ID #4035236, Bridget Woodell, Coldwell Banker Realty. GSMLS
 - $279,0002 bd2 ba-- sqft1216 Spruce Hills Dr BLDG 12 #1216, Glen Gardner Boro, NJ 08826For Sale
 MLS ID #4042428, Anthony Desapio Iii, Corcoran Sawyer Smith. GSMLS
 - $259,9002 bd1 ba1k sqft313 Spruce Hills Dr BLDG 3 #313, Glen Gardner Boro, NJ 08826For Sale
 MLS ID #4029114, Mitchell Zafrani, Statewide Rlty & Property Mgt Llc. GSMLS
 - $250,0002 bd2 ba1k sqft1614 Spruce Hills Dr, Glen Gardner, NJ 08826For Sale
 MLS ID #2613168R, ROBERT DEKANSKI. All Jersey MLS
 - $239,9002 bd1 ba1k sqft1002 Spruce Hills Dr, Glen Gardner, NJ 08826For SaleMLS ID #2613240R, ROBERT DEKANSKI. All Jersey MLS
- $199,9031 bd1 ba-- sqft903 Spruce Hills Dr, Glen Gardner Boro, NJ 08826For SaleMLS ID #4044415, Michael Powell, Coldwell Banker Realty. GSMLS
- $205,0001 bd1 ba-- sqft1306 Spruce Hills Dr, Glen Gardner Boro, NJ 08826For SaleMLS ID #4042896, Mark Duke, Era Duke Realtors. GSMLS
- $335,0003 bd2 ba-- sqft157 Cynthia Dr, Mansfield Twp., NJ 07840For SaleMLS ID #4045867, Robert Loiterman, Weichert Realtors. GSMLS
- $430,0004 bd2 ba19k sqft58-62 NJ Rte31 N Johnson Av, Hampton Boro, NJ 08827For SaleMLS ID #4045571, Gregory Eisenhart, Keller Williams Real Estate. GSMLS
- $409,0002 bd2 ba-- sqft523 W Hill Rd, Lebanon Twp., NJ 08826For SaleMLS ID #4043167, Jessica Simoes, Signature Realty Nj. GSMLS
- $219,9001 bd1 ba828 sqft409 Spruce Hills Dr BLDG 409 #409, Glen Gardner Boro, NJ 08826For SaleMLS ID #4006893, Jonathan Minerick, Homecoin.Com. GSMLS
- $334,9002 bd2 ba2.1k sqft309 Sparrow Ct, Readington Twp., NJ 08887For SaleMLS ID #4046693, Stacy Butewicz, Keller Williams Real Estate. GSMLS
- $295,0001 bd1 ba-- sqft38 N Slope #38, Union Twp., NJ 08809For SaleMLS ID #4041684, Mark Taylor, Re/Max Achievers. GSMLS
- $299,0002 bd2 ba-- sqft45 Mechanic St, Washington Boro, NJ 07882For SaleMLS ID #4032513, Jane Ten Eyck, Lake Homes Realty, Llc. GSMLS
- $299,0001 bd1 ba-- sqft52 Adams Ct, Raritan Twp., NJ 08822For SaleMLS ID #4048304, Coleen Parker, Re/Max Results Realty. GSMLS
- $315,0002 bd2 ba1.4k sqft3 Winfield Ct, Easton, PA 18045For SaleMLS ID #782679, Kelly L. Houston, Keller Williams Northampton. GLVR
- $320,0002 bd3 ba1.7k sqft117 Pinehurst Dr, Washington Twp., NJ 07882For SaleMLS ID #4021755, Monica A. Lippe, Weichert Realtors. GSMLS
- $399,0003 bd2 ba1.1k sqft106 Cregar Rd, High Bridge Boro, NJ 08829For SaleMLS ID #4045841, Nicole Yard, Coldwell Banker Realty. GSMLS
- $264,9002 bd2 ba1k sqft54 Northwood Dr, High Bridge Boro, NJ 08829For SaleMLS ID #4036598, Lori Bockowski, Coldwell Banker Realty. GSMLS
- $264,0001 bd1 ba1k sqft93 Overlook Dr, Union Twp., NJ 08809For SaleMLS ID #4043804, Aprajita Ojha, Keller Williams Town Life. GSMLS
