
RARE OPPORTUNITY for this end unit ,first floor spacious condo with open floor plan in Concord Ridge. Wood-burning fireplace, finished basement, private backyard with patio! Walking distance to many amenities including shopping and restaurants.
Under contract
$299,000
52 Adams Ct, Raritan Twp., NJ 08822
1beds
--sqft
Condominium
Built in 1986
-- sqft lot
$-- Zestimate®
$--/sqft
$490/mo HOA
What's special
Wood-burning fireplaceFinished basementOpen floor planPrivate backyard with patio
- 51 days
- 22
- 2
Zillow last checked:
Listing updated:
Listed by:
Coleen Parker 908-237-0055,
Re/Max Results Realty
Source: GSMLS,MLS#: 4048304
Facts & features
Interior
Bedrooms & bathrooms
- Bedrooms: 1
- Bathrooms: 1
- Full bathrooms: 1
Bedroom 1
- Level: First
- Area: 210
- Dimensions: 15 x 14
Primary bathroom
- Features: Tub Shower
Dining room
- Level: First
Family room
- Level: Basement
- Area: 288
- Dimensions: 24 x 12
Kitchen
- Features: Eat-in Kitchen, Pantry
- Level: First
- Area: 220
- Dimensions: 20 x 11
Living room
- Level: First
- Area: 285
- Dimensions: 19 x 15
Basement
- Features: Family Room
Heating
- 1 Unit, Forced Air, Natural Gas
Cooling
- 1 Unit, Central Air
Appliances
- Included: Carbon Monoxide Detector, Dishwasher, Dryer, Range/Oven-Gas, Refrigerator, Washer, Gas Water Heater
Features
- Flooring: Carpet, Tile
- Basement: Yes,Finished,Full
- Number of fireplaces: 1
- Fireplace features: Living Room, Wood Burning
Property
Parking
- Parking features: Additional Parking, Assigned
Features
- Levels: One
- Stories: 1
- Entry location: First Floor Unit
- Patio & porch: Open Porch(es), Patio
- Has private pool: Yes
- Pool features: Outdoor Pool, Association
Lot
- Features: Level
Details
- Parcel number: 1921000720020000210000C0502
Construction
Type & style
- Home type: Condo
- Property subtype: Condominium
Materials
- Wood Siding
- Roof: Asphalt Shingle
Condition
- Year built: 1986
Utilities & green energy
- Sewer: Public Sewer
- Water: Public
- Utilities for property: Underground Utilities, Garbage Included
Community & HOA
Community
- Features: Clubhouse, Playground, Tennis Court(s)
- Security: Carbon Monoxide Detector
- Subdivision: Concord Ridge
HOA
- Has HOA: Yes
- Services included: Maintenance-Common Area, Maintenance Structure, Snow Removal, Trash
- HOA fee: $490 monthly
Location
- Region: Flemington
Financial & listing details
- Tax assessed value: $165,900
- Annual tax amount: $5,025
- Date on market: 8/22/2026
- Ownership type: Condominium
Estimated market value
Not available
Estimated sales range
Not available
Not available
Price history
| Date | Event | Price |
|---|---|---|
| 9/8/2026 | Pending sale | $299,000 |
Source:  GSMLS #4048304 Report a problem GSMLS #4048304 Report a problem | ||
| 8/22/2026 | Listed for sale | $299,000 |
Source: GSMLS #4048304 Report a problem | ||
Public tax history
Tax history is unavailable.
Monthly payment
Est. payment
Payment breakdown
Explore the cost of this home by adjusting the details. Changes won't be saved.Climate risks
Neighborhood: 08822
Nearby schools
Schools provided by the listing agent
- Middle: Jp Case Ms
- High: Hunterdon Cent
Source: GSMLS. This data may not be complete. We recommend contacting the local school district to confirm school assignments for this home.
Similar homes
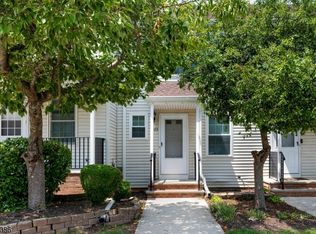
- $354,0001 bd2 ba-- sqft903 Wetherburn Ct, Raritan Twp., NJ 08822For Sale
 MLS ID #4042847, Douglas Robbins, Callaway Henderson Sotheby's Ir. GSMLS
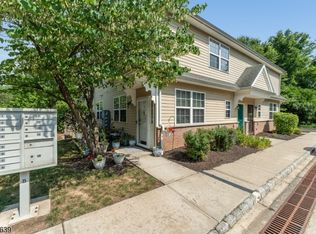
 - $275,0001 bd1 ba-- sqft17 William Martin Way #17, Flemington Boro, NJ 08822For Sale
 MLS ID #4052381, Jill Prakopcyk, Coldwell Banker Realty. GSMLS
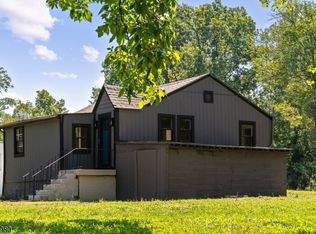
 - $259,0003 bd1 ba-- sqft107 Oak Grove Rd, Raritan Twp., NJ 08822For Sale
 MLS ID #4048057, Akash Vijan, New And Modern Group. GSMLS
 - $329,0002 bd2 ba-- sqft309 Sparrow Ct, Readington Twp., NJ 08887For Sale
 MLS ID #4046693, Stacy Butewicz, Kw Empower. GSMLS
 - $295,0002 bd2 ba1.1k sqft18 Deanna Dr APT 47, Hillsborough, NJ 08844For Sale
 MLS ID #2703508R, ROBERT DEKANSKI. All Jersey MLS
 - $289,9992 bd2 ba1.2k sqft808 Eves Dr Unit 1A, Hillsborough, NJ 08844For SaleMLS ID #2701605R, ZAHID KHAN. All Jersey MLS
- $299,0003 bd1 ba927 sqft258 Kempsey Dr, North Brunswick, NJ 08902For SaleMLS ID #2701067R, SHARON HARMON. All Jersey MLS
