
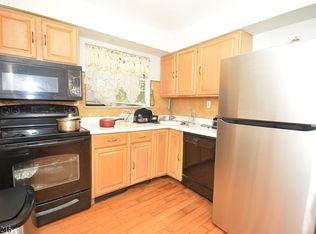
Welcome to this beautifully renovated first-floor condominium in the desirable Wildflower Village community of Hillsborough. Thoughtfully updated throughout, this move-in-ready home offers a fresh, modern interior with brand-new luxury vinyl plank flooring and fresh paint throughout. The completely updated kitchen features new cabinetry, countertops, and Frigidaire stainless steel appliances, while the fully renovated bathroom provides a clean, contemporary finish.Additional upgrades include new light fixtures, ceiling fans, air conditioning units, switches and outlets, interior door hardware, and a new Larson storm door. Beyond the main living space, the spacious unfinished basement offers multiple rooms and exceptional versatility for storage, a home office, fitness area, hobby space, workshop, or future possibilities.Enjoy the convenience of first-floor living in an established community close to shopping, dining, schools, major highways, and commuter routes. With extensive updates already completed, all that's left to do is move in and make it your own. Don't miss this opportunity to own a beautifully refreshed home in Wildflower Village!
Active
$319,000
76O Farm Rd BLDG 76 #O, Hillsborough Twp., NJ 08844
1beds
971sqft
Condominium
Built in 1981
-- sqft lot
$-- Zestimate®
$329/sqft
$348/mo HOA
What's special
New light fixturesFully renovated bathroomNew larson storm doorFrigidaire stainless steel appliancesBeautifully renovated first-floor condominiumAir conditioning unitsCompletely updated kitchen
- 13 days
- 203
- 17
Zillow last checked:
Listing updated:
Listed by:
Bryan Hansen 908-306-9600,
Re/Max Pinnacle,
Carol Ann Suddeath
Source: GSMLS,MLS#: 4050652
Facts & features
Interior
Bedrooms & bathrooms
- Bedrooms: 1
- Bathrooms: 1
- Full bathrooms: 1
Primary bedroom
- Description: 1st Floor
Bedroom 1
- Level: First
- Area: 176
- Dimensions: 16 x 11
Primary bathroom
- Features: Tub Shower
Dining room
- Features: Formal Dining Room
- Level: First
- Area: 150
- Dimensions: 15 x 10
Kitchen
- Features: Eat-in Kitchen
- Level: First
- Area: 100
- Dimensions: 10 x 10
Living room
- Level: First
- Area: 242
- Dimensions: 11 x 22
Basement
- Features: Laundry Room, Storage Room, Workshop
Heating
- 1 Unit, Baseboard - Electric, Electric
Cooling
- Wall Unit(s)
Appliances
- Included: Electric Cooktop, Dishwasher, Range/Oven-Electric, Self Cleaning Oven, Electric Water Heater
- Laundry: In Basement
Features
- Bathroom
- Flooring: Vinyl-Linoleum
- Doors: Storm Door(s)
- Basement: Yes,Full
- Has fireplace: No
Interior area
- Total structure area: 971
- Total interior livable area: 971 sqft
Property
Parking
- Total spaces: 2
- Parking features: Common
- Uncovered spaces: 2
Features
- Levels: Multi Floor Unit
- Entry location: First Floor Unit
- Patio & porch: Open Porch(es), Patio
- Exterior features: Curbs, Sidewalk, Tennis Court(s)
- Has private pool: Yes
- Pool features: Outdoor Pool, Association
Lot
- Features: Level
Details
- Parcel number: 2710001530015000010000C7615
- Zoning description: Residential
Construction
Type & style
- Home type: Condo
- Property subtype: Condominium
Materials
- Brick, Stucco, Wood Siding
- Roof: Asphalt Shingle
Condition
- Year built: 1981
- Major remodel year: 2026
Utilities & green energy
- Sewer: Public Sewer
- Water: Public
- Utilities for property: Electricity Connected, Cable Available, Garbage Included
Community & HOA
Community
- Features: Jogging/Biking Path, Tennis Court(s)
- Subdivision: Wildflower Village
HOA
- Has HOA: Yes
- Services included: Maintenance-Common Area, Maintenance Structure, Snow Removal, Trash
- HOA fee: $348 monthly
Location
- Region: Hillsborough
Financial & listing details
- Price per square foot: $329/sqft
- Tax assessed value: $215,500
- Annual tax amount: $4,737
- Date on market: 9/4/2026
- Ownership type: Condominium
- Electric utility on property: Yes
Estimated market value
Not available
Estimated sales range
Not available
Not available
Price history
| Date | Event | Price |
|---|---|---|
| 9/4/2026 | Listed for sale | $319,000$329/sqft |
Source:  GSMLS #4050652 Report a problem GSMLS #4050652 Report a problem | ||
Public tax history
Tax history is unavailable.
Monthly payment
Est. payment
Payment breakdown
Explore the cost of this home by adjusting the details. Changes won't be saved.Climate risks
Neighborhood: 08844
Nearby schools
Schools provided by the listing agent
- Elementary: Triangle
- Middle: Hillsboro
- High: Hillsboro
Source: GSMLS. This data may not be complete. We recommend contacting the local school district to confirm school assignments for this home.
Similar homes
- $325,0002 bd1 ba1k sqft514 Andria Ave unit 171, Hillsborough Twp., NJ 08844For Sale
 MLS ID #4051721, Adarsh Lal, Realty One Group Central. GSMLS
 - $299,9002 bd2 ba1.1k sqft18 Deanna Dr BLDG 18 #47, Hillsborough Twp., NJ 08844For Sale
 MLS ID #4049402, Robert Dekanski, Re/Max 1st Advantage. GSMLS
 - $299,9002 bd2 ba1.1k sqft18 Deanna Dr APT 47, Hillsborough, NJ 08844For Sale

 MLS ID #2703508R, ROBERT DEKANSKI. All Jersey MLS
 - $--2 bd-- ba1k sqft3308 Richmond Ct, Hillsborough, NJ 08844Auction
 Auction.com 2
 - $270,0002 bd2 ba1.1k sqft18 Deanna Dr APT 48, Hillsborough, NJ 08844For SaleMLS ID #2703577R, NADIYAH MALBON. All Jersey MLS
- $242,5001 bd1 ba873 sqft32 Deanna Dr APT 71, Hillsborough, NJ 08844For SaleMLS ID #2704091R, PHILIP GREEN. All Jersey MLS
- $309,0002 bd2 ba1.2k sqft808 Eves Dr Unit 1A, Hillsborough, NJ 08844For SaleMLS ID #2701605R, ZAHID KHAN. All Jersey MLS
- $250,0001 bd1 ba1k sqft34 Deanna Dr APT 94, Hillsborough, NJ 08844For Sale
 MLS ID #NJSO2005860, CYNTHIA CONSHUE, Weichert Realtors - Princeton. Bright MLS
 - $228,0001 bd1 ba934 sqft808 Eves Dr, Hillsborough, NJ 08844For SaleMLS ID #2702868R, USHA IYENGAR. All Jersey MLS
- $344,9002 bd2 ba1.2k sqft32 Crabapple Ln, Franklin Park, NJ 08823For SaleMLS ID #2704544R, JESSICA MARATEA. All Jersey MLS
