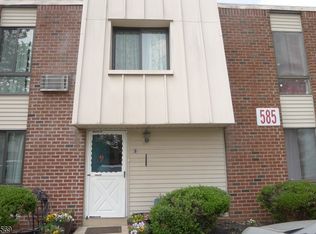
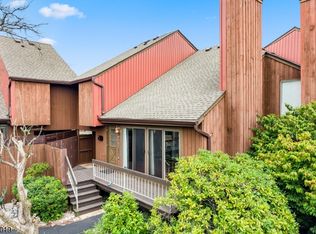
Welcome to one of the cutest townhomes in Hillsborough! This move-in-ready 2-bedroom, 1.5-bath Prime model is filled with natural light and features an open patio overlooking a large, private backyard making it one of the community's most desirable locations. The main level offers an inviting open-concept layout with beautiful newer flooring throughout. The updated kitchen features modern cabinetry, stainless steel appliances, custom countertops, and a stylish backsplash. A laundry area with a newer washer and dryer is conveniently located in the kitchen, while an adjoining pantry and utility room provide additional storage. Upstairs, you will find two generously sized bedrooms and an updated full bathroom. The primary bedroom enjoys peaceful backyard views and includes a spacious walk-in closet. The second bedroom features a large window that brings in abundant natural light. The full bathroom has been updated with a newer tub, vanity, and flooring. Step outside to the cozy patio and enjoy the spacious, private backyard perfect for relaxing or entertaining. Recent improvements include: Newer windows and 2 AC units. Kitchen, washer, dryer, water heather, 2nd floor flooring 2023. Refrigerator,1 AC/Heat unit(1st floor), a half bath, storm door, blinds - 2025. Fresh paint in the primary bedroom and living room, Ceiling fan (LR), Light fixtures 2026. A future deck may also be possible, subject to HOA and municipal approvals. Two assigned parking space. Water is included in HOA.
Active
$329,900
585-3 Auten Road #3, Hillsborough Twp., NJ 08844
2beds
1,248sqft
Townhouse
Built in 1975
-- sqft lot
$-- Zestimate®
$264/sqft
$540/mo HOA
What's special
Modern cabinetryUpdated kitchenStylish backsplashSpacious walk-in closetFilled with natural lightNewer windowsTwo generously sized bedrooms
- 4 days
- 258
- 32
Zillow last checked:
Listing updated:
Listed by:
Mira Kim 732-770-7665,
Exp Realty, Llc
Source: GSMLS,MLS#: 4051900
Facts & features
Interior
Bedrooms & bathrooms
- Bedrooms: 2
- Bathrooms: 2
- Full bathrooms: 1
- 1/2 bathrooms: 1
Primary bedroom
- Description: Walk-In Closet
Bedroom 1
- Level: Second
- Area: 225
- Dimensions: 15 x 15
Bedroom 2
- Level: Second
- Area: 144
- Dimensions: 12 x 12
Dining room
- Features: Living/Dining Combo
- Level: First
- Area: 88
- Dimensions: 11 x 8
Kitchen
- Features: Separate Dining Area
- Level: First
- Area: 144
- Dimensions: 12 x 12
Living room
- Level: First
- Area: 240
- Dimensions: 16 x 15
Basement
- Features: SeeRem, Storage
Heating
- Baseboard - Electric, Zoned, Electric
Cooling
- 3 Units, Ceiling Fan(s), Wall Unit(s)
Appliances
- Included: Carbon Monoxide Detector, Dishwasher, Dryer, Microwave, Range/Oven-Electric, Refrigerator, Washer, Electric Water Heater
- Laundry: Level 1
Features
- Flooring: Laminate, Tile
- Windows: Blinds
- Basement: Yes,Unfinished
- Has fireplace: No
- Common walls with other units/homes: 2+ Common Walls,Townhouse-Interior
Interior area
- Total structure area: 1,248
- Total interior livable area: 1,248 sqft
Property
Parking
- Total spaces: 2
- Parking features: Assigned
- Uncovered spaces: 2
Features
- Levels: Multi Floor Unit
- Patio & porch: Open Porch(es)
- Exterior features: Tennis Court(s)
- Has private pool: Yes
- Pool features: Outdoor Pool, Association
Lot
- Features: Level, Open Lot
Details
- Parcel number: 2710001630005000010001C1503
Construction
Type & style
- Home type: Townhouse
- Property subtype: Townhouse
- Attached to another structure: Yes
Materials
- Aluminum Siding, Brick, Vinyl Siding
- Roof: Asphalt Shingle
Condition
- Year built: 1975
- Major remodel year: 2023
Utilities & green energy
- Sewer: Public Sewer
- Water: Public
- Utilities for property: Electricity Connected, Cable Available
Community & HOA
Community
- Features: Playground, Tennis Court(s)
- Security: Carbon Monoxide Detector
- Subdivision: Claremont Hills
HOA
- Has HOA: Yes
- Services included: Maintenance-Common Area, Maintenance Structure, See Remarks, Snow Removal, Trash, Water
- HOA fee: $540 monthly
Location
- Region: Hillsborough
Financial & listing details
- Price per square foot: $264/sqft
- Tax assessed value: $299,200
- Annual tax amount: $5,921
- Date on market: 9/10/2026
- Exclusions: Refrigerator in the Dining Room.
- Ownership type: Condominium
- Electric utility on property: Yes
Estimated market value
Not available
Estimated sales range
Not available
Not available
Price history
| Date | Event | Price |
|---|---|---|
| 9/12/2026 | Listed for sale | $329,900+123.7%$264/sqft |
Source:  GSMLS #4051900 Report a problem GSMLS #4051900 Report a problem | ||
| 1/5/2015 | Sold | $147,500$118/sqft |
Source: GSMLS #3162999 Report a problem | ||
Public tax history
| Year | Property taxes | Tax assessment |
|---|---|---|
| 2025 | $5,574 +19.7% | $267,200 +19.7% |
| 2024 | $4,656 | $223,200 |
Find assessor info on the county website
Monthly payment
Est. payment
Payment breakdown
Explore the cost of this home by adjusting the details. Changes won't be saved.Climate risks
Neighborhood: 08844
Nearby schools
Schools provided by the listing agent
- Elementary: Hillsboro
- Middle: Hillsboro
- High: Hillsboro
Source: GSMLS. This data may not be complete. We recommend contacting the local school district to confirm school assignments for this home.
Similar homes
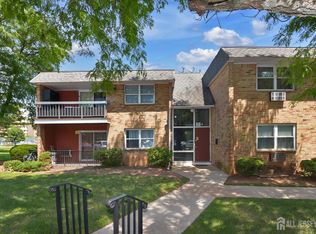
- $309,0002 bd2 ba1.2k sqft808 Eves Dr Unit 1A, Hillsborough, NJ 08844For Sale
 MLS ID #2701605R, ZAHID KHAN. All Jersey MLS
 - $379,9002 bd3 ba1.3k sqft510 Auten Rd 3D #3D, Hillsborough Twp., NJ 08844For Sale
 MLS ID #4046143, Robert Webb, Re/Max Supreme. GSMLS
 - $439,9002 bd2 ba1.5k sqft910-4 Renate Drive, Hillsborough Twp., NJ 08844For Sale
 MLS ID #4044346, Karen Bendall, Re/Max Classic Group. GSMLS
 - $299,9002 bd2 ba1.1k sqft18 Deanna Dr APT 47, Hillsborough, NJ 08844For Sale
 MLS ID #2703508R, ROBERT DEKANSKI. All Jersey MLS
 - $299,0002 bd2 ba1.1k sqft18 Deanna Dr APT 48, Hillsborough, NJ 08844For SaleMLS ID #2703577R, NADIYAH MALBON. All Jersey MLS
- $375,0002 bd3 ba1.4k sqft4 Cardinal Ln APT 1, Hillsborough, NJ 08844For SaleMLS ID #2613899R, ROBERT DEKANSKI. All Jersey MLS
- $475,0003 bd3 ba1.2k sqft138 Stratford Ct, Hillsborough, NJ 08844For SaleMLS ID #2702159R, YAHAIRA S. MAFFEI. All Jersey MLS
- $355,0002 bd3 ba1.3k sqft21 Lake Ave APT 7A, East Brunswick, NJ 08816For SaleMLS ID #2703788R, QIZHAN JACK YAO. All Jersey MLS
- $489,9953 bd3 ba1.6k sqft2803 Kent Pl, Hillsborough, NJ 08844For SaleMLS ID #2703083R, MAROOF SIDDIQI. All Jersey MLS
- $359,9003 bd3 ba1.3k sqft82 Chatham Ct, East Windsor, NJ 08520For Sale
 MLS ID #NJME2082644, Rozana Yoosuf, Realty Mark Central, LLC. Bright MLS
 - $250,0001 bd1 ba1k sqft34 Deanna Dr APT 94, Hillsborough, NJ 08844For SaleMLS ID #NJSO2005860, CYNTHIA CONSHUE, Weichert Realtors - Princeton. Bright MLS
- $325,0002 bd1 ba855 sqft19 Pembrook Ave, North Brunswick, NJ 08902For SaleMLS ID #2702759R, MICHAEL MARTINETTI. All Jersey MLS
- $450,0002 bd3 ba1.8k sqft9 Brook St, Somerset, NJ 08873For SaleMLS ID #2704321R, EILEEN RENOWDEN. All Jersey MLS
- $317,5002 bd2 ba1.2k sqft51 Lawrenceville Pennington Rd APT 202, Lawrenceville, NJ 08648For SaleMLS ID #NJME2077154, Kim Rock, Keller Williams Real Estate-Langhorne. Bright MLS
- $445,0002 bd3 ba1.1k sqft73 Goodwin Dr, North Brunswick, NJ 08902For SaleMLS ID #2704193R, SHARON HARMON. All Jersey MLS
- $365,0002 bd2 ba1.3k sqft46 Bennington Dr #46, Hightstown, NJ 08520For SaleMLS ID #NJME2082978, Ana Campo, Keller Williams Realty - Cherry Hill. Bright MLS
