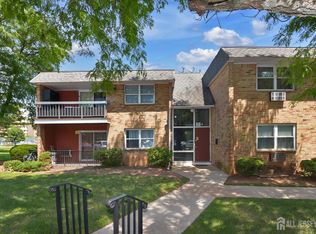
Hillsborough Village premieres this lovely 2 Bed 3 Bath Townhouse with finished basement, ready and waiting for you! Meticulously maintained, just pack your bags and move right in! Foyer entry welcomes you in to find a light & bright spacious open floor plan. The Living Rm features hardwood floors that extend through to the Dining Rm. The Dining Rm is perfect for hosting dinner guests with sliding glass doors leading to the rear patio. Eat-in Kitchen offers ceramic tile flooring, a plethora of cabinetry for storing kitchen needs, and plenty of dinette space. 1/2 Bath on this main level is so convenient. Make your way upstairs to find the main full bath with tub shower + 2 generous Bedrooms inc the Primary Suite. Primary Bedroom boasts it's own private 1/2 Bath and balcony. Finished basement is a bonus offering a large Rec Rm and Laundry. Relax outdoors on the rear patio. On site parking for you and guests. Conveniently close to area shopping, dining, schools, and parks + public transportation and major roads for easy commuting. Don't wait, Come & see TODAY!
For sale
$375,000
4 Cardinal Ln APT 1, Hillsborough, NJ 08844
2beds
1,473sqft
Townhouse
Built in 1976
-- sqft lot
$374,300 Zestimate®
$255/sqft
$-- HOA
What's special
Eat-in kitchenFinished basementOn site parkingHardwood floorsLarge rec rmPlenty of dinette spacePlethora of cabinetry
- 167 days
- 342
- 15
Zillow last checked:
Listing updated:
Listed by:
ROBERT DEKANSKI 732-827-5344,
RE/MAX 1st ADVANTAGE,
MEAGAN WILSON 732-382-0200,
RE/MAX 1st ADVANTAGE
Source: All Jersey MLS,MLS#: 2613899R
Facts & features
Interior
Bedrooms & bathrooms
- Bedrooms: 2
- Bathrooms: 3
- Full bathrooms: 1
- 1/2 bathrooms: 2
Primary bedroom
- Features: Half Bath
- Area: 247.92
- Dimensions: 17 x 14.58
Bedroom 2
- Area: 205.38
- Dimensions: 13.25 x 15.5
Bathroom
- Features: Tub Shower
Dining room
- Features: Living Dining Combo
- Area: 213.33
- Dimensions: 11.58 x 18.42
Kitchen
- Features: Kitchen Exhaust Fan, Eat-in Kitchen
- Area: 121.11
- Dimensions: 9.08 x 13.33
Living room
- Area: 161.97
- Dimensions: 9.92 x 16.33
Basement
- Area: 0
Heating
- Forced Air
Cooling
- Central Air, Ceiling Fan(s)
Appliances
- Included: Gas Range/Oven, Exhaust Fan, Kitchen Exhaust Fan, Gas Water Heater
Features
- Entrance Foyer, Kitchen, Bath Half, Living Room, Dining Room, 2 Bedrooms, Bath Full, None
- Flooring: Carpet, Ceramic Tile, Wood
- Basement: Full, Finished, Recreation Room, Interior Entry, Utility Room, Laundry Facilities
- Has fireplace: No
Interior area
- Total structure area: 1,473
- Total interior livable area: 1,473 sqft
Property
Parking
- Parking features: None, On Site, Open, Paved, Assigned
- Has uncovered spaces: Yes
Features
- Levels: Two
- Stories: 2
- Patio & porch: Porch, Deck, Patio
- Exterior features: Open Porch(es), Curbs, Deck, Patio, Sidewalk
- Pool features: None
Lot
- Features: Near Shopping, Near Train, Level, Near Public Transit
Details
- Parcel number: 100015319000010000C0041
- Zoning: PD
Construction
Type & style
- Home type: Townhouse
- Architectural style: Townhouse, End Unit, Two Story
- Property subtype: Townhouse
Materials
- Roof: Asphalt
Condition
- Year built: 1976
Utilities & green energy
- Gas: Natural Gas
- Sewer: Public Sewer
- Water: Public
- Utilities for property: Electricity Connected, Natural Gas Connected
Community & HOA
Community
- Features: Curbs, Sidewalks
HOA
- Services included: Common Area Maintenance, Maintenance Structure, Snow Removal, Trash, Maintenance Grounds
- Additional fee info: Maintenance Expense: $480 Monthly
Location
- Region: Hillsborough
Financial & listing details
- Price per square foot: $255/sqft
- Annual tax amount: $7,359
- Date on market: 4/16/2026
- Ownership: Condominium
- Electric utility on property: Yes
Estimated market value
$374,300
$356,000 - $393,000
$2,727/mo
Price history
| Date | Event | Price |
|---|---|---|
| 6/24/2026 | Price change | $375,000-6.2%$255/sqft |
Source:  All Jersey MLS #2613899R Report a problem All Jersey MLS #2613899R Report a problem | ||
| 5/12/2026 | Price change | $399,900-4.8%$271/sqft |
Source: All Jersey MLS #2613899R Report a problem | ||
| 4/16/2026 | Listed for sale | $419,900$285/sqft |
Source:  GSMLS #4021317 Report a problem GSMLS #4021317 Report a problem | ||
Public tax history
Tax history is unavailable.
Monthly payment
Est. payment
Payment breakdown
Explore the cost of this home by adjusting the details. Changes won't be saved.Climate risks
Neighborhood: 08844
Similar homes
- $295,0002 bd2 ba1.1k sqft18 Deanna Dr APT 47, Hillsborough, NJ 08844For Sale

 MLS ID #2703508R, ROBERT DEKANSKI. All Jersey MLS
 - $475,0003 bd3 ba1.2k sqft138 Stratford Ct, Hillsborough, NJ 08844For Sale
 MLS ID #2702159R, YAHAIRA S. MAFFEI. All Jersey MLS
 - $395,0002 bd3 ba1.4k sqft810 Plymouth Rd, North Brunswick, NJ 08902For Sale
 MLS ID #2617496R, TANVINI Y. GOGRI. All Jersey MLS
 - $289,9992 bd2 ba1.2k sqft808 Eves Dr Unit 1A, Hillsborough, NJ 08844For Sale
 MLS ID #2701605R, ZAHID KHAN. All Jersey MLS
 - $370,0002 bd2 ba1k sqft57 Renaissance Ln, New Brunswick, NJ 08901For SaleMLS ID #2705800R, MAHBUBUL KARIM. All Jersey MLS
- $445,0002 bd3 ba1.4k sqft1088 Schmidt Ln, North Brunswick, NJ 08902For SaleMLS ID #2705677R, JAYAKRISHNAN MANIYIL. All Jersey MLS
- $399,9002 bd2 ba1.4k sqft85 Almond Dr, Somerset, NJ 08873For SaleMLS ID #2618049R, JANE MUELLER. All Jersey MLS
- $240,0001 bd1 ba1k sqft34 Deanna Dr APT 94, Hillsborough, NJ 08844For Sale
 MLS ID #NJSO2005860, CYNTHIA CONSHUE, Weichert Realtors - Princeton. Bright MLS
 - $358,0002 bd1 ba1.1k sqft45 Amethyst Way, Franklin Park, NJ 08823For SaleMLS ID #2705665R, JAYAKRISHNAN MANIYIL. All Jersey MLS
- $400,0002 bd3 ba1.5k sqft703 Merrywood Dr, Edison, NJ 08817For SaleMLS ID #2618462R, STEPHEN CARLUCCI. All Jersey MLS
- $439,9002 bd3 ba1.4k sqft38 Cherrywood Dr, Somerset, NJ 08873For SaleMLS ID #2616034R, HEENABEN K. PATEL. All Jersey MLS
- $359,0002 bd2 ba1.6k sqft232 N Pondview Blvd, Monroe Township, NJ 08831For SaleMLS ID #2705433R, DAVID LEVINE. All Jersey MLS
- $379,0002 bd2 ba1.1k sqft401 Danbury Ln, East Brunswick, NJ 08816For SaleMLS ID #2705574R, DONNA WARTERS. All Jersey MLS
- $515,0003 bd3 ba1.5k sqft1315 Edison Glen Ter, Edison, NJ 08837For SaleMLS ID #2614437R, AKHILA ANEJA. All Jersey MLS
- $429,0003 bd2 ba1.5k sqft10 Carol Ct, Somerset, NJ 08873For SaleMLS ID #NJSO2006150, WENDY JENSEN, Coldwell Banker Flanagan Realty. Bright MLS
- $419,9002 bd3 ba1.4k sqft216 Copeley Way, North Brunswick, NJ 08902For SaleMLS ID #2704312R, DEEPAK BANSAL. All Jersey MLS
- $350,0002 bd1 ba1.2k sqft513 Eggerts Crossing Rd, Ewing, NJ 08638For SaleMLS ID #NJME2077492, Amber Cruse, Keller Williams Realty - Moorestown. Bright MLS
- $449,0002 bd2 ba1k sqft51 Pheasant Run, Edison, NJ 08820For SaleMLS ID #2706139R, SUJATHA NARAHARI. All Jersey MLS
- $450,0003 bd3 ba1.5k sqft23 Krenkel Ct, Flemington, NJ 08822For SaleMLS ID #2702788R, VICTORIA PATTEN. All Jersey MLS
- $519,0002 bd2 ba1.1k sqft53 David Brearley Ct, Princeton, NJ 08540For SaleMLS ID #NJME2084226, Shani Dixon, BHHS Fox & Roach - Princeton. Bright MLS
