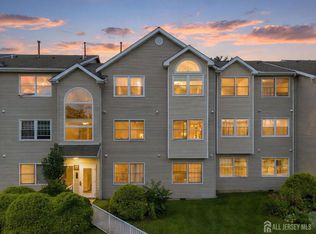
Welcome to this beautifully maintained 2-bedroom townhome in desirable Renaissance Station! This move-in ready home offers a bright living room with soaring cathedral ceilings creates an inviting, airy space for relaxing and entertaining. The main level features a dedicated dining area and an updated kitchen with granite countertops, stainless steel appliances, and sliding glass doors that open to a private rear deck and patio, ideal for outdoor dining and grilling. A convenient first-floor half bath and direct garage access add everyday ease. Upstairs, the spacious primary bedroom offers a spacious closet and direct access to the full bathroom, along with a comfortable second bedroom and a separate laundry room with a brand-new washer and dryer. The home also includes an attached 1-car garage and driveway parking. Ideally located just minutes from Rutgers University, Robert Wood Johnson University Hospital, Saint Peter's University Hospital, and vibrant downtown New Brunswick. Commuters will love the quick access to NJ Transit, major highways, and regional transit options, making trips to New York City and Central New Jersey a breeze. Enjoy nearby shopping, dining, parks, and wellness spots as well as Pilates and yoga studios!
For sale
$370,000
57 Renaissance Ln, New Brunswick, NJ 08901
2beds
1,087sqft
Townhouse
Built in 1989
897 Square Feet Lot
$366,100 Zestimate®
$340/sqft
$-- HOA
What's special
Spacious closetComfortable second bedroomDedicated dining areaConvenient first-floor half bathSpacious primary bedroomStainless steel appliances
- 10 days
- 871
- 99
Likely to sell faster than
Zillow last checked:
Listing updated:
Listed by:
MAHBUBUL KARIM 973-619-9913,
DAVIS REALTORS
Source: All Jersey MLS,MLS#: 2705800R
Facts & features
Interior
Bedrooms & bathrooms
- Bedrooms: 2
- Bathrooms: 2
- Full bathrooms: 1
- 1/2 bathrooms: 1
Dining room
- Features: Living Dining Combo
Kitchen
- Features: Breakfast Bar, Not Eat-in Kitchen
Basement
- Area: 0
Heating
- See Remarks, Forced Air
Cooling
- Central Air, See Remarks
Appliances
- Included: Dishwasher, Dryer, Gas Range/Oven, Microwave, Refrigerator, See Remarks, Washer, Gas Water Heater
Features
- Entrance Foyer, Kitchen, Bath Half, Family Room, Utility Room, 2 Bedrooms, Laundry Room, Bath Full, None
- Flooring: See Remarks
- Has basement: No
- Number of fireplaces: 1
- Fireplace features: See Remarks
Interior area
- Total structure area: 1,087
- Total interior livable area: 1,087 sqft
Video & virtual tour
Property
Parking
- Total spaces: 1
- Parking features: 1 Car Width, Garage, Built-In Garage, See Remarks, Unassigned
- Attached garage spaces: 1
- Has uncovered spaces: Yes
Features
- Levels: Two
- Stories: 2
- Patio & porch: Deck
- Exterior features: Deck
Lot
- Size: 897 Square Feet
- Features: See Remarks
Details
- Parcel number: 130023700000000206C0075
- Zoning: R-6
Construction
Type & style
- Home type: Townhouse
- Architectural style: Townhouse, Two Story
- Property subtype: Townhouse
Materials
- Roof: See Remarks
Condition
- Year built: 1989
Utilities & green energy
- Gas: Natural Gas
- Sewer: Public Sewer
- Water: Public
- Utilities for property: Electricity Connected, See Remarks, Natural Gas Connected
Community & HOA
HOA
- Services included: Management Fee, Common Area Maintenance, Maintenance Structure, See remarks, Maintenance Grounds, Maintenance Fee
- Additional fee info: Maintenance Expense: $288 Monthly
Location
- Region: New Brunswick
Financial & listing details
- Price per square foot: $340/sqft
- Tax assessed value: $153,900
- Annual tax amount: $4,137
- Date on market: 10/7/2026
- Ownership: Condominium,See Remarks
- Electric utility on property: Yes
Estimated market value
$366,100
$348,000 - $384,000
$2,535/mo
Price history
| Date | Event | Price |
|---|---|---|
| 10/7/2026 | Listed for sale | $370,000+158.7%$340/sqft |
Source:  All Jersey MLS #2705800R Report a problem All Jersey MLS #2705800R Report a problem | ||
| 3/9/2011 | Sold | $143,000+93.2%$132/sqft |
Source: Public Record Report a problem | ||
| 4/20/2000 | Sold | $74,000$68/sqft |
Source: Public Record Report a problem | ||
Public tax history
| Year | Property taxes | Tax assessment |
|---|---|---|
| 2025 | $4,031 | $153,900 |
| 2024 | $4,031 +3% | $153,900 |
| 2023 | $3,914 +2.2% | $153,900 |
| 2022 | $3,831 +0.4% | $153,900 |
| 2021 | $3,815 +18.2% | $153,900 |
| 2020 | $3,228 -11.3% | $153,900 |
| 2019 | $3,638 | $153,900 |
| 2018 | $3,638 +1376.6% | $153,900 |
| 2017 | $246 +2.4% | $153,900 +3564.3% |
| 2016 | $240 +1.8% | $4,200 |
| 2015 | $236 +0.8% | $4,200 |
| 2014 | $234 +1.9% | $4,200 |
| 2013 | $230 +2.6% | $4,200 |
| 2012 | $224 +6.1% | $4,200 |
| 2010 | $211 +2.9% | $4,200 |
| 2009 | $205 | $4,200 |
| 2008 | -- | $4,200 |
| 2007 | -- | $4,200 |
| 2006 | -- | $4,200 |
| 2005 | -- | $4,200 |
| 2004 | $167 | $4,200 |
| 2003 | -- | $4,200 |
Find assessor info on the county website
Monthly payment
Est. payment
Payment breakdown
Explore the cost of this home by adjusting the details. Changes won't be saved.Climate risks
Neighborhood: 08901

Similar homes
- $365,0002 bd2 ba1k sqft10 Starlight Ct, New Brunswick, NJ 08901For Sale

 MLS ID #2705856R, SUSAN MARCRIE. All Jersey MLS
 - $369,9002 bd2 ba1.5k sqft732 Edpas Rd, New Brunswick, NJ 08901For Sale
 MLS ID #2705590R, LUIS TORO. All Jersey MLS
 - $395,0002 bd3 ba1.4k sqft810 Plymouth Rd, North Brunswick, NJ 08902For Sale
 MLS ID #2617496R, TANVINI Y. GOGRI. All Jersey MLS
 - $359,0002 bd2 ba1.1k sqft271 Kempsey Dr, North Brunswick, NJ 08902For Sale
 MLS ID #2705816R, THOMAS DERUVO. All Jersey MLS
 - $479,9004 bd2 ba1.4k sqft174 Suydam St, New Brunswick, NJ 08901For SaleMLS ID #2705457R, KAREN R. BROWN. All Jersey MLS
- $250,0002 bd1 ba845 sqft122 Remsen Ave #A, New Brunswick, NJ 08901For SaleMLS ID #2605637R, LEYLA E. ROSARIO. All Jersey MLS
- $445,0002 bd3 ba1.4k sqft1088 Schmidt Ln, North Brunswick, NJ 08902For SaleMLS ID #2705677R, JAYAKRISHNAN MANIYIL. All Jersey MLS
- $410,0002 bd3 ba1.1k sqft230 Kempsey Dr, North Brunswick, NJ 08902For SaleMLS ID #2702369R, JIGNA JHAMNANI. All Jersey MLS
- $399,9002 bd2 ba1.4k sqft85 Almond Dr, Somerset, NJ 08873For SaleMLS ID #2618049R, JANE MUELLER. All Jersey MLS
- $340,0002 bd2 ba1k sqft3411 Richmond Ct Building 3411, Hillsborough, NJ 08844For Sale
 MLS ID #NJSO2006138, Rosemarie Johnson, Keller Williams Cornerstone Realty. Bright MLS
 - $395,0002 bd3 ba1.1k sqft390 McDowell Dr, East Brunswick, NJ 08816For SaleMLS ID #2702599R, TULIKA BHANU. All Jersey MLS
- $419,9002 bd3 ba1.4k sqft216 Copeley Way, North Brunswick, NJ 08902For SaleMLS ID #2704312R, DEEPAK BANSAL. All Jersey MLS
- $375,0002 bd2 ba1k sqft1801 Bayhead Dr, Parlin, NJ 08859For SaleMLS ID #2703694R, DEBRA L. INDRAWIS. All Jersey MLS
- $359,0002 bd2 ba1.6k sqft232 N Pondview Blvd, Monroe Township, NJ 08831For SaleMLS ID #2705433R, DAVID LEVINE. All Jersey MLS
- $499,0002 bd3 ba1.3k sqft6005 N Oaks Blvd, North Brunswick, NJ 08902For SaleMLS ID #2703459R, JAYAKRISHNAN MANIYIL. All Jersey MLS
- $355,0002 bd2 ba1.1k sqft1702 Tanglewood Ct, Helmetta, NJ 08828For SaleMLS ID #2702196R, LAURA A. AKOPIAN. All Jersey MLS
- $329,9002 bd3 ba1.2k sqft30 Farm Road 4, Hillsborough, NJ 08844For SaleMLS ID #NJSO2006158, Deborah Vogel Brown, REMAX Welcome Home. Bright MLS
- $359,9002 bd2 ba960 sqft354 N McDowell Dr, East Brunswick, NJ 08816For SaleMLS ID #2702937R, DAVID LEVINE. All Jersey MLS
- $439,9002 bd3 ba1.4k sqft38 Cherrywood Dr, Somerset, NJ 08873For SaleMLS ID #2616034R, HEENABEN K. PATEL. All Jersey MLS
- $410,0003 bd2 ba1.2k sqft312 Watson Ave, Plainfield, NJ 07062For SaleMLS ID #2706461R, CHIQUITA PITTMAN. All Jersey MLS
