Welcome to this warm and inviting home featuring bright interiors, modern updates, and a functional/compact layout. Perfect for everyday comfortable living with spacious living areas, updated kitchen finishes, and thoughtfully designed bedrooms. This property offers both style and practicality. The main living area offers an air and open layout with rich wood flooring and excellent natural light, creating an inviting atmosphere for entreating or relaxing. Enjoy tranquil view from the dining room area and rear windows, offering privacy and a natural backdrop rarely found in similar homes. Located in highly desirable East Brunswick, this home offers access to one of the areas most well known public school systems, parks, recreation amenities, shopping, and suburban lifestyle. Unit in close proximity to the clubhouse, pool, and tennis courts.
Coming soon 08/29
$379,900
354 N McDowell Dr, East Brunswick, NJ 08816
2beds
960sqft
Condominium
Built in 1984
-- sqft lot
$-- Zestimate®
$396/sqft
$-- HOA
What's special
- 2 days |
- 205 |
- 13 |
Zillow last checked:
Listing updated:
Listed by:
DAVID LEVINE,
PARADIGM PROPERTY GROUP 732-238-9000,
CHERYL ANDERSON,
PARADIGM PROPERTY GROUP
Source: All Jersey MLS,MLS#: 2702937R
Facts & features
Interior
Bedrooms & bathrooms
- Bedrooms: 2
- Bathrooms: 2
- Full bathrooms: 1
- 1/2 bathrooms: 1
Dining room
- Features: Living Dining Combo
Kitchen
- Features: Kitchen Exhaust Fan, Not Eat-in Kitchen, Pantry, Galley Type
Basement
- Area: 0
Heating
- Forced Air
Cooling
- Central Air
Appliances
- Included: Dishwasher, Dryer, Gas Range/Oven, Microwave, Refrigerator, Range, Washer, Kitchen Exhaust Fan, Gas Water Heater
Features
- Blinds, Kitchen, Laundry Room, Bath Half, Living Room, Dining Room, Family Room, 2 Bedrooms, Bath Main, Attic
- Flooring: Carpet, Vinyl-Linoleum
- Windows: Blinds
- Has basement: No
- Has fireplace: No
Interior area
- Total structure area: 960
- Total interior livable area: 960 sqft
Video & virtual tour
Property
Parking
- Parking features: Additional Parking, Asphalt, See Remarks, Open, Assigned
- Has uncovered spaces: Yes
Features
- Levels: Two
- Stories: 2
- Patio & porch: Patio
- Exterior features: Patio
- Has private pool: Yes
- Pool features: Private, In Ground
Lot
- Size: 4,268 Square Feet
- Features: Abuts Conservation Area, Near Shopping, Wooded
Details
- Parcel number: 040032280000010000C0354
- Zoning: VG3
Construction
Type & style
- Home type: Condo
- Architectural style: Two Story
- Property subtype: Condominium
Materials
- Roof: Asphalt
Condition
- Year built: 1984
Utilities & green energy
- Gas: Natural Gas
- Sewer: Public Sewer
- Water: Public
- Utilities for property: Underground Utilities
Community & HOA
Community
- Features: Playground, Tennis Court(s)
HOA
- Has HOA: Yes
- Services included: Amenities-Some, Management Fee, Common Area Maintenance, Insurance, Maintenance Structure, Reserve Fund, Ins Common Areas, Snow Removal, Maintenance Grounds, Maintenance Fee
- Additional fee info: Maintenance Expense: $343 Monthly
Location
- Region: East Brunswick
Financial & listing details
- Price per square foot: $396/sqft
- Annual tax amount: $6,030
- Date on market: 8/29/2026
- Ownership: Condominium
Estimated market value
Not available
Estimated sales range
Not available
Not available
Price history
Price history is unavailable.
Public tax history
Tax history is unavailable.
Monthly payment
Est. payment
Payment breakdown
Explore the cost of this home by adjusting the details. Changes won't be saved.Climate risks
Neighborhood: 08816
Nearby schools
GreatSchools rating
- 7/10Frost Elementary SchoolGrades: PK-4Distance: 0.6 mi
- 6/10Churchill Junior High SchoolGrades: 7-9Distance: 3.5 mi
- 9/10East Brunswick High SchoolGrades: 10-12Distance: 1.8 mi
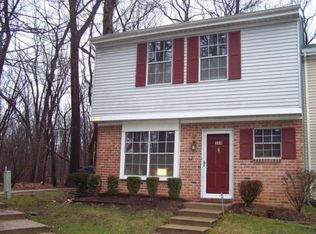
- $412,5002 bd1 ba960 sqft354 McDowell Dr, East Brunswick, NJ 08816Off Market
- $367,2002 bd1 ba1k sqft352 McDowell Dr, East Brunswick, NJ 08816Off Market
- $--2 bd2 ba-- sqft351 McDowell Dr UNIT 351, East Brunswick, NJ 08816Off Market
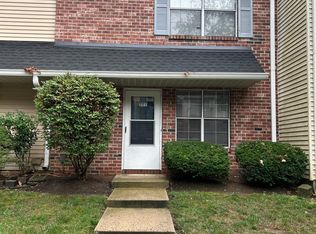
- $365,2002 bd1 ba1k sqft351 McDowell Dr, East Brunswick, NJ 08816Off Market

- $386,4002 bd2 ba960 sqft353 McDowell Dr, East Brunswick, NJ 08816Off Market
- $415,7002 bd2 ba-- sqft353 McDowell Dr #000, East Brunswick, NJ 08816Off Market
- $395,400-- bd-- ba1.1k sqft350 McDowell Dr, East Brunswick, NJ 08816Off Market
- $422,400-- bd-- ba1.2k sqft349 McDowell Dr, East Brunswick, NJ 08816Off Market
A local agent can set up tours, give advice and negotiate with sellers.
A local lender can help you make sure your offer is ready when you are.
Similar homes
- $418,9002 bd2 ba1k sqft2704 Commons Dr, East Brunswick, NJ 08816For Sale

 MLS ID #2702806R, LOUIS GAMBO. All Jersey MLS
 - $399,0002 bd3 ba1.1k sqft390 McDowell Dr, East Brunswick, NJ 08816For Sale
 MLS ID #2702599R, TULIKA BHANU. All Jersey MLS
 - $354,0002 bd1 ba838 sqft39 Morgan Pl, East Brunswick, NJ 08816For Sale
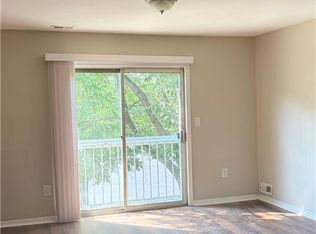 MLS ID #2662201M, AGATHA HRUNG. All Jersey MLS
 - $359,0002 bd1 ba838 sqft95 Morgan Pl, East Brunswick, NJ 08816For Sale
 MLS ID #2618151R, SHANAE S. HAWKINS. All Jersey MLS
 - $350,0002 bd2 ba1.1k sqft1108 Stoneridge Cir, Helmetta, NJ 08828For SaleMLS ID #2703132R, KIMBERLY BROWNLIE. All Jersey MLS
- $425,0002 bd2 ba1.2k sqft208 Cypress Ln, East Brunswick, NJ 08816For SaleMLS ID #2701921R, LAUREN MOLINARO. All Jersey MLS
- $219,9001 bd1 ba1k sqft277 Hatfield Ln, East Brunswick, NJ 08816For SaleMLS ID #2702323R, LAUREN ADAMS. All Jersey MLS
- $410,0002 bd2 ba1k sqft226 Blew Ct, East Brunswick, NJ 08816For SaleMLS ID #2662327M, CHINGWEN HSU. All Jersey MLS
- $292,5002 bd2 ba1.1k sqft93 Griggs Pl, East Brunswick, NJ 08816For SaleMLS ID #2616950R, ANTHONY ROSICA. All Jersey MLS
- $465,0002 bd3 ba1.2k sqft5 Anderson Ct, East Brunswick, NJ 08816For SaleMLS ID #2702043R, KUNAL SODHI. All Jersey MLS
- $355,0002 bd2 ba1.1k sqft1702 Tanglewood Ct, Helmetta, NJ 08828For SaleMLS ID #2702196R, LAURA A. AKOPIAN. All Jersey MLS
- $395,0002 bd2 ba1.2k sqft3108 Cedar Village Blvd BLDG 3 #108, East Brunswick Twp., NJ 08816For SaleMLS ID #4039753, Magdy Rizk, Prestige Property Group Montclair. GSMLS
- $465,0002 bd2 ba1.3k sqft2706 Commons At Kingswood Dr, East Brunswick, NJ 08816For SaleMLS ID #2700827R, PAUL H. LANE. All Jersey MLS
- $549,0003 bd1 ba1.2k sqft17 Petty Ave, East Brunswick, NJ 08816For SaleMLS ID #2702858R, JASON KUNZMAN. All Jersey MLS
- $359,0002 bd2 ba1.3k sqft363 Cranbury Rd APT A16, East Brunswick, NJ 08816For SaleMLS ID #2610608R, PERVEZ AHMAD. All Jersey MLS
- $375,0003 bd2 ba1k sqft61 Lawrence St, New Brunswick, NJ 08901For SaleMLS ID #2703009R, KEITH JEAN PIERRE. All Jersey MLS
- $--2 bd2 ba1k sqft172 Stevens Ave, Jamesburg, NJ 08831AuctionAuction.com 2
- $465,0002 bd2 ba858 sqft428 N Main St, Milltown, NJ 08850For SaleMLS ID #2702897R, MICHAEL MEDEIROS. All Jersey MLS
- $439,0002 bd2 ba1k sqft96 Longfield Ct, East Brunswick, NJ 08816For SaleMLS ID #2615340R, RONNIE GLOMB. All Jersey MLS
- $375,0002 bd2 ba1k sqft115 Willett Ave APT 3A, South River, NJ 08882For SaleMLS ID #2701872R, SLOANE M. WEINSTEIN. All Jersey MLS
