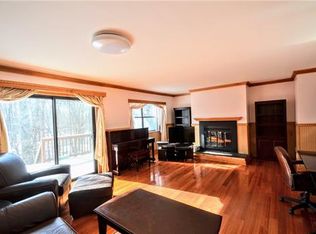
Situated in the quiet and highly desirable Edison Manor community, this diamond in the rough, offers 3 floors, 2 bedrooms, and 3 full baths. The first floor includes a family room, with a sliding glass door to the patio. This room can also be used as a 3rd bedroom. This floor includes; a full bath, utility room, and laundry closet, plus leads to a 1 car garage. The second floor opens to a large living room, with a fireplace and sliding glass door connecting to a deck. Adjacent is the dining room, and eat-in kitchen. The 3rd floor offers 2 large bedrooms and 2 full baths. It is located just minutes from the Edison Train Station, and shopping. This home is priced to reflect the ''As Is'' condition, perfect for an investor or as a starter home. No credits, nor repairs will be provided.
For sale
Price cut: $98.5K (9/28)
$400,000
703 Merrywood Dr, Edison, NJ 08817
2beds
1,540sqft
Townhouse
Built in 1981
1,306 Square Feet Lot
$402,500 Zestimate®
$260/sqft
$-- HOA
What's special
Eat-in kitchenDining roomLaundry closetUtility room
- 105 days
- 2,357
- 119
Zillow last checked:
Listing updated:
Listed by:
STEPHEN CARLUCCI 732-865-3410,
REALTY ONE GROUP CENTRAL
Source: All Jersey MLS,MLS#: 2618462R
Facts & features
Interior
Bedrooms & bathrooms
- Bedrooms: 2
- Bathrooms: 3
- Full bathrooms: 3
Primary bedroom
- Features: Full Bath
Bathroom
- Features: Tub Shower, Stall Shower
Dining room
- Features: Formal Dining Room
Kitchen
- Features: Eat-in Kitchen
Basement
- Area: 0
Heating
- Forced Air
Cooling
- Central Air
Appliances
- Included: Dishwasher, Dryer, Gas Range/Oven, Exhaust Fan, Refrigerator, Washer, Gas Water Heater
Features
- Laundry Room, Bath Full, Family Room, Utility Room, Entrance Foyer, Kitchen, Living Room, Dining Room, 2 Bedrooms, Bath Second
- Flooring: Carpet, Ceramic Tile, Wood
- Has basement: No
- Number of fireplaces: 1
- Fireplace features: Wood Burning
Interior area
- Total structure area: 1,540
- Total interior livable area: 1,540 sqft
Video & virtual tour
Property
Parking
- Total spaces: 1
- Parking features: 1 Car Width, Asphalt, Garage, Attached, Built-In Garage, Driveway, Unassigned, Paved, Assigned
- Attached garage spaces: 1
- Has uncovered spaces: Yes
- Details: Oversized Vehicles Restricted
Features
- Levels: Three Or More, Two
- Stories: 3
- Patio & porch: Deck, Patio
- Exterior features: Deck, Patio, Fencing/Wall
- Pool features: Outdoor Pool
- Fencing: Fencing/Wall
Lot
- Size: 1,306 Square Feet
- Dimensions: 60.00 x 22.00
- Features: Near Shopping, Near Train, Level
Details
- Parcel number: 0500019000000126000090003
- Zoning: Edi
Construction
Type & style
- Home type: Townhouse
- Architectural style: Townhouse, Two Story
- Property subtype: Townhouse
Materials
- Roof: Asphalt
Condition
- Year built: 1981
Utilities & green energy
- Gas: Natural Gas
- Sewer: Public Sewer
- Water: Public
- Utilities for property: Underground Utilities, Electricity Connected, Natural Gas Connected
Community & HOA
Community
- Features: Outdoor Pool, Playground, Tennis Court(s)
HOA
- Has HOA: Yes
- Services included: Common Area Maintenance, Snow Removal, Trash, Maintenance Grounds
- Additional fee info: Maintenance Expense: $120 Monthly
Location
- Region: Edison
Financial & listing details
- Price per square foot: $260/sqft
- Tax assessed value: $135,400
- Annual tax amount: $7,808
- Date on market: 7/6/2026
- Ownership: Fee Simple
- Electric utility on property: Yes
Estimated market value
$402,500
$382,000 - $423,000
$2,850/mo
Price history
| Date | Event | Price |
|---|---|---|
| 9/28/2026 | Price change | $400,000-19.8%$260/sqft |
Source:  MoreMLS #22619672 Report a problem MoreMLS #22619672 Report a problem | ||
| 7/27/2026 | Price change | $498,500-1.3%$324/sqft |
Source: MoreMLS #22619672 Report a problem | ||
| 7/6/2026 | Listed for sale | $505,000+267.3%$328/sqft |
Source:  All Jersey MLS #2618462R Report a problem All Jersey MLS #2618462R Report a problem | ||
| 1/17/1997 | Sold | $137,500$89/sqft |
Source: Public Record Report a problem | ||
Public tax history
| Year | Property taxes | Tax assessment |
|---|---|---|
| 2025 | $7,761 | $135,400 |
| 2024 | $7,761 +0.5% | $135,400 |
| 2023 | $7,722 0% | $135,400 |
| 2022 | $7,725 +0.4% | $135,400 |
| 2021 | $7,695 | $135,400 |
| 2020 | -- | $135,400 |
| 2019 | $5,128 | $135,400 |
| 2018 | $5,128 -22.3% | $135,400 |
| 2017 | $6,596 +4.1% | $135,400 |
| 2016 | $6,336 +3% | $135,400 |
| 2015 | $6,149 +3.4% | $135,400 |
| 2014 | $5,946 -3% | $135,400 |
| 2013 | $6,132 +1.1% | $135,400 |
| 2012 | $6,063 +5.6% | $135,400 |
| 2011 | $5,740 +2.7% | $135,400 |
| 2010 | $5,589 +4.6% | $135,400 |
| 2009 | $5,342 | $135,400 |
| 2008 | -- | $135,400 |
| 2007 | $17,544 +1.4% | $135,400 |
| 2006 | $17,305 +2.5% | $135,400 |
| 2005 | $16,884 | $135,400 |
| 2004 | -- | $135,400 |
| 2003 | -- | $135,400 |
| 2002 | -- | $135,400 |
| 2001 | -- | $135,400 |
Find assessor info on the county website
Monthly payment
Est. payment
Payment breakdown
Explore the cost of this home by adjusting the details. Changes won't be saved.Climate risks
Neighborhood: 08817

Similar homes

- $415,0002 bd3 ba1.1k sqft268 Edgeware Ct, Somerset, NJ 08873For Sale

 MLS ID #2706483R, SHARON DZIERZAWIEC. All Jersey MLS
 - $399,9002 bd2 ba1.4k sqft85 Almond Dr, Somerset, NJ 08873For Sale
 MLS ID #2618049R, JANE MUELLER. All Jersey MLS
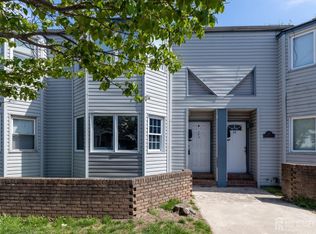
 - $409,0002 bd3 ba1.3k sqft26 Courtland St, New Brunswick, NJ 08901For Sale
 MLS ID #2608922R, TONY G. CHEDID. All Jersey MLS
 - $445,0002 bd3 ba1.4k sqft1088 Schmidt Ln, North Brunswick, NJ 08902For Sale
 MLS ID #2705677R, JAYAKRISHNAN MANIYIL. All Jersey MLS
 - $515,0003 bd3 ba1.5k sqft1315 Edison Glen Ter, Edison, NJ 08837For SaleMLS ID #2614437R, AKHILA ANEJA. All Jersey MLS
- $449,0002 bd2 ba1k sqft51 Pheasant Run, Edison, NJ 08820For SaleMLS ID #2706139R, SUJATHA NARAHARI. All Jersey MLS
- $439,9002 bd3 ba1.4k sqft38 Cherrywood Dr, Somerset, NJ 08873For SaleMLS ID #2616034R, HEENABEN K. PATEL. All Jersey MLS
- $389,9002 bd2 ba1.1k sqft407 Lancaster Ct, Piscataway, NJ 08854For SaleMLS ID #2700880R, VINCENT BARICAUA. All Jersey MLS
- $410,0003 bd2 ba1.2k sqft312 Watson Ave, Plainfield, NJ 07062For SaleMLS ID #2706461R, CHIQUITA PITTMAN. All Jersey MLS
- $490,0003 bd3 ba1.7k sqft3 Letts Ct, Sayreville, NJ 08872For SaleMLS ID #2706348R, ANDRIY STOROSHCHUK. All Jersey MLS
- $599,0003 bd1 ba1.3k sqft30 Rieder Rd, Edison, NJ 08817For SaleMLS ID #2616086R, RITA DHARIA. All Jersey MLS
- $379,0002 bd2 ba1.1k sqft401 Danbury Ln, East Brunswick, NJ 08816For SaleMLS ID #2705574R, DONNA WARTERS. All Jersey MLS
- $375,0002 bd3 ba1.4k sqft4 Cardinal Ln APT 1, Hillsborough, NJ 08844For SaleMLS ID #2613899R, ROBERT DEKANSKI. All Jersey MLS
- $393,0003 bd3 ba1.6k sqft460 Fairfield Rd, Hightstown, NJ 08520For Sale
 MLS ID #NJME2083224, Donna Moskowitz, Keller Williams Premier. Bright MLS
 - $500,0002 bd3 ba1.5k sqft118 Magee Ct, East Brunswick, NJ 08816For SaleMLS ID #2702708R, RUPINDER SODHI. All Jersey MLS
- $265,0002 bd1 ba896 sqft192 College Dr, Edison, NJ 08817For SaleMLS ID #2705482R, ADEEL SALAM. All Jersey MLS
- $399,9993 bd3 ba1.6k sqft728 Twin Rivers Dr N, East Windsor, NJ 08520For SaleMLS ID #NJME2076430, Joanne Strausman, Keller Williams Premier. Bright MLS
- $499,0002 bd3 ba1.3k sqft6005 N Oaks Blvd, North Brunswick, NJ 08902For SaleMLS ID #2703459R, JAYAKRISHNAN MANIYIL. All Jersey MLS
- $380,0003 bd1 ba1.3k sqft19 Pulawski Ave, South River, NJ 08882For SaleMLS ID #2701448R, HERNAN J. CASTRO. All Jersey MLS
- $415,0002 bd2 ba1.1k sqft128 Whitehead Ave, South River, NJ 08882For SaleMLS ID #2612358R, PETER RIGA. All Jersey MLS
