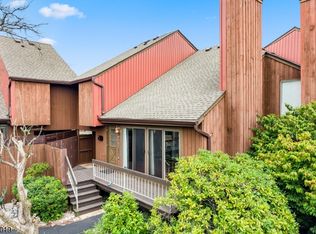
"THE MEADOWS " DON'T MISS THIS PRETTY 2 BEDROOM, 2.5 BATH END UNIT. WITH A LITTLE TLC, THIS HOME CAN TRULY SHINE AND BECOME THE GEM YOU'VE BEEN LOOKING FOR! FEATURES INCLUDE AN EAT-IN KITCHEN WITH ACCESS TO A PRIVATE DECK, A SPACIOUS LIVING ROOM WITH COZY FIREPLACE AND OVERSIZED PORCH, FORMAL DINING ROOM, CONVENIENT POWDER ROOM, AND FIRST-FLOOR LAUNDRY. THE SECOND LEVEL OFFERS A LOFT OVERLOOKING THE LIVING AREA BELOW, A PRIMARY SUITE WITH FULL BATH AND PRIVATE BALCONY, PLUS A SECOND BEDROOM WITH ITS OWN ADJOINING FULL BATH. ENJOY THE WONDERFUL COMMUNITY AMENITIES INCLUDING JOGGING AND BIKING PATHS, OUTDOOR POOL, AND TENNIS COURTS. CONVENIENTLY LOCATED CLOSE TO SHOPPING, PARKS, SCHOOLS, AND MAJOR COMMUTING ROUTES. BRING YOUR VISION AND MAKE THIS SPECIAL HOME YOUR OWN!
Under contract
$350,000
300 Gemini Dr #1A, Hillsborough Twp., NJ 08844
2beds
--sqft
Condominium
Built in 1985
-- sqft lot
$-- Zestimate®
$--/sqft
$430/mo HOA
What's special
Convenient powder roomFormal dining roomFirst-floor laundryOversized porch
- 67 days |
- 863 |
- 52 |
Zillow last checked:
Listing updated:
Listed by:
Freeman Smith 908-500-1640,
Coldwell Banker Realty
Source: GSMLS,MLS#: 4034106
Facts & features
Interior
Bedrooms & bathrooms
- Bedrooms: 2
- Bathrooms: 3
- Full bathrooms: 2
- 1/2 bathrooms: 1
Primary bedroom
- Description: Full Bath, Walk-In Closet
Bedroom 1
- Level: Second
- Area: 187
- Dimensions: 17 x 11
Bedroom 2
- Level: Second
- Area: 132
- Dimensions: 11 x 12
Primary bathroom
- Features: Stall Shower And Tub
Dining room
- Features: Formal Dining Room
- Level: First
- Area: 190
- Dimensions: 19 x 10
Kitchen
- Features: Eat-in Kitchen, Pantry
- Level: First
- Area: 143
- Dimensions: 11 x 13
Living room
- Level: First
- Area: 240
- Dimensions: 20 x 12
Heating
- 1 Unit, Electric
Cooling
- 1 Unit
Appliances
- Included: Carbon Monoxide Detector, Dishwasher, Dryer, Range/Oven-Electric, Refrigerator, Washer, Electric Water Heater
Features
- Loft
- Flooring: Carpet, Tile, Vinyl-Linoleum
- Basement: Yes,Full
- Number of fireplaces: 1
- Fireplace features: Living Room, Wood Burning
Video & virtual tour
Property
Parking
- Total spaces: 1
- Parking features: 1 Car Width, Assigned, Asphalt, Parking Lot-Shared, Attached Garage
- Attached garage spaces: 1
- Uncovered spaces: 1
Features
- Levels: Multi Floor Unit
- Patio & porch: Deck, Patio
- Exterior features: Curbs, Sidewalk
- Has private pool: Yes
- Pool features: Outdoor Pool, Association
Lot
- Features: Level
Details
- Parcel number: 2710001630013000180000C1311
- Zoning description: RESIDENTIAL
Construction
Type & style
- Home type: Condo
- Property subtype: Condominium
Materials
- Vertical Siding, Wood Siding
- Roof: Asphalt Shingle
Condition
- Year built: 1985
Utilities & green energy
- Sewer: Public Sewer
- Water: Public
- Utilities for property: Underground Utilities, Cable Available, Fiber Optic Available, Garbage Included
Community & HOA
Community
- Features: Jogging/Biking Path, Tennis Court(s)
- Security: Carbon Monoxide Detector
- Subdivision: The Meadows
HOA
- Has HOA: Yes
- HOA fee: $430 monthly
Location
- Region: Hillsborough
Financial & listing details
- Tax assessed value: $387,000
- Annual tax amount: $8,380
- Date on market: 6/12/2026
- Ownership type: Condominium
Estimated market value
Not available
Estimated sales range
Not available
$3,013/mo
Price history
| Date | Event | Price |
|---|---|---|
| 8/5/2026 | Pending sale | $350,000 |
Source:  GSMLS #4034106 Report a problem GSMLS #4034106 Report a problem | ||
| 6/12/2026 | Listed for sale | $350,000 |
Source: GSMLS #4034106 Report a problem | ||
Public tax history
Tax history is unavailable.
Monthly payment
Est. payment
Payment breakdown
Explore the cost of this home by adjusting the details. Changes won't be saved.Climate risks
Neighborhood: 08844
Nearby schools
GreatSchools rating
- 6/10Auten Road Intermediate SchoolGrades: 5-6Distance: 1.1 mi
- 8/10Hillsborough Middle SchoolGrades: 7-8Distance: 1.3 mi
- 8/10Hillsborough High SchoolGrades: 9-12Distance: 0.7 mi
Schools provided by the listing agent
- Elementary: Hillsboro
- Middle: Hillsboro
- High: Hillsboro
Source: GSMLS. This data may not be complete. We recommend contacting the local school district to confirm school assignments for this home.
- $460,0002 bd3 ba-- sqft300 Gemini Dr UNIT 1C, Hillsborough, NJ 08844Sold
- $385,0002 bd3 ba-- sqft300 Gemini Dr UNIT 4C, Hillsborough, NJ 08844Sold
- $388,400-- bd-- ba1.3k sqft300 Gemini Dr #1A-1311, Hillsborough, NJ 08844Off Market
- $383,400-- bd-- ba1.3k sqft300 Gemini Dr #1B-1312, Hillsborough, NJ 08844Off Market
- $460,0002 bd3 ba1.3k sqft300 Gemini Dr #1C-1313, Hillsborough, NJ 08844Sold
- $431,7002 bd3 ba1.3k sqft300 Gemini Dr #1D-1314, Hillsborough, NJ 08844Off Market
- $390,400-- bd-- ba1.3k sqft300 Gemini Dr #2A-1321, Hillsborough, NJ 08844Off Market
- $430,1002 bd3 ba1.3k sqft300 Gemini Dr #2B-1322, Hillsborough, NJ 08844Off Market
A local agent can set up tours, give advice and negotiate with sellers.
A local lender can help you make sure your offer is ready when you are.
Similar homes
- $399,9002 bd3 ba1.3k sqft510 Auten Rd 3D #3D, Hillsborough Twp., NJ 08844For Sale
 MLS ID #4046143, Robert Webb, Re/Max Supreme. GSMLS
 - $319,9002 bd2 ba1.1k sqft60 Deanna Dr, APT 159 #159, Hillsborough Twp., NJ 08844For Sale
 MLS ID #4045628, Marie Decicco, Re/Max Instyle. GSMLS
 - $369,9002 bd2 ba-- sqft3624 Royce Ct, Hillsborough Twp., NJ 08844For Sale
 MLS ID #4032263, Lisa M. Novak, Re/Max Preferred Professionals. GSMLS
 - $429,9002 bd3 ba1.3k sqft510 Auten Road 2A, Hillsborough Twp., NJ 08844For Sale
 MLS ID #4042690, Robert Webb, Re/Max Supreme. GSMLS
 - $339,0002 bd3 ba-- sqft2708 Kent Place, Hillsborough Twp., NJ 08844For SaleMLS ID #4028982, Elizabeth Bienstock, Coldwell Banker Realty. GSMLS
- $430,0002 bd3 ba-- sqft59 Taurus Dr #4D, Hillsborough Twp., NJ 08844For SaleMLS ID #4044521, Maria Tsabrova, Rewards Realty Llc. GSMLS
- $450,0002 bd3 ba-- sqft135 Hollow Oak Ct, Hillsborough Twp., NJ 08844For SaleMLS ID #4046470, Joanne Liscovitz, Coldwell Banker Realty. GSMLS
- $420,0002 bd3 ba-- sqft53 1D Taurus Dr BLDG 1 #D, Hillsborough Twp., NJ 08844For SaleMLS ID #4024962, Brendan Perez, Weichert Realtors. GSMLS
- $325,0001 bd1 ba971 sqft76 Farm Rd BLDG 76 #O, Hillsborough Twp., NJ 08844For SaleMLS ID #4044823, Bryan Hansen, Re/Max Pinnacle. GSMLS
- $428,5002 bd3 ba1.3k sqft4422 Bloomingdale Dr, Hillsborough Twp., NJ 08844For SaleMLS ID #4039212, Benjamin Laub, Foremost Realty Group Llc. GSMLS
- $435,0002 bd3 ba-- sqft3341 Bloomingdale Dr, Hillsborough Twp., NJ 08844For SaleMLS ID #4045148, Lauren Fowlkes, Coldwell Banker Realty. GSMLS
- $439,9002 bd2 ba1.5k sqft910-4 Renate Drive, Hillsborough Twp., NJ 08844For SaleMLS ID #4044346, Karen Bendall, Re/Max Classic Group. GSMLS
- $289,9001 bd1 ba-- sqft673 Dover Court 1C, Hillsborough Twp., NJ 08844For SaleMLS ID #4045601, Robert Webb, Re/Max Supreme. GSMLS
- $475,0002 bd3 ba1.3k sqft27 Bloomingdale Dr BLDG 27 #3C, Hillsborough Twp., NJ 08844For SaleMLS ID #4045669, Melissa Jenkins, Re/Max Preferred Professionals. GSMLS
- $405,0002 bd3 ba-- sqft624 Robin Rd, Hillsborough Twp., NJ 08844For SaleMLS ID #4045248, Jennifer Winn, Redfin Corporation. GSMLS
- $449,5002 bd3 ba-- sqft4121 Bloomingdale Dr, Hillsborough Twp., NJ 08844For SaleMLS ID #4043198, Matthew Grinkevich, Re/Max Supreme. GSMLS
- $463,9003 bd2 ba-- sqft489 Brookside Ln, Hillsborough Twp., NJ 08844For SaleMLS ID #4046781, Cynthia Fowlkes, Re/Max Instyle. GSMLS
- $235,0001 bd1 ba-- sqft798 Eves Dr #2R, Hillsborough Twp., NJ 08844For SaleMLS ID #4030294, Michele Klug, Keller Williams Towne Square Real. GSMLS
- $334,9002 bd2 ba2.1k sqft309 Sparrow Ct, Readington Twp., NJ 08887For SaleMLS ID #4046693, Stacy Butewicz, Keller Williams Real Estate. GSMLS
- $219,0001 bd1 ba-- sqft28 Deanna Dr BLDG 28 #62, Hillsborough Twp., NJ 08844For SaleMLS ID #4044881, Melissa Jenkins, Re/Max Preferred Professionals. GSMLS
