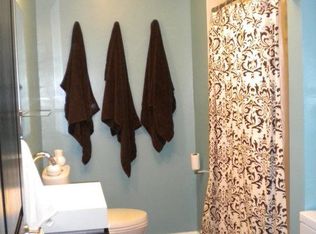
Stunning, fully updated 2 bed/2 full bath condo. Move right into this beautiful home. Recent updates include: all appliances, washer dryer, HVAC '24, remote controlled fans and blinds, high hat lighting with dimmers and fresh paint throughout. Relax and enjoy your favorite beverage on the deck or by the fireplace. Large pantry in hallway, Laundry on bedroom level. This desirable community features pool, tennis courts, walking paths and playground. This is conveniently located near many highways for commuters. Too many restaurants to number and lots of local shopping.REDUCED!
Active
Price cut: $10K (7/20)
$369,900
3624 Royce Ct, Hillsborough Twp., NJ 08844
2beds
--sqft
:
Get pre-qualified$2,969/mo
Townhouse
Built in 1990
-- sqft lot
$-- Zestimate®
$--/sqft
$429/mo HOA
What's special
- 49 days |
- 631 |
- 15 |
Zillow last checked:
Listing updated:
Listed by:
Lisa M. Novak 908-963-2934,
Re/Max Preferred Professionals
Source: GSMLS,MLS#: 4032263
Facts & features
Interior
Bedrooms & bathrooms
- Bedrooms: 2
- Bathrooms: 2
- Full bathrooms: 2
Primary bedroom
- Description: Full Bath
Bedroom 1
- Level: Second
- Area: 168
- Dimensions: 14 x 12
Bedroom 2
- Area: 168
- Dimensions: 14 x 12
Primary bathroom
- Features: Stall Shower
Dining room
- Features: Dining L
- Level: First
- Area: 100
- Dimensions: 10 x 10
Kitchen
- Features: Eat-in Kitchen, Pantry, Separate Dining Area
- Level: First
- Area: 120
- Dimensions: 12 x 10
Living room
- Level: First
- Area: 228
- Dimensions: 19 x 12
Heating
- 1 Unit, Forced Air, Electric
Cooling
- 1 Unit, Ceiling Fan(s), Central Air
Appliances
- Included: Carbon Monoxide Detector, Dishwasher, Range/Oven-Electric, Refrigerator, Self Cleaning Oven, Washer/Dryer Stacked, Electric Water Heater
- Laundry: Level 2
Features
- Flooring: Tile, Wood
- Windows: Blinds
- Basement: Yes,Partial
- Number of fireplaces: 1
- Fireplace features: Living Room, Wood Burning
- Common walls with other units/homes: End Unit
Property
Parking
- Total spaces: 1
- Parking features: Additional Parking, Attached Carport
- Has carport: Yes
- Uncovered spaces: 1
Features
- Levels: Multi Floor Unit,Bi-Level
- Patio & porch: Deck
- Exterior features: Tennis Court(s)
- Has private pool: Yes
- Pool features: Outdoor Pool, Association
Lot
- Features: Cul-De-Sac, Level, Wooded
Details
- Parcel number: 2710001630022000450000C3624
- Zoning description: Residential
Construction
Type & style
- Home type: Townhouse
- Property subtype: Townhouse
- Attached to another structure: Yes
Materials
- Brick, Vinyl Siding
- Roof: Asphalt Shingle
Condition
- Year built: 1990
- Major remodel year: 2011
Utilities & green energy
- Sewer: Public Sewer
- Water: Public
- Utilities for property: Underground Utilities, Electricity Connected, Cable Available
Community & HOA
Community
- Features: Clubhouse
- Security: Carbon Monoxide Detector
- Subdivision: Brookview
HOA
- Has HOA: Yes
- Services included: Maintenance-Common Area, Maintenance Structure, Snow Removal, Trash
- HOA fee: $429 monthly
Location
- Region: Hillsborough
Financial & listing details
- Tax assessed value: $316,600
- Annual tax amount: $6,597
- Date on market: 6/6/2026
- Exclusions: None
- Ownership type: Condominium
- Electric utility on property: Yes
Estimated market value
Not available
Estimated sales range
Not available
Not available
Price history
| Date | Event | Price |
|---|---|---|
| 7/20/2026 | Price change | $369,900-2.6% |
Source:  GSMLS #4032263 Report a problem GSMLS #4032263 Report a problem | ||
| 7/9/2026 | Price change | $379,900-5% |
Source: GSMLS #4032263 Report a problem | ||
| 6/6/2026 | Listed for sale | $399,900+334.7% |
Source: GSMLS #4032263 Report a problem | ||
| 10/21/1999 | Sold | $92,000+6.4% |
Source: Public Record Report a problem | ||
| 8/4/1994 | Sold | $86,500 |
Source: Public Record Report a problem | ||
Public tax history
| Year | Property taxes | Tax assessment |
|---|---|---|
| 2025 | $6,210 +11.2% | $297,700 +11.2% |
| 2024 | $5,584 | $267,700 |
Find assessor info on the county website
Monthly payment
Est. payment
Payment breakdown
Explore the cost of this home by adjusting the details. Changes won't be saved.Climate risks
Neighborhood: 08844
Nearby schools
GreatSchools rating
- 8/10Hillsborough Elementary SchoolGrades: K-4Distance: 0.8 mi
- 8/10Hillsborough Middle SchoolGrades: 7-8Distance: 1.2 mi
- 8/10Hillsborough High SchoolGrades: 9-12Distance: 0.4 mi
Schools provided by the listing agent
- Elementary: Hillsboro
- Middle: Hillsboro
- High: Hillsboro
Source: GSMLS. This data may not be complete. We recommend contacting the local school district to confirm school assignments for this home.
- $192,5001 bd1 ba960 sqft3626 Royce Ct #3626, Hillsborough, NJ 08844Off Market
- $318,7001 bd-- ba-- sqft3626 Royce Ct, Hillsborough, NJ 08844Off Market
- $295,0001 bd1 ba-- sqft3623 Royce Ct, Hillsborough, NJ 08844Sold
- $340,2002 bd2 ba1.1k sqft3625 Royce Ct, Hillsborough, NJ 08844Off Market
- $360,4002 bd2 ba1.1k sqft3625 Royce Ct #3625, Hillsborough, NJ 08844Off Market
- $192,5001 bd1 ba960 sqft3623 Royce Ct #3623, Hillsborough, NJ 08844Off Market
- $322,7002 bd2 ba1k sqft3622 Royce Ct, Hillsborough, NJ 08844Off Market
- $232,0003 bd2 ba1.2k sqft3624 Royce Ct #3624, Hillsborough, NJ 08844Off Market
A local agent can set up tours, give advice and negotiate with sellers.
A local lender can help you make sure your offer is ready when you are.
Similar homes
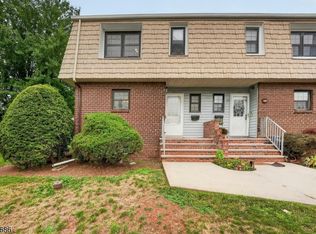
- $399,0002 bd3 ba-- sqft301 Windsor Ct, Hillsborough Twp., NJ 08844For Sale
 MLS ID #4041623, Ronald Kenneth Lozada, Real. GSMLS
 - $325,0002 bd2 ba1.9k sqft3013 Revere Ct #3013, Hillsborough Twp., NJ 08844For Sale
 MLS ID #4041066, Paula Bennett, Weichert Realtors. GSMLS
 - $324,9992 bd2 ba-- sqft795-3 Eves Drive, Hillsborough Twp., NJ 08844For Sale
 MLS ID #4041133, Hajira Yafai, Coldwell Banker Realty. GSMLS
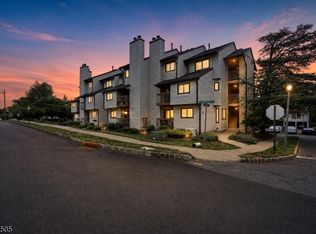
 - $434,9002 bd2 ba1.2k sqft3519 Richmond Ct #3519, Hillsborough Twp., NJ 08844For Sale
 MLS ID #4042305, Marcus Crawford, Re/Max First Realty Ii. GSMLS
 - $399,0002 bd3 ba-- sqft498 Auten Rd 2D, Hillsborough Twp., NJ 08844For SaleMLS ID #4033163, Alexander Redelico, Re/Max Preferred Professionals. GSMLS
- $362,0002 bd3 ba-- sqft906 Robin Rd, Hillsborough Twp., NJ 08844For SaleMLS ID #4041321, Nina Jordan, Coldwell Banker Realty. GSMLS
- $400,0002 bd3 ba1.4k sqft914F Merritt Dr #F, Hillsborough Twp., NJ 08844For SaleMLS ID #4038998, Jacob Pinto, Exp Realty, Llc. GSMLS
- $435,0002 bd3 ba1.3k sqft3722 Bloomingdale Dr, Hillsborough Twp., NJ 08844For SaleMLS ID #4041058, Melissa Jenkins, Re/Max Preferred Professionals. GSMLS
- $414,9002 bd2 ba-- sqft496 Brookside Ln, Hillsborough Twp., NJ 08844For SaleMLS ID #4042043, Alexander Redelico, Re/Max Preferred Professionals. GSMLS
- $409,9002 bd3 ba-- sqft251 1A Gemini Drive, Hillsborough Twp., NJ 08844For SaleMLS ID #4028512, Sandra D O Keefe, Re/Max Preferred Professionals. GSMLS
- $445,0002 bd3 ba1.3k sqft4422 Bloomingdale Dr, Hillsborough Twp., NJ 08844For SaleMLS ID #4039212, Benjamin Laub, Foremost Realty Group Llc. GSMLS
- $398,0002 bd3 ba-- sqft868 Robin Rd, Hillsborough Twp., NJ 08844For SaleMLS ID #4040765, Michele Klug, Keller Williams Towne Square Real. GSMLS
- $375,0002 bd3 ba1.4k sqft4 Cardinal Ln APT 1, Hillsborough, NJ 08844For Sale
 MLS ID #2613899R, ROBERT DEKANSKI. All Jersey MLS
 - $355,0002 bd3 ba1.4k sqft1030 Robin Rd, Hillsborough Twp., NJ 08844For SaleMLS ID #4036567, Dawn Mascia, Re/Max Classic Group. GSMLS
- $325,0002 bd2 ba-- sqft3611 Royce Ct, Hillsborough Twp., NJ 08844For SaleMLS ID #4039009, Alexander Petrone, Keller Williams Towne Square Real. GSMLS
- $419,0002 bd3 ba1.4k sqft918 Merritt Dr APT D, Hillsborough, NJ 08844For SaleMLS ID #2616106R, OFIR HILLEL. All Jersey MLS
- $435,0002 bd3 ba-- sqft53 1D Taurus Dr BLDG 1 #D, Hillsborough Twp., NJ 08844For SaleMLS ID #4024962, Brendan Perez, Weichert Realtors. GSMLS
- $350,0002 bd3 ba-- sqft300 Gemini Dr #1A, Hillsborough Twp., NJ 08844For SaleMLS ID #4034106, Freeman Smith, Coldwell Banker Realty. GSMLS
- $439,9002 bd3 ba1.3k sqft25 Bloomingdale Dr #4B, Hillsborough Twp., NJ 08844For SaleMLS ID #4035051, Bandish Patel, Homestarr Realty. GSMLS
- $455,0002 bd3 ba1.3k sqft23 Bloomingdale Dr APT 1A, Hillsborough, NJ 08844For Sale
 MLS ID #NJSO2005654, Yodimila T Langan, EXP Realty, LLC. Bright MLS
