This is a wonderful opportunity to own a 2-bedroom, 2.5-bathroom townhouse in Hillsborough. This property is fantastic for a first-time buyer or simply looking for a great place to call home, this layout offers real flexibility: a main level with laminate floors and a wood burning fireplace in the living room, a formal dining room space, large kitchen area that has a built in Peninsula. The laundry room is conveniently located next to the garage, as well as a powder room all on the first floor. The finished basement is ready for you to utilize it many different ways, office, and storage area. Upstairs, 2 bedrooms, two full bathrooms, and a loft complete the space. The home features updated sliding doors, the two sliders in the living room bring in natural light throughout the main floor! The location within the community is also very desirable as it faces a serene court yard. This is a Natural Gas unit with a full basement unlike many of the other units in the neighborhood. Don't miss your opportunity to be a part of this fantastic Neighborhood. Schedule your showing today!
Active
Price cut: $15K (8/7)
$420,000
53 1D Taurus Dr BLDG 1 #D, Hillsborough Twp., NJ 08844
2beds
--sqft
:
Get pre-qualified$3,376/mo
Townhouse
Built in 1980
8,712 Square Feet Lot
$-- Zestimate®
$--/sqft
$491/mo HOA
What's special
Finished basementFull basementFormal dining room spaceLaminate floorsUpdated sliding doors
- 100 days |
- 493 |
- 24 |
Zillow last checked:
Listing updated:
Listed by:
Brendan Perez 973-703-0843,
Weichert Realtors
Source: GSMLS,MLS#: 4024962
Facts & features
Interior
Bedrooms & bathrooms
- Bedrooms: 2
- Bathrooms: 3
- Full bathrooms: 2
- 1/2 bathrooms: 1
Bedroom 1
- Area: 260
- Dimensions: 20 x 13
Bedroom 2
- Level: Second
- Area: 156
- Dimensions: 13 x 12
Dining room
- Level: First
- Area: 120
- Dimensions: 10 x 12
Family room
- Level: Second
- Area: 140
- Dimensions: 14 x 10
Kitchen
- Features: Eat-in Kitchen, Pantry
- Level: First
- Area: 224
- Dimensions: 16 x 14
Living room
- Level: First
- Area: 286
- Dimensions: 22 x 13
Basement
- Features: Rec Room, Utility Room, Workshop
Heating
- 1 Unit, Forced Air, Natural Gas
Cooling
- 1 Unit, Central Air
Appliances
- Included: Carbon Monoxide Detector, Dishwasher, Dryer, Range/Oven-Gas, Washer, Gas Water Heater
Features
- Basement: Yes,Partially Finished,Sump Pump
- Number of fireplaces: 1
- Fireplace features: Living Room, Wood Burning
- Common walls with other units/homes: End Unit,Townhouse-End Unit
Property
Parking
- Total spaces: 1
- Parking features: 1 Car Width, Built-In Garage
- Attached garage spaces: 1
Features
- Levels: Multi Floor Unit
- Patio & porch: Deck
- Has private pool: Yes
- Pool features: Association
- Fencing: Privacy
Lot
- Size: 8,712 Square Feet
- Dimensions: .2
Details
- Parcel number: 2710001630021000050000C5314
Construction
Type & style
- Home type: Townhouse
- Property subtype: Townhouse
- Attached to another structure: Yes
Materials
- Brick, Wood Siding
- Roof: Asphalt Shingle
Condition
- Year built: 1980
Utilities & green energy
- Gas: Gas-Natural
- Sewer: Public Sewer
- Water: Public
- Utilities for property: Underground Utilities, Electricity Connected, Natural Gas Connected, Cable Connected
Community & HOA
Community
- Security: Carbon Monoxide Detector
- Application fee: $199
- Subdivision: The Glen
HOA
- Has HOA: Yes
- Services included: Maintenance-Common Area, Snow Removal, Trash
- HOA fee: $491 monthly
Location
- Region: Hillsborough
Financial & listing details
- Tax assessed value: $395,300
- Annual tax amount: $8,498
- Date on market: 5/9/2026
- Ownership type: Condominium
- Electric utility on property: Yes
Estimated market value
Not available
Estimated sales range
Not available
$2,999/mo
Price history
| Date | Event | Price |
|---|---|---|
| 8/7/2026 | Price change | $420,000-3.4% |
Source:  GSMLS #4024962 Report a problem GSMLS #4024962 Report a problem | ||
| 7/2/2026 | Price change | $435,000-2.2% |
Source: GSMLS #4024962 Report a problem | ||
| 6/16/2026 | Price change | $445,000-3.3% |
Source: GSMLS #4024962 Report a problem | ||
| 5/9/2026 | Listed for sale | $460,000 |
Source: GSMLS #4024962 Report a problem | ||
Public tax history
Tax history is unavailable.
Monthly payment
Est. payment
Payment breakdown
Explore the cost of this home by adjusting the details. Changes won't be saved.Climate risks
Neighborhood: 08844
Nearby schools
GreatSchools rating
- 8/10Triangle Elementary SchoolGrades: PK-4Distance: 0.8 mi
- 8/10Hillsborough Middle SchoolGrades: 7-8Distance: 1 mi
- 8/10Hillsborough High SchoolGrades: 9-12Distance: 0.5 mi
Schools provided by the listing agent
- Elementary: Triangle
- Middle: Hillsboro
- High: Hillsboro
Source: GSMLS. This data may not be complete. We recommend contacting the local school district to confirm school assignments for this home.
- $470,0002 bd3 ba-- sqft53 Taurus Dr UNIT 4C, Hillsborough, NJ 08844Sold

- $454,1002 bd3 ba-- sqft53 Taurus Dr UNIT 1B, Hillsborough, NJ 08844Off Market
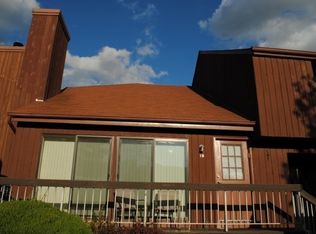
- $464,0002 bd3 ba-- sqft53 Taurus Dr UNIT 4B, Hillsborough, NJ 08844Off Market

- $266,3002 bd2 ba1.4k sqft2901 Cromwell Ct #2901, Hillsborough, NJ 08844Off Market
- $402,7002 bd3 ba-- sqft2901 Cromwell Ct, Hillsborough, NJ 08844Off Market
- $464,0002 bd3 ba-- sqft53 Taurus Dr UNIT 2C, Hillsborough, NJ 08844Off Market
- $399,4002 bd3 ba-- sqft53 Taurus Dr UNIT 1A, Hillsborough, NJ 08844Off Market
- $454,1002 bd3 ba-- sqft53-2C Taurus Dr, Hillsborough, NJ 08844Off Market
A local agent can set up tours, give advice and negotiate with sellers.
Similar homes
- $435,0002 bd3 ba-- sqft3341 Bloomingdale Dr, Hillsborough Twp., NJ 08844For Sale
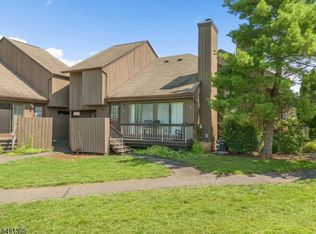 MLS ID #4045148, Lauren Fowlkes, Coldwell Banker Realty. GSMLS
 - $430,0002 bd3 ba-- sqft59 Taurus Dr #4D, Hillsborough Twp., NJ 08844For Sale
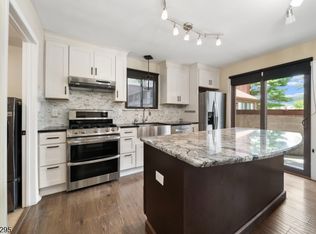 MLS ID #4044521, Maria Tsabrova, Rewards Realty Llc. GSMLS
 - $475,0002 bd3 ba1.3k sqft27 Bloomingdale Dr BLDG 27 #3C, Hillsborough Twp., NJ 08844For Sale
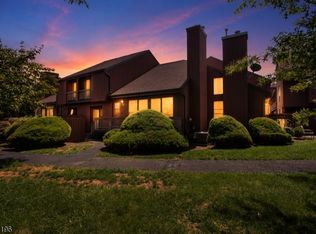 MLS ID #4045669, Melissa Jenkins, Re/Max Preferred Professionals. GSMLS
 - $429,9002 bd3 ba1.3k sqft510 Auten Road 2A, Hillsborough Twp., NJ 08844For Sale
 MLS ID #4042690, Robert Webb, Re/Max Supreme. GSMLS
 - $439,9002 bd2 ba1.5k sqft910-4 Renate Drive, Hillsborough Twp., NJ 08844For SaleMLS ID #4044346, Karen Bendall, Re/Max Classic Group. GSMLS
- $450,0003 bd3 ba-- sqft1101 Tudor Ct, Hillsborough Twp., NJ 08844For SaleMLS ID #4024698, Christina Duncan, Exp Realty, Llc. GSMLS
- $449,5002 bd3 ba-- sqft4121 Bloomingdale Dr, Hillsborough Twp., NJ 08844For SaleMLS ID #4043198, Matthew Grinkevich, Re/Max Supreme. GSMLS
- $455,0002 bd4 ba-- sqft132 Longacre Ct, Hillsborough Twp., NJ 08844For SaleMLS ID #4034100, Christopher Carr, Homezu. GSMLS
- $369,9002 bd2 ba-- sqft3624 Royce Ct, Hillsborough Twp., NJ 08844For SaleMLS ID #4032263, Lisa M. Novak, Re/Max Preferred Professionals. GSMLS
- $319,9002 bd2 ba1.1k sqft60 Deanna Dr, APT 159 #159, Hillsborough Twp., NJ 08844For SaleMLS ID #4045628, Marie Decicco, Re/Max Instyle. GSMLS
- $425,0002 bd2 ba-- sqft115 Wisbech Pl, Franklin Twp., NJ 08873For SaleMLS ID #4043744, Ashley Nicole Krushinski, Exp Realty, Llc. GSMLS
- $410,0002 bd3 ba-- sqft3203 French Dr, Bridgewater Twp., NJ 08807PendingMLS ID #4039406, Holly Gibson, Coldwell Banker Realty. GSMLS
- $400,0002 bd2 ba1.2k sqft637 Magnolia Ln, Branchburg Twp., NJ 08876For SaleMLS ID #4044998, Toni Kaufmann, Exp Realty, Llc. GSMLS
- $410,0002 bd2 ba1.1k sqft10 Wescott Road, Bedminster Twp., NJ 07921For SaleMLS ID #4044692, Nannette Buchney, Weichert Realtors. GSMLS
- $269,9992 bd1 ba-- sqft527 Andria Ave #223, Hillsborough Twp., NJ 08844For SaleMLS ID #4042509, Scott J. Gordon, Keller Williams Greater Brunswick. GSMLS
- $409,9992 bd3 ba-- sqft1501 Longley Ct Ondo, Branchburg Twp., NJ 08876For SaleMLS ID #4034095, Amy Sova, Bhhs Fox & Roach. GSMLS
- $415,0002 bd3 ba1.4k sqft55 Coppermine Vlg, Flemington Boro, NJ 08822For SaleMLS ID #4042372, Bethe Frazer, Coldwell Banker Realty. GSMLS
- $449,0002 bd3 ba-- sqft107 Bayberry Dr, Franklin Twp., NJ 08873For SaleMLS ID #4034422, Yousuf Syed, Exp Realty, Llc. GSMLS
- $599,0003 bd2 ba1.2k sqft111 E Mountain Rd, Hillsborough Twp., NJ 08844For SaleMLS ID #4028009, Brendan Perez, Weichert Realtors. GSMLS
- $460,0002 bd3 ba-- sqft5 Indian Plantation St, Raritan Twp., NJ 08822For SaleMLS ID #4045538, Freeman Smith, Coldwell Banker Realty. GSMLS
