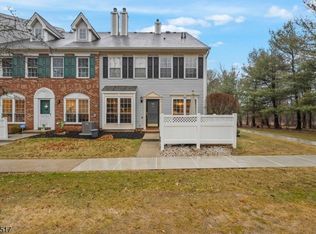
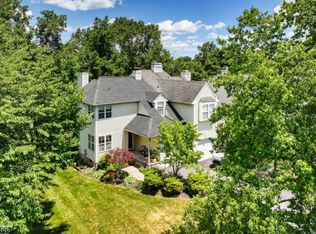
Welcome home to this beautifully maintained end-unit townhouse in the desirable Society Hill community of Branchburg. Offering 2 bedrooms, 2.5 bathrooms, and a thoughtfully updated interior, this home is move-in ready and designed for comfortable everyday living. The main level features updated hardwood flooring, modern lighting fixtures, and a neutral color palette that creates a bright, inviting atmosphere throughout. The spacious open layout flows seamlessly from the living and dining areas to the kitchen, providing an ideal setting for both relaxing and entertaining. Upstairs, you'll find two generously sized bedrooms, each with access to its own full bathroom, including a primary suite with ample closet space. A convenient first-floor powder room adds functionality for guests. One of the home's standout features is the private, fenced-in patio perfect for outdoor dining or simply enjoying a peaceful retreat. As an end unit, the property offers additional privacy, natural light, and an enhanced sense of space. Conveniently located near shopping, dining, parks, major commuting routes, and all that Branchburg has to offer, this attractive townhouse combines comfort, style, and location in one exceptional package.
Active
Price cut: $10K (7/7)
$409,999
1501 Longley Ct Ondo, Branchburg Twp., NJ 08876
2beds
--sqft
:
Get pre-qualified$3,110/mo
Townhouse
Built in 1990
-- sqft lot
$-- Zestimate®
$--/sqft
$388/mo HOA
What's special
Modern lighting fixturesNeutral color palettePrivate fenced-in patioThoughtfully updated interiorTwo generously sized bedroomsConvenient first-floor powder roomNatural light
- 44 days |
- 1,086 |
- 59 |
Likely to sell faster than
Zillow last checked:
Listing updated:
Listed by:
Amy Sova 732-241-7803,
Bhhs Fox & Roach
Source: GSMLS,MLS#: 4034095
Facts & features
Interior
Bedrooms & bathrooms
- Bedrooms: 2
- Bathrooms: 3
- Full bathrooms: 2
- 1/2 bathrooms: 1
Primary bedroom
- Description: Full Bath
Bedroom 1
- Level: Second
- Area: 260
- Dimensions: 13 x 20
Bedroom 2
- Level: Second
- Area: 120
- Dimensions: 12 x 10
Primary bathroom
- Features: Tub Shower
Dining room
- Features: Dining L
- Level: First
- Area: 168
- Dimensions: 14 x 12
Kitchen
- Features: Eat-in Kitchen, Separate Dining Area
- Level: First
- Area: 117
- Dimensions: 13 x 9
Living room
- Level: First
- Area: 242
- Dimensions: 22 x 11
Heating
- 1 Unit, Forced Air, Natural Gas
Cooling
- 1 Unit, Central Air
Appliances
- Included: Carbon Monoxide Detector, Dishwasher, Disposal, Dryer, Microwave, Range/Oven-Gas, Refrigerator, Washer, Gas Water Heater
- Laundry: Level 2
Features
- Flooring: Carpet, Tile, Vinyl-Linoleum, Wood
- Windows: Blinds
- Basement: None
- Number of fireplaces: 1
- Fireplace features: Living Room, Wood Burning
- Common walls with other units/homes: End Unit,Townhouse-End Unit
Property
Parking
- Total spaces: 1
- Parking features: Additional Parking, Assigned, Asphalt, Parking Lot-Shared
- Uncovered spaces: 1
Features
- Levels: Multi Floor Unit
- Patio & porch: Patio
- Exterior features: Curbs, Sidewalk
- Has private pool: Yes
- Pool features: Outdoor Pool, Association
Lot
- Features: Level
Details
- Parcel number: 2705000460004000150001CONDO
- Zoning description: RES
Construction
Type & style
- Home type: Townhouse
- Property subtype: Townhouse
- Attached to another structure: Yes
Materials
- Vinyl Siding
- Roof: Asphalt Shingle
Condition
- Year built: 1990
Utilities & green energy
- Gas: Gas-Natural
- Sewer: Public Sewer
- Water: Public
- Utilities for property: Underground Utilities, Electricity Connected, Natural Gas Connected, Cable Available, Fiber Optic, Garbage Included
Community & HOA
Community
- Features: Clubhouse, Tennis Court(s)
- Security: Carbon Monoxide Detector
- Subdivision: Society Hill
HOA
- Has HOA: Yes
- Services included: Maintenance-Common Area, Maintenance Structure, Snow Removal, Trash
- HOA fee: $388 monthly
Location
- Region: Branchburg
Financial & listing details
- Tax assessed value: $388,600
- Annual tax amount: $6,159
- Date on market: 6/12/2026
- Exclusions: curtains, personal property
- Ownership type: Condominium
- Electric utility on property: Yes
Estimated market value
Not available
Estimated sales range
Not available
Not available
Price history
| Date | Event | Price |
|---|---|---|
| 7/7/2026 | Price change | $409,999-2.4% |
Source:  GSMLS #4034095 Report a problem GSMLS #4034095 Report a problem | ||
| 6/12/2026 | Listed for sale | $419,999+55.6% |
Source: GSMLS #4034095 Report a problem | ||
| 3/7/2012 | Listing removed | $269,900 |
Source: Homes.com #2726445 Report a problem | ||
| 3/6/2012 | Listed for sale | $269,900+3.8% |
Source: Homes.com #2726445 Report a problem | ||
| 9/16/2010 | Listing removed | $259,900+5.7% |
Source: ERA E.A. Boniakowski Agency, Inc. #2742529 Report a problem | ||
| 4/21/2010 | Sold | $246,000-5.3% |
Source: Public Record Report a problem | ||
| 2/6/2010 | Price change | $259,900-3.7% |
Source: ERA E.A. Boniakowski Agency, Inc. #2742529 Report a problem | ||
| 10/10/2009 | Price change | $269,900-3.6% |
Source: Homes.com #2704485 Report a problem | ||
| 8/23/2009 | Listed for sale | $279,900+122.1% |
Source: Homes.com #2704485 Report a problem | ||
| 3/2/1999 | Sold | $126,000+5% |
Source: Public Record Report a problem | ||
| 7/23/1996 | Sold | $120,000-2.4% |
Source: Public Record Report a problem | ||
| 12/9/1993 | Sold | $122,990 |
Source: Public Record Report a problem | ||
Public tax history
| Year | Property taxes | Tax assessment |
|---|---|---|
| 2025 | $6,502 +10.5% | $360,400 +10.5% |
| 2024 | $5,883 +1.1% | $326,100 +4.9% |
| 2023 | $5,819 +7.4% | $311,000 +13.4% |
| 2022 | $5,418 | $274,300 +7% |
| 2021 | -- | $256,300 +2% |
| 2020 | $5,269 +2.4% | $251,200 +2.7% |
| 2019 | $5,143 | $244,500 +2.7% |
| 2018 | $5,143 +1.4% | $238,000 +2.1% |
| 2017 | $5,074 +2.9% | $233,200 -0.1% |
| 2016 | $4,929 +0.7% | $233,400 +3.5% |
| 2015 | $4,895 +1.9% | $225,500 -0.5% |
| 2014 | $4,803 +0.6% | $226,600 +1.6% |
| 2013 | $4,775 +15.5% | $223,100 +13% |
| 2004 | $4,136 | $197,500 +1.2% |
| 2003 | -- | $195,100 +16.3% |
| 2002 | -- | $167,800 +17.1% |
| 2001 | -- | $143,300 |
Find assessor info on the county website
Monthly payment
Est. payment
Payment breakdown
Explore the cost of this home by adjusting the details. Changes won't be saved.Climate risks
Neighborhood: 08876
Nearby schools
GreatSchools rating
- 7/10Stony Brook Elementary SchoolGrades: 4-5Distance: 0.5 mi
- 7/10Central Middle SchoolGrades: 6-8Distance: 0.7 mi
- 8/10Whiton Elementary SchoolGrades: PK-3Distance: 2 mi
Schools provided by the listing agent
- High: Somerville
Source: GSMLS. This data may not be complete. We recommend contacting the local school district to confirm school assignments for this home.
- $415,0002 bd3 ba-- sqft1502 Longley Ct, Branchburg, NJ 08876Sold
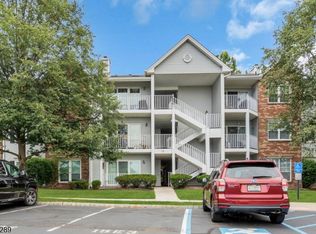
- $350,0002 bd2 ba-- sqft1509 Longley Ct, Branchburg, NJ 08876Sold
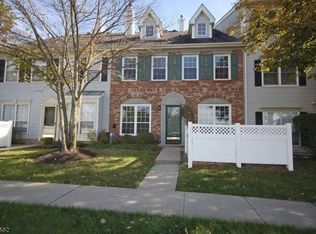
- $430,6002 bd2 ba1.3k sqft1503 Longley Ct, Branchburg, NJ 08876Off Market
- $354,4002 bd2 ba1.1k sqft1505 Longley Ct, Branchburg, NJ 08876Off Market

- $362,000-- bd-- ba1.1k sqft1506 Longley Ct, Branchburg, NJ 08876Off Market
- $381,0002 bd2 ba-- sqft1515 Longley Ct, Branchburg, NJ 08876Sold
- $415,2002 bd2 ba-- sqft1515 Longley Ct #1515, Somerville, NJ 08876Off Market
- $433,0002 bd2 ba1.3k sqft1504 Longley Ct, Branchburg, NJ 08876Off Market
A local agent can set up tours, give advice and negotiate with sellers.
A local lender can help you make sure your offer is ready when you are.
Similar homes
- $410,0002 bd3 ba-- sqft3203 French Dr, Bridgewater Twp., NJ 08807For Sale
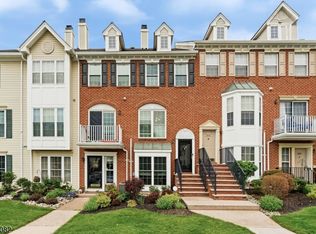 MLS ID #4039406, Holly Gibson, Coldwell Banker Realty. GSMLS
 - $420,0002 bd3 ba-- sqft709 Dunn Cir, Bridgewater Twp., NJ 08807For Sale
 MLS ID #4037493, Michael Bell, Addison Real Estate. GSMLS
 - $575,0002 bd3 ba-- sqft15 NAVAJO TRL, Branchburg Twp., NJ 08876For Sale
 MLS ID #4037129, Lisa Berchoff, Weichert Realtors. GSMLS
 - $419,9002 bd3 ba-- sqft55 Coppermine Vlg, Flemington Boro, NJ 08822For Sale
 MLS ID #4042372, Bethe Frazer, Coldwell Banker Realty. GSMLS
 - $225,0003 bd2 ba-- sqft471 Kenbury Rd, Branchburg Twp., NJ 08876For SaleMLS ID #4014866, David Allan, Keller Williams Realty. GSMLS
- $399,9992 bd2 ba1.1k sqft3910 Graham Ct, Bridgewater Twp., NJ 08807For SaleMLS ID #4034687, Nicole Yard, Coldwell Banker Realty. GSMLS
- $450,0002 bd2 ba-- sqft5 Gaston Ave, Raritan Boro, NJ 08869For SaleMLS ID #4042471, Joanne Liscovitz, Coldwell Banker Realty. GSMLS
- $409,9002 bd3 ba-- sqft251 1A Gemini Drive, Hillsborough Twp., NJ 08844For SaleMLS ID #4028512, Sandra D O Keefe, Re/Max Preferred Professionals. GSMLS
- $435,0002 bd3 ba-- sqft53 1D Taurus Dr BLDG 1 #D, Hillsborough Twp., NJ 08844For SaleMLS ID #4024962, Brendan Perez, Weichert Realtors. GSMLS
- $425,0002 bd2 ba-- sqft3309 Robinson Ct, Bridgewater Twp., NJ 08807For SaleMLS ID #4035317, Alex Monaco, Re/Max Instyle. GSMLS
- $440,0002 bd3 ba1.4k sqft93 Driftwood Dr., Franklin Twp., NJ 08873For SaleMLS ID #4036897, John Russell Yarnell, Coldwell Banker Realty. GSMLS
- $484,0002 bd3 ba1.4k sqft903 Springhouse Dr, Readington Twp., NJ 08889For SaleMLS ID #4041590, Sharon Lee Dzierzawiec, Coldwell Banker Realty. GSMLS
- $435,0002 bd2 ba1k sqft130 Locust Ct, Raritan Twp., NJ 08822For SaleMLS ID #4029186, Susan Komorowski, Bhhs Fox & Roach. GSMLS
- $375,0002 bd2 ba1.4k sqft13 Betty Ct, Lebanon Boro, NJ 08833For SaleMLS ID #4033531, Nadine Locascio, Keller Williams Real Estate. GSMLS
- $498,0003 bd1 ba-- sqft33 Culver St, Somerville Boro, NJ 08876For SaleMLS ID #4039320, Michele Klug, Keller Williams Towne Square Real. GSMLS
- $450,0002 bd2 ba1.7k sqft7208 Westover Way, Franklin Twp., NJ 08873For SaleMLS ID #4042214, Brian Doliner, Weiniger Realty. GSMLS
- $369,9002 bd2 ba1.3k sqft301 Saddle Ct, Raritan Twp., NJ 08822For SaleMLS ID #4035508, Lauren Molinaro, Coldwell Banker Realty. GSMLS
- $464,0003 bd2 ba-- sqft489 Brookside Ln, Hillsborough Twp., NJ 08844For SaleMLS ID #4028634, Cynthia Fowlkes, Re/Max Instyle. GSMLS
- $499,0002 bd3 ba-- sqft152 Bonney Ct, Bridgewater Twp., NJ 08807For SaleMLS ID #4033179, Benny Yento, Coldwell Banker Realty. GSMLS
- $450,0003 bd3 ba-- sqft1101 Tudor Ct, Hillsborough Twp., NJ 08844For SaleMLS ID #4024698, Christina Duncan, Exp Realty, Llc. GSMLS
