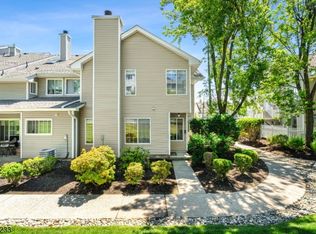
Sought-after scenic Lake Cushetunk Woods interior townhouse with 1481 SF of living space. This home offers the comfort of a fresh, like-new feel. Recent improvements include a professionally deep-cleaned duct system, brand-new carpeting throughout 2nd floor and staircase, and upgraded double basins in the primary bath. Crisp, clean, and move-in ready! HW flooring flows from the foyer into the dramatic two-story great room & DR. A gas fpl adds warmth & visual appeal to the great room. Renovated kitchen features raised-panel cabinetry w soft close drawers & pantry, granite tops, tile backsplash, ss appliances & tile floor. Sliders open to a fenced patio w a peaceful wooded backdrop. A turned staircase leads to an open balcony w view of the great room. Primary BR features a cathedral ceiling, walk-in closet, & access to a private deck. En suite bath offers a high ceiling, white vanity, soaking tub & shower. Second BR, full bath, laundry room complete this level. Additionally: pull-down attic access, 1 car garage, roof 2017, sprinkler system, public W & S. Community Amenities: Clubhouse, Pool, Tennis Courts, Jogging/Biking Path, Playground & Lake Privileges. Highly regarded Readington Twp school district. Easy access to outdoor recreation at Round Valley Reservoir as well as the shops & cafes of downtown Whitehouse. Ideal location for commuters by car/train. Convenient access to Routes 22, 31, 78 & 287 and 1 mile to NYC train.
Active
$484,000
903 Springhouse Dr, Readington Twp., NJ 08889
2beds
1,481sqft
:
Get pre-qualified$3,852/mo
Townhouse
Built in 1995
-- sqft lot
$480,700 Zestimate®
$327/sqft
$427/mo HOA
What's special
- 8 days |
- 496 |
- 25 |
Zillow last checked:
Listing updated:
Listed by:
Sharon Lee Dzierzawiec 908-242-8115,
Coldwell Banker Realty
Source: GSMLS,MLS#: 4041590
Facts & features
Interior
Bedrooms & bathrooms
- Bedrooms: 2
- Bathrooms: 3
- Full bathrooms: 2
- 1/2 bathrooms: 1
Primary bedroom
- Description: Full Bath, Walk-In Closet
Bedroom 1
- Level: Second
- Area: 176
- Dimensions: 16 x 11
Bedroom 2
- Level: Second
- Area: 132
- Dimensions: 12 x 11
Primary bathroom
- Features: Soaking Tub, Stall Shower
Dining room
- Features: Formal Dining Room
- Level: First
- Area: 110
- Dimensions: 11 x 10
Kitchen
- Features: Eat-in Kitchen
- Level: First
- Area: 140
- Dimensions: 14 x 10
Living room
- Level: First
- Area: 192
- Dimensions: 16 x 12
Heating
- 1 Unit, Forced Air, Natural Gas
Cooling
- 1 Unit, Ceiling Fan(s), Central Air
Appliances
- Included: Carbon Monoxide Detector, Dishwasher, Dryer, Microwave, Range/Oven-Gas, Refrigerator, Washer, Gas Water Heater
- Laundry: Laundry Room, Level 2
Features
- Foyer
- Flooring: Carpet, Tile, Wood
- Basement: None
- Number of fireplaces: 1
- Fireplace features: Gas, Living Room
- Common walls with other units/homes: 2+ Common Walls,Townhouse-Interior
Interior area
- Total structure area: 1,481
- Total interior livable area: 1,481 sqft
Video & virtual tour
Property
Parking
- Total spaces: 1
- Parking features: 1 Car Width, Additional Parking, Asphalt
- Garage spaces: 1
- Uncovered spaces: 1
Features
- Levels: Multi Floor Unit
- Patio & porch: Open Porch(es), Patio
- Exterior features: Tennis Court(s), Underground Lawn Sprinkler
- Has private pool: Yes
- Pool features: Outdoor Pool, Association
- Waterfront features: Lake Privileges
Lot
- Features: Level, Open Lot, Wooded
Details
- Parcel number: 1922000210006005050002
- Zoning description: PND1
Construction
Type & style
- Home type: Townhouse
- Property subtype: Townhouse
- Attached to another structure: Yes
Materials
- Vinyl Siding
- Roof: Asphalt Shingle
Condition
- Year built: 1995
Utilities & green energy
- Gas: Gas-Natural
- Sewer: Public Sewer
- Water: Public
- Utilities for property: Underground Utilities, Electricity Connected, Natural Gas Connected, Cable Available, Garbage Extra Charge
Community & HOA
Community
- Features: Clubhouse, Jogging/Biking Path, Playground, Tennis Court(s)
- Security: Carbon Monoxide Detector
- Subdivision: Lake Cushetunk
HOA
- Has HOA: Yes
- Services included: Maintenance-Common Area, Maintenance Structure, Snow Removal
- HOA fee: $427 monthly
Location
- Region: Whitehouse Station
Financial & listing details
- Price per square foot: $327/sqft
- Tax assessed value: $330,100
- Annual tax amount: $9,236
- Date on market: 7/22/2026
- Ownership type: Condominium
- Electric utility on property: Yes
Estimated market value
$480,700
$457,000 - $505,000
$3,180/mo
Price history
| Date | Event | Price |
|---|---|---|
| 7/22/2026 | Listed for sale | $484,000$327/sqft |
Source:  GSMLS #4041590 Report a problem GSMLS #4041590 Report a problem | ||
| 6/29/2026 | Listing removed | $484,000$327/sqft |
Source: GSMLS #4026395 Report a problem | ||
| 6/5/2026 | Price change | $484,000-3%$327/sqft |
Source: GSMLS #4026395 Report a problem | ||
| 5/9/2026 | Listed for sale | $499,000$337/sqft |
Source: GSMLS #4026395 Report a problem | ||
Public tax history
Tax history is unavailable.
Monthly payment
Est. payment
Payment breakdown
Explore the cost of this home by adjusting the details. Changes won't be saved.Climate risks
Neighborhood: 08889
Nearby schools
GreatSchools rating
- 9/10Whitehouse Elementary SchoolGrades: PK-3Distance: 1.4 mi
- 5/10Readington Middle SchoolGrades: 6-8Distance: 2.5 mi
- 6/10Hunterdon Central High SchoolGrades: 9-12Distance: 8 mi
Schools provided by the listing agent
- Elementary: Whitehouse
- Middle: Readington
- High: Huntcentrl
Source: GSMLS. This data may not be complete. We recommend contacting the local school district to confirm school assignments for this home.
- $554,4003 bd3 ba-- sqft804 Spring House Dr, Whitehouse Station, NJ 08889Off Market

- $493,200-- bd-- ba1.7k sqft903 Spring House Dr, Whitehouse Station, NJ 08889Off Market
- $579,2003 bd3 ba1.9k sqft905 Spring House Dr, White House Station, NJ 08889Off Market
- $593,800-- bd-- ba1.9k sqft901 Spring House Dr, Whitehouse Station, NJ 08889Off Market
- $595,5003 bd3 ba1.9k sqft907 Spring House Dr, Whitehouse Station, NJ 08889Off Market
- $585,0003 bd3 ba-- sqft907 Spring House Dr #907, Whitehouse Station, NJ 08889Off Market
- $622,8003 bd2 ba1.9k sqft802 Spring House Dr, Whitehouse Station, NJ 08889Off Market
- $570,200-- bd-- ba1.9k sqft707 Spring House Dr, Whitehouse Station, NJ 08889Off Market
A local agent can set up tours, give advice and negotiate with sellers.
A local lender can help you make sure your offer is ready when you are.
Similar homes
- $515,0002 bd3 ba1.3k sqft160 Aster Ct, Readington Twp., NJ 08889For Sale
 MLS ID #4035479, Jaime Luongo, Weichert Realtors. GSMLS
 - $490,0002 bd3 ba1.3k sqft202 Rhoads Dr, Montgomery Twp., NJ 08502For Sale
 MLS ID #4042358, Douglas J. Swearengin, Real. GSMLS
 - $485,0002 bd3 ba1.1k sqft44 Morgan Court, Bedminster Twp., NJ 07921For Sale
 MLS ID #4030663, Christina Duncan, Exp Realty, Llc. GSMLS
 - $469,9002 bd3 ba1.4k sqft8 Saxonney Cir, Raritan Twp., NJ 08822For Sale
 MLS ID #4038804, Geraldine Giles, Coldwell Banker Realty. GSMLS
 - $525,0003 bd2 ba1.7k sqft149 Philhower Ave, Califon Boro, NJ 07830For SaleMLS ID #4039498, Michael Rossi, Exp Realty, Llc. GSMLS
- $534,9003 bd2 ba1k sqft179 Maple St, Bridgewater Twp., NJ 08807For SaleMLS ID #4042518, Denise Moskal, Bhhs Fox & Roach. GSMLS
- $475,0002 bd3 ba1.3k sqft3144 Bloomingdale Dr, Hillsborough Twp., NJ 08844For SaleMLS ID #4037424, Luis Pinto, The Bixler Group Llc. GSMLS
- $375,0002 bd2 ba1.4k sqft13 Betty Ct, Lebanon Boro, NJ 08833For SaleMLS ID #4033531, Nadine Locascio, Keller Williams Real Estate. GSMLS
- $499,0003 bd3 ba1.7k sqft21 Samson Dr, Raritan Twp., NJ 08822For SaleMLS ID #4029050, Penelope L. Marold, Weichert Realtors. GSMLS
- $434,9002 bd2 ba1.2k sqft3519 Richmond Ct #3519, Hillsborough Twp., NJ 08844For SaleMLS ID #4042305, Marcus Crawford, Re/Max First Realty Ii. GSMLS
- $450,0002 bd2 ba1.7k sqft7208 Westover Way, Franklin Twp., NJ 08873For SaleMLS ID #4042214, Brian Doliner, Weiniger Realty. GSMLS
- $482,5002 bd2 ba1.3k sqft24 W Main St, Clinton Town, NJ 08809For SaleMLS ID #4018692, Norma Kania, Weichert Realtors. GSMLS
- $488,0002 bd3 ba1.3k sqft74 Winchester Way, Franklin Twp., NJ 08873For SaleMLS ID #4038241, Sonia Fernandes Moreira, Listonenj. GSMLS
- $435,0004 bd2 ba1.6k sqft23 Marudy Drive, Clinton Town, NJ 08809For SaleMLS ID #4031777, Carrie Schwinof, Melchor Realty. GSMLS
- $460,0002 bd3 ba1.4k sqft25 Bloomingdale Dr #2C, Hillsborough Twp., NJ 08844For SaleMLS ID #4035232, Paul Verdicchio, Halo Realty Properties Llc. GSMLS
- $499,9002 bd3 ba1.5k sqft29 Brook St, Franklin Twp., NJ 08873For SaleMLS ID #4037879, Min Tang, Realmart Realty. GSMLS
- $634,5002 bd3 ba1.6k sqft31 S Davenport St, Somerville Boro, NJ 08876For SaleMLS ID #4042071, Christina Duncan, Exp Realty, Llc. GSMLS
- $489,0003 bd3 ba1.9k sqft18 Whisper Way, Roxbury Twp., NJ 07852For SaleMLS ID #4035901, Tamblyn Abrusci, Re/Max Heritage Properties. GSMLS
- $435,0002 bd2 ba1k sqft130 Locust Ct, Raritan Twp., NJ 08822For SaleMLS ID #4029186, Susan Komorowski, Bhhs Fox & Roach. GSMLS
- $509,0003 bd2 ba1.3k sqft447 Bellwood Ave, Bethlehem Twp., NJ 08802For SaleMLS ID #4035591, Nicole Yard, Coldwell Banker Realty. GSMLS
