Move right into this beautifully maintained Americana model townhome in Whitehouse Village featuring 2 bedrooms, 2.5 baths, and a finished basement, all backing to woods for exceptional privacy and tranquil views. The main level offers an eat-in kitchen with stainless steel appliances, pantry storage, and backsplash, along with an open-concept dining and living room highlighted by a soaring cathedral ceiling, skylight, gas fireplace, and sliding door leading to a private deck with a gas line hookup for your grill. Luxury vinyl flooring runs throughout the first floor, which also includes a convenient powder room and laundry closet. Upstairs, both bedrooms feature en suite baths, including a spacious primary suite with a walk-in closet. The finished basement provides flexible space for a recreation room, home office, gym, or media room, plus a separate storage room. A one-car garage and driveway parking add convenience. Enjoy community amenities including a pool, tennis courts, and clubhouse. Convenient paths connect you to the best of Whitehouse Station-- one path leads to Starbucks and Kings, while another provides access to Main Street and the NJ Transit train station. Additional highlights include a new roof and an ideal location near Routes 22, 78, and 287, NYC transportation, shopping, dining, and top-rated schools with free preschool and full-day kindergarten.
Active
$515,000
160 Aster Ct, Readington Twp., NJ 08889
2beds
1,334sqft
Townhouse
Built in 1987
-- sqft lot
$511,600 Zestimate®
$386/sqft
$400/mo HOA
What's special
Gas fireplaceFinished basementSoaring cathedral ceilingConvenient powder roomSeparate storage roomPantry storageLaundry closet
- 61 days |
- 707 |
- 26 |
Likely to sell faster than
Zillow last checked:
Listing updated:
Listed by:
Jaime Luongo 908-565-3559,
Weichert Realtors
Source: GSMLS,MLS#: 4035479
Facts & features
Interior
Bedrooms & bathrooms
- Bedrooms: 2
- Bathrooms: 3
- Full bathrooms: 2
- 1/2 bathrooms: 1
Primary bedroom
- Description: Full Bath
Bedroom 1
- Level: Second
- Area: 192
- Dimensions: 12 x 16
Bedroom 2
- Level: Second
- Area: 121
- Dimensions: 11 x 11
Primary bathroom
- Features: Stall Shower And Tub
Dining room
- Features: Living/Dining Combo
- Level: First
- Area: 110
- Dimensions: 10 x 11
Kitchen
- Features: Eat-in Kitchen, Separate Dining Area
- Level: First
- Area: 132
- Dimensions: 11 x 12
Living room
- Level: First
- Area: 224
- Dimensions: 14 x 16
Basement
- Features: Rec Room, Storage Room
Heating
- 1 Unit, Forced Air, Natural Gas
Cooling
- 1 Unit, Central Air
Appliances
- Included: Dishwasher, Dryer, Microwave, Range/Oven-Gas, Refrigerator, Washer
Features
- Breakfast, Rec Room, Storage Room
- Flooring: Carpet, See Remarks, Tile
- Doors: Storm Door(s)
- Windows: Skylight(s)
- Basement: Yes,Finished,Full
- Number of fireplaces: 1
- Fireplace features: Family Room, Gas
- Common walls with other units/homes: 2+ Common Walls,Townhouse-Interior
Interior area
- Total structure area: 1,334
- Total interior livable area: 1,334 sqft
Property
Parking
- Total spaces: 1
- Parking features: 1 Car Width, Additional Parking, Asphalt
- Garage spaces: 1
- Uncovered spaces: 1
Features
- Levels: Multi Floor Unit
- Patio & porch: Deck
- Exterior features: Tennis Court(s)
- Has private pool: Yes
- Pool features: Outdoor Pool, Association
Lot
- Features: Wooded
Details
- Parcel number: 1922000340000000360160
Construction
Type & style
- Home type: Townhouse
- Property subtype: Townhouse
- Attached to another structure: Yes
Materials
- Vinyl Siding
- Roof: Asphalt Shingle
Condition
- Year built: 1987
- Major remodel year: 2022
Utilities & green energy
- Sewer: Public Sewer, Sewer Charge Extra
- Water: Public, Water Charge Extra
- Utilities for property: Underground Utilities, Garbage Included
Community & HOA
Community
- Features: Clubhouse, Jogging/Biking Path, Tennis Court(s)
- Subdivision: Whitehouse Village
HOA
- Has HOA: Yes
- Services included: Maintenance-Common Area, Snow Removal, Trash
- HOA fee: $400 monthly
Location
- Region: Whitehouse Station
Financial & listing details
- Price per square foot: $386/sqft
- Tax assessed value: $299,900
- Annual tax amount: $8,391
- Date on market: 6/18/2026
- Exclusions: No exclusions.
- Ownership type: Condominium
Estimated market value
$511,600
$486,000 - $537,000
$3,226/mo
Price history
| Date | Event | Price |
|---|---|---|
| 6/18/2026 | Listed for sale | $515,000+52.4%$386/sqft |
Source:  GSMLS #4035479 Report a problem GSMLS #4035479 Report a problem | ||
| 6/29/2023 | Listing removed | -- |
Source: GSMLS #3702464 Report a problem | ||
| 6/21/2021 | Sold | $338,000-4.8%$253/sqft |
Source: GSMLS #3702464 Report a problem | ||
| 4/22/2021 | Price change | $354,900-3.8%$266/sqft |
Source: GSMLS #3702464 Report a problem | ||
| 4/7/2021 | Listed for sale | $369,000+23%$277/sqft |
Source: GSMLS #3702464 Report a problem | ||
| 12/19/2013 | Sold | $300,000-3.2%$225/sqft |
Source: GSMLS #3093237 Report a problem | ||
| 10/31/2013 | Listed for sale | $309,900$232/sqft |
Source: Weichert Realtors #3093237 Report a problem | ||
Public tax history
| Year | Property taxes | Tax assessment |
|---|---|---|
| 2025 | $7,860 | $299,900 |
| 2024 | $7,860 +1.7% | $299,900 |
| 2023 | $7,730 +5.3% | $299,900 |
| 2022 | $7,339 -5.1% | $299,900 |
| 2021 | $7,730 +1.9% | $299,900 +18% |
| 2020 | $7,583 +1.6% | $254,200 |
| 2019 | $7,463 +2.4% | $254,200 |
| 2018 | $7,290 +2.4% | $254,200 |
| 2017 | $7,118 +1.6% | $254,200 |
| 2016 | $7,003 +1.2% | $254,200 |
| 2015 | $6,917 -0.3% | $254,200 |
| 2014 | $6,937 +2.3% | $254,200 |
| 2013 | $6,782 -0.2% | $254,200 |
| 2012 | $6,795 +2.6% | $254,200 |
| 2011 | $6,619 +1.3% | $254,200 |
| 2010 | $6,533 +1.9% | $254,200 |
| 2009 | $6,408 +1.2% | $254,200 |
| 2008 | $6,330 +4.6% | $254,200 |
| 2007 | $6,050 | $254,200 |
| 2006 | -- | $254,200 |
| 2005 | -- | $254,200 |
| 2004 | -- | $254,200 |
| 2003 | -- | $254,200 +15% |
| 2002 | -- | $221,000 -3.5% |
| 2001 | -- | $228,900 |
Find assessor info on the county website
Monthly payment
Est. payment
Payment breakdown
Explore the cost of this home by adjusting the details. Changes won't be saved.Climate risks
Neighborhood: 08889
Nearby schools
GreatSchools rating
- 9/10Whitehouse Elementary SchoolGrades: PK-3Distance: 0.4 mi
- 5/10Readington Middle SchoolGrades: 6-8Distance: 2 mi
- 6/10Hunterdon Central High SchoolGrades: 9-12Distance: 8.4 mi
Schools provided by the listing agent
- Elementary: Whitehouse
- Middle: Readington
- High: Huntcentrl
Source: GSMLS. This data may not be complete. We recommend contacting the local school district to confirm school assignments for this home.
- $547,800-- bd-- ba1.6k sqft164 Aster Ct, Whitehouse Station, NJ 08889Off Market
- $482,5002 bd3 ba1.3k sqft165 Aster Ct, Whitehouse Station, NJ 08889Off Market

- $588,000-- bd-- ba1.7k sqft163 Aster Ct, White House Station, NJ 08889Off Market
- $460,200-- bd-- ba1.1k sqft167 Aster Ct, Whitehouse Station, NJ 08889Off Market
- $499,4002 bd3 ba1.6k sqft159 Aster Ct, Whitehouse Station, NJ 08889Off Market
- $303,600-- bd-- ba748 sqft157 Aster Ct, Whitehouse Station, NJ 08889Off Market
- $435,8003 bd2 ba1.2k sqft161 Aster Ct, Whitehouse Station, NJ 08889Off Market
- $228,600-- bd-- ba748 sqft158 Aster Ct, White House Station, NJ 08889Off Market
A local agent can set up tours, give advice and negotiate with sellers.
Similar homes
- $475,0003 bd3 ba1.5k sqft23 Krenkel Ct, Flemington, NJ 08822For Sale
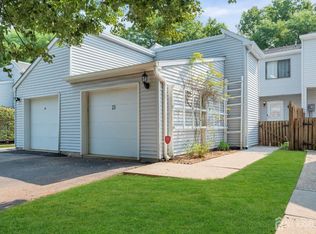
 MLS ID #2702788R, VICTORIA PATTEN. All Jersey MLS
 - $498,0002 bd3 ba1.3k sqft53 Dewitt Ln, Hillsborough Twp., NJ 08844For Sale
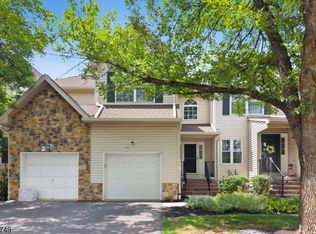 MLS ID #4043353, Marie Decicco, Re/Max Instyle. GSMLS
 - $585,0003 bd2 ba1.7k sqft135 ROCKAFELLOW'S MILL ROAD, Readington Twp., NJ 08822For Sale
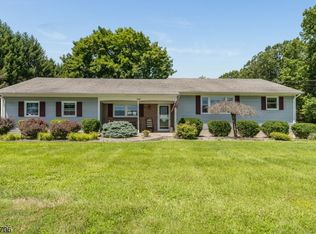 MLS ID #4045897, Mary Ann Nelson, Coldwell Banker Realty. GSMLS
 - $475,0002 bd3 ba1.3k sqft27 Bloomingdale Dr BLDG 27 #3C, Hillsborough Twp., NJ 08844For Sale
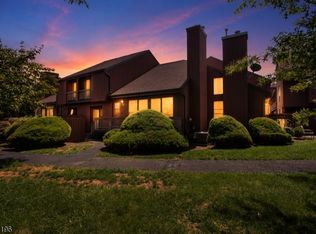 MLS ID #4045669, Melissa Jenkins, Re/Max Preferred Professionals. GSMLS
 - $400,0002 bd2 ba1.2k sqft637 Magnolia Ln, Branchburg Twp., NJ 08876For SaleMLS ID #4044998, Toni Kaufmann, Exp Realty, Llc. GSMLS
- $519,9002 bd3 ba1.6k sqft183 Kingsberry Dr, Franklin Twp., NJ 08873For SaleMLS ID #4045468, Vikash Jain, Re/Max Instyle. GSMLS
- $485,0003 bd3 ba1.2k sqft138 Stratford Ct, Hillsborough, NJ 08844For SaleMLS ID #2702159R, YAHAIRA S. MAFFEI. All Jersey MLS
- $490,0002 bd3 ba1.3k sqft202 Rhoads Dr, Montgomery Twp., NJ 08502For SaleMLS ID #4042358, Douglas J. Swearengin, Real. GSMLS
- $484,9004 bd3 ba1.7k sqft708 E Front St #2, Plainfield City, NJ 07062For SaleMLS ID #4028980, Darlene Schror, Redfin Corporation. GSMLS
- $469,9002 bd3 ba1.8k sqft65 Freemont Ct, Franklin Twp., NJ 08873For SaleMLS ID #4046007, Joseph Cash Jr, Coldwell Banker Realty. GSMLS
- $565,0003 bd3 ba1.5k sqft19 Mindy Dr, Somerset, NJ 08873For SaleMLS ID #2702566R, PRIYANSHI CHOUDHARY. All Jersey MLS
- $489,9003 bd3 ba1.5k sqft1005 Robin Rd, Hillsborough, NJ 08844For SaleMLS ID #2700393R, DEEPAK BANSAL. All Jersey MLS
- $475,0002 bd3 ba1.3k sqft3144 Bloomingdale Dr, Hillsborough Twp., NJ 08844For SaleMLS ID #4037424, Luis Pinto, The Bixler Group Llc. GSMLS
- $619,0002 bd4 ba1.8k sqft309 Saratoga Ct, Branchburg Twp., NJ 08876For SaleMLS ID #4035322, Nicole Palmeri, Re/Max Select. GSMLS
- $399,9002 bd3 ba1.3k sqft510 Auten Rd 3D #3D, Hillsborough Twp., NJ 08844For SaleMLS ID #4046143, Robert Webb, Re/Max Supreme. GSMLS
- $499,0003 bd3 ba1.7k sqft21 Samson Dr, Raritan Twp., NJ 08822For SaleMLS ID #4029050, Penelope L. Marold, Weichert Realtors. GSMLS
- $535,0003 bd3 ba1.8k sqft90 Russling Rd, Independence Twp., NJ 07840For SaleMLS ID #4026237, Maria Schmidt, Fiedler Real Estate. GSMLS
- $459,0003 bd2 ba1.5k sqft101 S 18Th Ave, Manville Boro, NJ 08835For SaleMLS ID #4046771, Thomas Holmes, Nexthome Premier. GSMLS
- $549,0002 bd3 ba1.7k sqft387 Victoria Drive, Bridgewater Twp., NJ 08807For SaleMLS ID #4032462, Susanne Chiefa, C-21 New Beginnings. GSMLS
- $550,0003 bd4 ba1.6k sqft142 Riverbend Dr, North Brunswick Twp., NJ 08902For SaleMLS ID #4046511, Juan Lourenco, Realty Of America. GSMLS
