Luxury Townhouse Living in this beautifully updated, high-end 2-bedroom, 2.5-bath end-unit offering elegance, comfort, and pride of ownership. From the moment you enter, the luxury details stand out. Gleaming Brazilian cherry hardwood floors flow throughout, creating a rich and timeless feel. The dramatic natural stone fireplace and feature wall become the centerpiece of the living space, adding warmth and sophistication. Soaring ceilings highlight the open layout and showcase the loft above, perfect for displaying art, creating a home office, or enjoying a quiet retreat. The chef?s kitchen is designed to impress, featuring 42-inch maple cabinets, granite countertops, stainless steel appliances with hood range, subway tile backsplash, and a large center island with plenty of seating, perfect for entertaining. All bathrooms have been tastefully updated for an elegant, hotel-inspired feel. Additional upgrades include six-panel doors, newer sliders and most windows, forced air & central air, central vacuum, and convenient first-floor laundry between the kitchen and garage. The partially finished basement offers flexible space for a gym, media room, playroom or office. A one-car garage with opener adds convenience, while the wrap-around deck provides a private outdoor escape for relaxing or entertaining. Enjoy community amenities including two pools, tennis courts, and more. Elegant and move-in ready, this townhouse is a statement of comfort, quality, and refined living.
Active
$475,000
3144 Bloomingdale Dr, Hillsborough Twp., NJ 08844
2beds
1,372sqft
Townhouse
Built in 1990
-- sqft lot
$472,600 Zestimate®
$346/sqft
$465/mo HOA
What's special
Luxury detailsLoft aboveSoaring ceilingsCentral vacuumOne-car garage with openerSubway tile backsplashOpen layout
- 56 days |
- 852 |
- 73 |
Zillow last checked:
Listing updated:
Listed by:
Luis Pinto 973-204-0861,
The Bixler Group Llc
Source: GSMLS,MLS#: 4037424
Facts & features
Interior
Bedrooms & bathrooms
- Bedrooms: 2
- Bathrooms: 3
- Full bathrooms: 2
- 1/2 bathrooms: 1
Primary bedroom
- Description: Full Bath, Walk-In Closet
Bedroom 1
- Level: Second
Bedroom 2
- Level: Second
Primary bathroom
- Features: Stall Shower
Dining room
- Features: Living/Dining Combo
- Level: First
Family room
- Level: Basement
Kitchen
- Features: Kitchen Island, Eat-in Kitchen, Pantry, See Remarks, Separate Dining Area
- Level: First
Living room
- Level: First
Basement
- Features: FamilyRm, SeeRem, Storage, Utility
Heating
- Forced Air, Natural Gas
Cooling
- Central Air
Appliances
- Included: Carbon Monoxide Detector, Gas Cooktop, Dishwasher, Dryer, Kitchen Exhaust Fan, Range/Oven-Gas, Refrigerator, See Remarks, Washer, Gas Water Heater
- Laundry: Laundry Room
Features
- Loft
- Flooring: Wood
- Windows: Blinds
- Basement: Yes,Finished,Partially Finished,Full,Partial,Sump Pump
- Number of fireplaces: 1
- Fireplace features: Gas, Living Room
- Common walls with other units/homes: End Unit
Interior area
- Total structure area: 1,372
- Total interior livable area: 1,372 sqft
Property
Parking
- Total spaces: 1
- Parking features: On Street, Attached Garage, See Remarks
- Attached garage spaces: 1
- Uncovered spaces: 1
Features
- Levels: Multi Floor Unit
- Patio & porch: Deck, Patio
- Exterior features: Barbecue, Tennis Court(s)
- Has private pool: Yes
- Pool features: Outdoor Pool, Association
Details
- Parcel number: 2710001630022000050000C3144
Construction
Type & style
- Home type: Townhouse
- Architectural style: See Remarks
- Property subtype: Townhouse
- Attached to another structure: Yes
Materials
- Vertical Siding, Wood Siding
- Roof: Asphalt Shingle
Condition
- Year built: 1990
Utilities & green energy
- Gas: Gas-Natural
- Sewer: Public Sewer
- Water: Public
- Utilities for property: Underground Utilities, Electricity Connected, Natural Gas Connected, Garbage Included
Community & HOA
Community
- Features: Tennis Court(s)
- Security: Carbon Monoxide Detector
- Subdivision: Glen Meadows
HOA
- Has HOA: Yes
- Services included: Maintenance-Common Area, Trash
- HOA fee: $465 monthly
Location
- Region: Hillsborough
Financial & listing details
- Price per square foot: $346/sqft
- Tax assessed value: $409,400
- Annual tax amount: $9,096
- Date on market: 6/28/2026
- Ownership type: Fee Simple
- Electric utility on property: Yes
Estimated market value
$472,600
$449,000 - $496,000
$2,864/mo
Price history
| Date | Event | Price |
|---|---|---|
| 6/24/2026 | Listed for sale | $475,000+79.2%$346/sqft |
Source:  NJMLS #26021510 Report a problem NJMLS #26021510 Report a problem | ||
| 5/16/2016 | Sold | $265,000$193/sqft |
Source:  GSMLS #3286741 Report a problem GSMLS #3286741 Report a problem | ||
Public tax history
Tax history is unavailable.
Monthly payment
Est. payment
Payment breakdown
Explore the cost of this home by adjusting the details. Changes won't be saved.Climate risks
Neighborhood: 08844
Nearby schools
GreatSchools rating
- 8/10Hillsborough Elementary SchoolGrades: K-4Distance: 0.6 mi
- 8/10Hillsborough Middle SchoolGrades: 7-8Distance: 1.2 mi
- 8/10Hillsborough High SchoolGrades: 9-12Distance: 0.4 mi
- $307,0002 bd2 ba1.3k sqft3043 Bloomingdale Dr #3043, Hillsborough, NJ 08844Off Market

- $435,600-- bd-- ba-- sqft3043 Bloomingdale Dr, Hillsborough, NJ 08844Off Market
- $326,6002 bd3 ba1.3k sqft3044 Bloomingdale Dr #3044, Hillsborough, NJ 08844Off Market
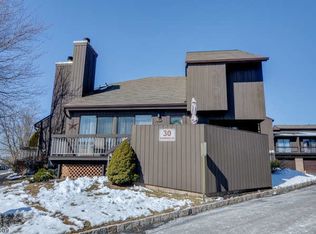
- $438,500-- bd-- ba-- sqft30-44 Bloomingdale Dr, Hillsborough, NJ 08844Off Market
- $316,600-- bd-- ba1.3k sqft3042 Bloomingdale Dr #3042, Hillsborough, NJ 08844Off Market
- $432,300-- bd-- ba-- sqft30-42 Bloomingdale Dr, Hillsborough, NJ 08844Off Market
- $308,000-- bd-- ba1.3k sqft3542 Bloomingdale Dr #3542, Hillsborough, NJ 08844Off Market
- $425,400-- bd-- ba-- sqft35-42 Bloomingdale Dr, Hillsborough, NJ 08844Off Market
A local agent can set up tours, give advice and negotiate with sellers.
A local lender can help you make sure your offer is ready when you are.
Similar homes
- $475,0002 bd3 ba1.3k sqft27 Bloomingdale Dr BLDG 27 #3C, Hillsborough Twp., NJ 08844For Sale
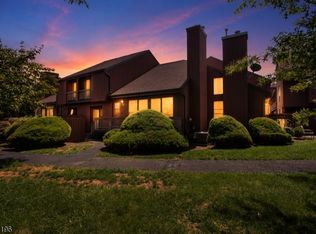 MLS ID #4045669, Melissa Jenkins, Re/Max Preferred Professionals. GSMLS
 - $455,0002 bd3 ba1.4k sqft25 Bloomingdale Dr #2C, Hillsborough Twp., NJ 08844For Sale
 MLS ID #4035232, Paul Verdicchio, Halo Realty Properties Llc. GSMLS
 - $469,0002 bd3 ba1.3k sqft51 Taurus Dr, 3D, Hillsborough Twp., NJ 08844For Sale
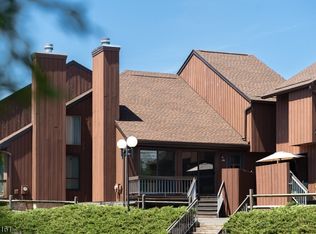 MLS ID #4038521, Haley Borcherding, Coldwell Banker Realty. GSMLS
 - $439,9002 bd2 ba1.5k sqft910-4 Renate Drive, Hillsborough Twp., NJ 08844For Sale
 MLS ID #4044346, Karen Bendall, Re/Max Classic Group. GSMLS
 - $475,0003 bd3 ba1.2k sqft138 Stratford Ct, Hillsborough, NJ 08844For Sale
 MLS ID #2702159R, YAHAIRA S. MAFFEI. All Jersey MLS
 - $475,0002 bd3 ba1.3k sqft53 Dewitt Ln, Hillsborough Twp., NJ 08844For SaleMLS ID #4043353, Marie Decicco, Re/Max Instyle. GSMLS
- $429,9002 bd3 ba1.3k sqft510 Auten Road 2A, Hillsborough Twp., NJ 08844For SaleMLS ID #4042690, Robert Webb, Re/Max Supreme. GSMLS
- $399,9002 bd3 ba1.3k sqft510 Auten Rd 3D #3D, Hillsborough Twp., NJ 08844For SaleMLS ID #4046143, Robert Webb, Re/Max Supreme. GSMLS
- $499,0002 bd1 ba900 sqft728 Mill Ln, Hillsborough Twp., NJ 08844For SaleMLS ID #4047719, Priscila Rosas, Signature Realty Nj. GSMLS
- $399,0002 bd2 ba1.2k sqft3519 Richmond Ct #3519, Hillsborough Twp., NJ 08844For SaleMLS ID #4042305, Marcus Crawford, Re/Max First Realty Ii. GSMLS
- $340,0002 bd2 ba1k sqft3411 Richmond Ct, Hillsborough Twp., NJ 08844For SaleMLS ID #4045832, Rosemarie Johnson, Keller Williams Cornerstone. GSMLS
- $380,0002 bd3 ba1.4k sqft914F Merritt Dr #F, Hillsborough Twp., NJ 08844For SaleMLS ID #4038998, Jacob Pinto, Exp Realty, Llc. GSMLS
- $490,0002 bd3 ba1.3k sqft202 Rhoads Dr, Montgomery Twp., NJ 08502For SaleMLS ID #4042358, Douglas J. Swearengin, Real. GSMLS
- $584,9003 bd4 ba1.8k sqft11 Weber Ave, Hillsborough Twp., NJ 08844For SaleMLS ID #4046120, Aaron P. Collins, Re/Max Classic Group. GSMLS
- $469,9002 bd3 ba1.3k sqft74 Winchester Way, Franklin Twp., NJ 08873For SaleMLS ID #4038241, Sonia Fernandes Moreira, Listonenj. GSMLS
- $389,0002 bd2 ba1.7k sqft4 Waterman Ln BLDG 4 #412, Hillsborough Twp., NJ 08844For SaleMLS ID #4046834, Diane Ormsby, Keller Williams Greater Brunswick. GSMLS
- $469,9002 bd3 ba1.8k sqft65 Freemont Ct, Franklin Twp., NJ 08873For SaleMLS ID #4046007, Joseph Cash Jr, Coldwell Banker Realty. GSMLS
- $469,0002 bd3 ba1.4k sqft26 Driftwood Dr, Franklin Twp., NJ 08873For SaleMLS ID #4029708, Hesham Hamdam, Realty Empire, Llc. GSMLS
- $519,9002 bd3 ba1.6k sqft183 Kingsberry Dr, Franklin Twp., NJ 08873For SaleMLS ID #4045468, Vikash Jain, Re/Max Instyle. GSMLS
- $479,9004 bd1 ba1.2k sqft70 Hillview Ave, Franklin Twp., NJ 08823For SaleMLS ID #4042756, Maria Castillo, Coldwell Banker Realty. GSMLS
